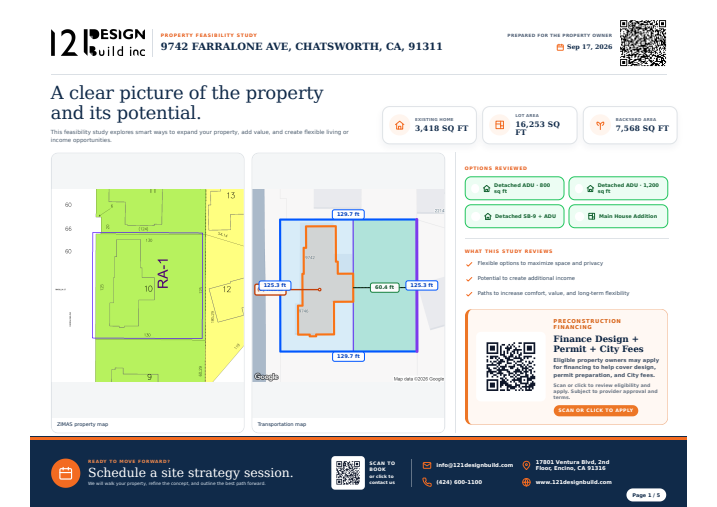
Attached Encino Garage: Hire a JADU Under 500 sf or a Full ADU Conversion — Shared Bathroom Is an Occupancy Call, Not Just a Plumbing Line


Quick answer: Do not hire Encino attached-garage drawings until the owner picks the product. A junior accessory dwelling unit (JADU) in the attached garage or house is no more than 500 square feet of interior livable space, needs an efficiency kitchen and a separate exterior entrance, and may share a bathroom with the house — in which case Los Angeles still treats occupancy and the interior connection as legal conditions, not a cheap plumbing skip. A full accessory dwelling unit (ADU) conversion of that same garage is a different product: complete independent living facilities (living, sleeping, eating, cooking, and sanitation). A detached backyard cottage is a different 66323(a)(2) file. Do not sketch that first if the question is the attached garage. This is not a reprint of our 2026 law-changes post.
An accessory dwelling unit (ADU) is an attached or detached residential dwelling that provides complete independent living facilities for one or more persons on a lot with a proposed or existing primary residence, including permanent provisions for living, sleeping, eating, cooking, and sanitation (Government Code Section 66313(a)). LADBS’s ADU page says that unit “can be attached to the main house or be a separate structure such as a converted garage or backyard cottage.” A junior accessory dwelling unit (JADU), in current Section 66313(d), is “a unit that is no more than 500 square feet of interior livable space in size and contained entirely within a single-family residence,” and “may include separate sanitation facilities, or may share sanitation facilities with the existing structure.” Livable space is space in a dwelling intended for human habitation, including living, sleeping, eating, cooking, or sanitation (Section 66313(e)). ZA Memorandum No. 143 (December 30, 2024), still the live City Planning / LADBS implementation memo, adds the garage sentence the code definition does not print in 66313(d): a JADU “shall be located within the walls of a proposed or existing single-family dwelling, including attached garages and other enclosed uses within the residence, but may not be detached from the single-family dwelling.” An attached-garage conversion ADU under Government Code Section 66323(a)(1) is the other product: LADBS’s correction sheet says that attached State ADU “can only be converted from the existing space of the single family dwelling (including garage).”
Key Takeaways
- Pick the product before anyone draws. Path A is a JADU of no more than 500 square feet of interior livable space inside the house or attached garage. Path B is a full ADU conversion of that garage — independent living, including its own sanitation. They are not the same fee story, size story, or rental story. Hiring “garage conversion drawings” without that fork is how a 500-square-foot junior unit and a full ADU get mixed on one sheet.
- Current Government Code Section 66313(d), as fetched for this article from California Legislative Information: a JADU is “no more than 500 square feet of interior livable space in size and contained entirely within a single-family residence.” The attached-garage language is in the City memo and in Article 3 practice, not in that 66313(d) sentence. Quote both. Do not invent a 66313 “or attached garage” clause that the definition page does not print.
- ZA Memo 143, pages 6–7, still live as of this writing: “A JADU shall be located within the walls of a proposed or existing single-family dwelling, including attached garages and other enclosed uses within the residence, but may not be detached.” Exterior access must be “separate from the main entrance.” If the JADU “does not include a separate bathroom,” it “shall include a separate entrance and an internal connection(s) to the main living area.” An efficiency kitchen is required. A JADU cannot be a detached backyard cottage.
- Shared bathroom is an occupancy and connection call on the City file, not a plumbing discount. ZA Memo 143: “The single-family residence in which the JADU will be permitted must be owner occupied, unless the owner is a governmental agency, land trust, or housing organization.” The owner may reside in the remaining house or the JADU. A deed restriction, recorded as a condition of the building permit, must say the JADU “shall be considered legal only so long as either the primary residence or the JADU is occupied by the owner of record.” We did not retrieve a live LegInfo print of current Section 66333 for this article. Confirm 66333 at Planning / LADBS. Do not silently drop the City occupancy memo.
- LADBS ADU / JADU / MTH Correction Sheet (PC/STR/Corr.Lst.20A, Rev. 10/01/2025), attached State ADU under GC § 66323(a)(1) in an existing SFD: “ADU can only be converted from the existing space of the single family dwelling (including garage).” Allowed mix on that sheet: existing SFD + one attached State ADU + one detached State or Ordinance ADU + one attached JADU. The YOU-ADU standard plan is not a garage conversion. Do not hire it as if it were.
- Government Code Section 66323(a)(1), as amended by SB 543 and effective January 1, 2026: one ADU and one JADU per lot with a proposed or existing single-family dwelling if the unit is within the proposed or existing space of the dwelling or existing accessory structure, expansion of an existing accessory structure is not more than 150 square feet and solely for ingress/egress, the space has exterior access, and side and rear setbacks are sufficient for fire and safety. A detached new-construction cottage is paragraph (a)(2). Do not start there if the live question is the attached garage.
- California Energy Commission 2025 ADU FAQs: converting an attached unconditioned garage to conditioned space is an addition. “Is solar PV required for attached ADUs? No, since attached ADUs are considered additions, solar PV is not required.” A newly constructed detached ADU is a newly constructed building. Do not price rooftop PV onto an attached-garage conversion because someone quoted the detached-cottage rule.
- ZA Memo Q.28: ADUs or JADUs created through Section 66323 “shall not be required to replace any removed parking spaces.” The memo also states, for JADUs: “No parking is required for a JADU.” Replacement parking is not the hire. Classification is.
- Encino is City of Los Angeles. File with LADBS. County Building and Safety is the wrong window. Confirm overlays on ZIMAS. We are not publishing Encino-specific zoning eligibility for any named lot.
Should you hire Encino attached-garage drawings before picking JADU or full ADU?
No. The first hour is a product decision, not a floor-plan mood board.
Path A is a JADU: no more than 500 square feet of interior livable space, contained in the single-family residence — which ZA Memo 143 reads to include the attached garage — with an efficiency kitchen, a separate exterior entrance, and either a separate bathroom or a shared bathroom plus an interior connection to the main living area. Path B is a full ADU conversion of that same garage: complete independent living facilities under Section 66313(a). LADBS’s correction sheet limits the attached State ADU under 66323(a)(1) to conversion of existing space of the single-family dwelling, including the garage.
Those two files do not share a kitchen standard, a size cap, a sanitation story, or an occupancy affidavit. A designer who draws “a unit in the garage” without writing JADU or ADU on the title sheet is selling the wrong permit. A contractor who bids later will treat the city’s first correction — wrong product — as a change order.
A detached backyard cottage under Section 66323(a)(2) is a third file. Mention it only to park it. If the owner’s question is the attached two-car garage on a Valley lot, do not start by sketching a new building in the rear yard.
What is a JADU in an attached Encino garage under 500 square feet?
It is a junior unit inside the house walls, not a second house.
Quote current 66313(d): “no more than 500 square feet of interior livable space in size and contained entirely within a single-family residence.” Quote 66313(e): livable space is space intended for human habitation, including living, sleeping, eating, cooking, or sanitation. That 500 is interior livable space, not a marketing envelope.
ZA Memo 143 is the City’s garage sentence: the JADU “shall be located within the walls of a proposed or existing single-family dwelling, including attached garages and other enclosed uses within the residence, but may not be detached from the single-family dwelling.” If part of an addition to the primary residence, “the addition must meet applicable objective development standards.” A detached garage is not this product. Convert a detached garage as an ADU, or do not call it a JADU.
The memo’s other JADU lines that decide the drawing: one JADU per residential lot with a single-family residence built or proposed; exterior access separate from the main entrance; efficiency kitchen with a cooking facility of at least two appliances, plus a food preparation counter and storage cabinets of reasonable size in relation to the JADU; no parking required for a JADU. LADBS’s correction sheet repeats the efficiency-kitchen pair: cooking facility with at least two appliances, and a food preparation counter and storage cabinets. We are quoting those lists, not inventing a third appliance schedule.
If the JADU has no separate bathroom, both the memo and the correction sheet require an interior entry to the main living area in addition to the exterior access. That interior door is the occupancy-adjacent connection. It is not optional plumbing.
What is a full ADU conversion of the attached garage?
It is an independent dwelling in existing space, not a junior unit.
Section 66313(a): an ADU provides complete independent living facilities — living, sleeping, eating, cooking, and sanitation — on the same lot as a proposed or existing primary residence. LADBS: the ADU can be attached to the main house or a converted garage. The correction sheet’s attached State ADU under 66323(a)(1) in an existing SFD: “ADU can only be converted from the existing space of the single family dwelling (including garage).”
That sentence is why “we will just convert the garage” is not yet a hire. Convert it to what? A JADU under 500 square feet of interior livable space, sharing or not sharing sanitation, or a full ADU with its own sanitation and no 500-square-foot junior cap? The full ADU is the independent-living product. It is the one that can sit in the 66323(a)(1) conversion slot next to a JADU on the same lot — the mix the correction sheet prints as existing SFD + one attached State ADU + one detached State or Ordinance ADU + one attached JADU. You cannot put both products in the same two-car bay.
Section 66323(a)(1) also allows an expansion of an existing accessory structure of not more than 150 square feet, limited to ingress and egress. ZA Memo 143: that 150 square feet is “limited to accommodating ADU ingress and egress, such as when the addition includes an entryway or window used for a code-compliant entrance or exit.” It is not a license to grow the garage into a family cottage.
Why is a shared bathroom an occupancy and connection call, not a plumbing line?
Because the City memo still ties legality to owner occupancy, and both the memo and LADBS still tie a missing bathroom to an interior door into the house.
ZA Memo 143, JADU standards: “The single-family residence in which the JADU will be permitted must be owner occupied, unless the owner is a governmental agency, land trust, or housing organization (see definition in GC § 65589.5). The owner may reside in either the remaining portion of the structure or the newly created JADU.” The deed restriction, approved by LADBS and recorded with the Los Angeles County Registrar-Recorder/County Clerk as a condition of the building permit, must state that the JADU “shall be considered legal only so long as either the primary residence or the JADU is occupied by the owner of record of the property.” Owner-occupancy in that restriction “shall not be required if the property owner is a governmental agency, land trust or housing organization.” The restrictions run with the land.
The same memo’s bathroom line: if the JADU does not include a separate bathroom, it “shall include a separate entrance and an internal connection(s) to the main living area … Otherwise, this internal connection is optional.” LADBS correction sheet, JADU item 6: “If the JADU does not have a bathroom, provide an interior entry to the main living area of the single family dwelling in addition to the exterior access.”
Skipping the second bathroom is not a $0 line on a plumbing takeoff. It is a decision that (1) requires that interior connection on the City’s current forms, and (2) sits next to the owner-occupancy deed restriction the City memo still prints. We are not stating that current Government Code Section 66333 has dropped occupancy for every JADU with its own bathroom. We did not pull a live 66333 page for this article. Confirm that statute with Planning and LADBS before anyone sells “separate bathroom, no occupancy.” Until the counter says otherwise, treat ZA Memo 143 as the City occupancy file.
A full ADU conversion is the other occupancy story: independent sanitation is part of the dwelling definition. Do not use a shared-bath JADU drawing to sell a lock-off rental ADU.
What does 66323(a)(1) actually allow on a house-plus-attached-garage lot?
One ADU and one JADU in existing or proposed space — not a detached cottage, and not an unlimited expansion.
ZA Memo 143 copies Section 66323(a)(1): one ADU and one JADU per lot with a proposed or existing single-family dwelling if (A) the ADU or JADU is within the proposed space of a single-family dwelling or existing space of a single-family dwelling or accessory structure and may include an expansion of not more than 150 square feet beyond the same physical dimensions as the existing accessory structure, limited to ingress and egress; (B) the space has exterior access from the proposed or existing single-family dwelling; (C) side and rear setbacks are sufficient for fire and safety; and (D) the JADU complies with Article 3 (commencing with Section 66333). SB 543 amended 66323 effective January 1, 2026; the live code page still carries that (a)(1) stack.
Paragraph (a)(2) is the detached, new-construction ADU with four-foot side and rear setbacks. That is the backyard cottage. It is combinable with a JADU. It is not the attached-garage conversion. If the owner’s first sentence is “convert the garage,” (a)(1) is the file. Do not open (a)(2) first.
Energy Code classification is a separate fork. CEC 2025 ADU FAQs: an attached garage conversion to conditioned floor area and volume is an addition. Solar PV is not required for attached ADUs because they are additions. A newly constructed detached ADU is a newly constructed building and is under the new-construction PV rule unless an exception applies. Price energy to the classification, not to the neighborhood rumor.
Design-build vs architect plus a later contractor when the garage can be two products
Hire the team that will write JADU or full ADU on the first site plan, measure interior livable square footage against the 500-square-foot junior cap, and refuse a retainer for “garage conversion” that does not pick sanitation, occupancy, and 66323(a)(1) versus (a)(2). Split design and construction is how the wrong product gets drawn: the architect designs a lock-off suite, nobody records whether it is a JADU under 500 or an independent ADU, and the contractor who bids later treats the deed restriction and the interior-connection correction as extras.
An owner can read ZA Memo 143. An owner cannot, from a rendering of a garage door, tell whether the program is a shared-bath JADU with an interior door, a separate-bath JADU still under the City occupancy memo, a full ADU conversion with independent sanitation, a 150-square-foot egress bump, or a backyard cottage that should not have been sketched at all. That classification is the job. A California-licensed architect stamps architecture. The person who will pull the permit has to decide, in writing, which statute the first submittal is under.
If you already have an architect you trust, keep them — and put the garage decision on paper before schematic hardens: JADU under 500 square feet of interior livable space, or full ADU conversion; shared bathroom with interior connection and occupancy affidavit, or separate bathroom; (a)(1) conversion, not (a)(2) cottage. If that memo does not exist, you do not have a garage-conversion team. You have a floor plan looking for a product.
How can 121 Design Build help Encino owners pick JADU vs full ADU in the attached garage?
121 Design Build is an Encino design-build firm. We will not take a retainer to draw an attached-garage unit that does not say JADU or ADU on the title sheet, and we will not treat a shared bathroom as a plumbing shortcut around occupancy and the interior connection. For a homeowner on a Ventura Boulevard–corridor, south-of-the-Boulevard, or Valley lot, our ADU & JADU service starts with that fork: interior livable square footage, sanitation, occupancy on the City memo, and whether 66323(a)(1) conversion or a different file is the live product.
We have not published an Encino attached-garage JADU or ADU conversion as a case study, and we are not going to invent one. What we will do is measure the garage against the 500-square-foot interior-livable JADU cap, quote ZA Memo 143’s attached-garage and occupancy sentences, and refuse to price a detached cottage because the conversation started in the driveway. Confirm live 66333 and the lot’s overlays with LADBS and City Planning. Extra-unit stacks, AB 956, legalization, and SB 79 maps are other posts. They are not this line.
121 Design Build is at 17801 Ventura Blvd, 2nd floor, Encino, CA 91316. Call (424) 600-1100 or (424) 600-2100, email info@121designbuild.com, or visit https://www.121designbuild.com/. To review an Encino or Los Angeles attached garage as a JADU under 500 square feet or a full ADU conversion — including whether a shared bathroom is an occupancy call you actually want — contact 121 Design Build or call (424) 600-2100. Bring the address, a target interior livable size, and whether you intend to live on the lot. We will read it against ZA Memo 143, the LADBS correction sheet, and current 66313 / 66323, not against a “just convert the garage” pitch.
Frequently Asked Questions
Can a JADU be in a detached backyard garage?
Not under ZA Memo 143. The memo says a JADU “shall be located within the walls of a proposed or existing single-family dwelling, including attached garages … but may not be detached from the single-family dwelling.” A detached garage conversion is an ADU file, not a JADU.
Does every JADU in Los Angeles require the owner to live on the property?
ZA Memorandum No. 143, the City memo still on file, says yes except for a governmental agency, land trust, or housing organization, and it requires a deed restriction that the JADU is legal only so long as the owner occupies the primary residence or the JADU. We did not retrieve a live LegInfo print of current Government Code Section 66333 for this article. Confirm 66333 with Planning and LADBS before treating occupancy as optional. Do not assume a separate bathroom erased the City memo.
If the JADU shares the house bathroom, is that just cheaper plumbing?
No. LADBS’s correction sheet and ZA Memo 143 both require a separate exterior entrance plus an interior entry to the main living area when there is no separate bathroom. The City memo still layers owner occupancy and a deed restriction on the JADU. Shared sanitation is a legal layout, not a takeoff.
Does converting the attached garage require replacement parking?
ZA Memo 143 Q.28: ADUs or JADUs created through Government Code Section 66323 “shall not be required to replace any removed parking spaces.” The JADU standards in the same memo also say no parking is required for a JADU. Confirm the path on the permit (66323 versus another standard) with LADBS.
Is the City YOU-ADU standard plan a garage conversion?
No. YOU-ADU is a pre-approved standard-plan detached product. It is not this article’s attached-garage JADU or conversion ADU. Do not hire a standard-plan set as if it converted the two-car bay.
Should I start with a detached backyard cottage if I have an attached garage?
Not if the live question is the garage. Section 66323(a)(2) is a different file — new detached construction. Section 66323(a)(1) is the conversion / JADU stack in existing space. Sketch (a)(1) first when the structure already exists.
Is Encino under Los Angeles County for this garage file?
No. Encino is in the City of Los Angeles. File with LADBS. County Building and Safety and EPIC-LA are the wrong window.
Is this legal advice?
No. This article is general information from a design-build and permitting perspective. Confirm current Government Code Sections 66313, 66323, and 66333, ZA Memorandum No. 143, and the lot’s overlays on your specific address with LADBS, City Planning, and, if needed, your own attorney.
Sources
- California Government Code Section 66313 (ADU / JADU / livable space definitions)
- California Government Code Section 66323 (ministerial ADU and JADU combinations; SB 543 amendment effective January 1, 2026)
- California Government Code Section 66333 (Article 3, JADU ordinance standards — confirm live text at the counter)
- Los Angeles City Planning / LADBS: ZA Memorandum No. 143 (December 30, 2024)
- LADBS: Accessory Dwelling Unit (ADU) page
- LADBS: ADU, JADU, and MTH Correction Sheet, PC/STR/Corr.Lst.20A (Rev. 10/01/2025)
- California Energy Commission: 2025 Energy Code Accessory Dwelling Units (ADU) FAQs
- California HCD: ADU Handbook (updated March 2026)
- City of Los Angeles: ZIMAS
- 121 Design Build: Los Angeles ADU Law Changes 2026 (not this garage-product post)
This article is general information from a design-build and permitting perspective and is not legal advice. Confirm current Government Code text, ZA Memorandum No. 143, and the lot’s overlays with LADBS and City Planning. We did not retrieve a live LegInfo print of Section 66333 for this article; occupancy is quoted from the City memo on file.
#AttachedGarageConversion #JADUvsADU #EncinoADU #LosAngelesADU #GovCode66313 #GovCode66323 #ZAMemo143 #LADBS #ADUPermits #DesignBuild #SanFernandoValley #LAHomeowners #GarageConversion2026
Browse Our Related Articles & Blogs
Dive into a wide range of blog posts featuring the latest projects, creative design ideas and innovative sustainable practices. Stay informed with expert industry updates that shape the future of construction.


Frequently Asked Questions
Can’t find the answer you’re looking for? Please contact with our customer service.
Can’t find the answer you’re looking for? Please contact with our customer service.
Ready to build Smarter?
Book your free consultation today and discover how quickly we can turn your ideas into permits and long-term property value. Our team is here to guide you from the first sketch to final approval.