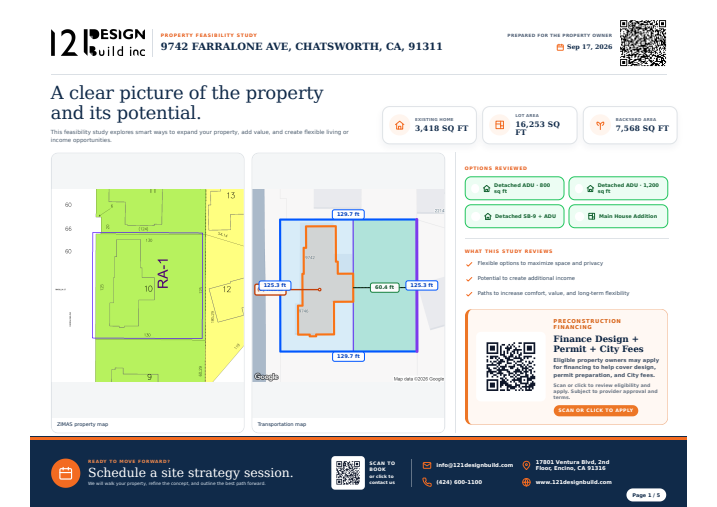
Attached or Detached ADU in Encino? What LA's October 6, 2026 Council Vote Means Before You Draw

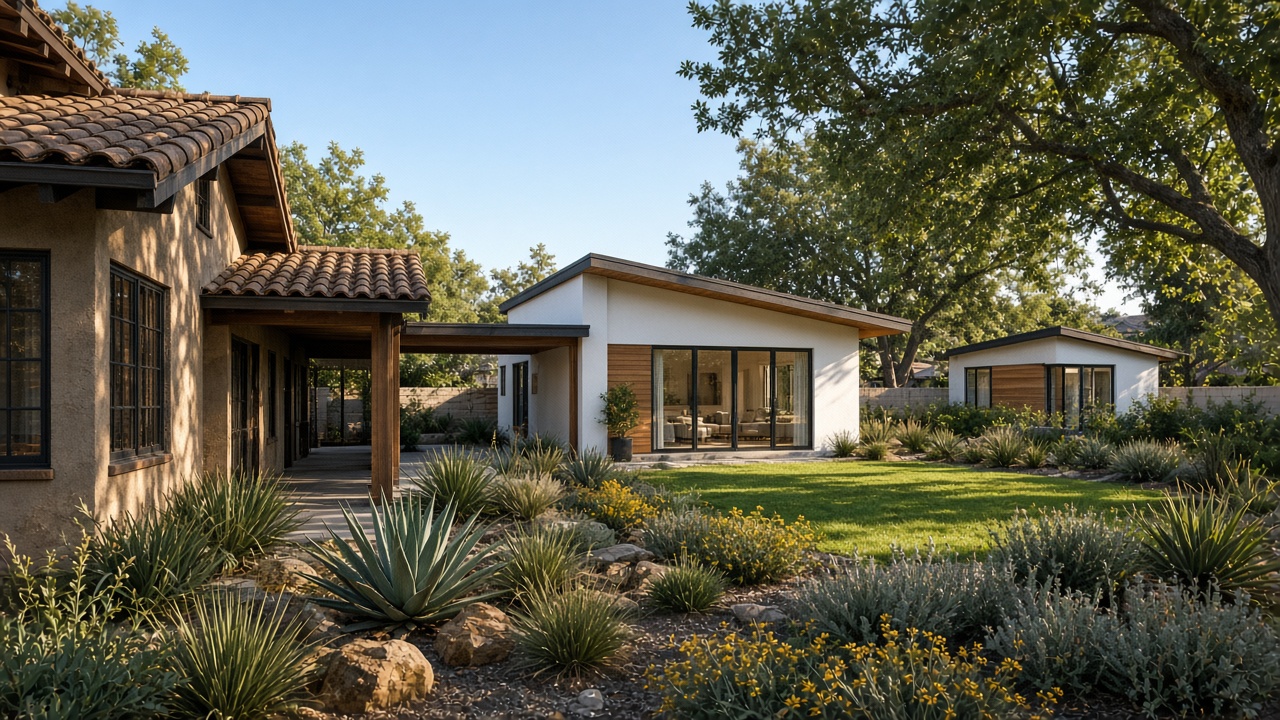
Attached or Detached ADU in Encino? What LA's October 6, 2026 Council Vote Means Before You Draw
Published October 14, 2026 by Mehdi Ghasemi, Owner, 121 Design Build.
Quick answer
On October 6, 2026, the Los Angeles City Council voted 12-0 (three members absent) to adopt a Planning and Land Use Management (PLUM) Committee report under Council File 16-1468-S5. The action did not change the ADU rules that apply to your lot today. It instructed the Department of City Planning to bring the proposed Missing Middle Ordinance to Council as soon as possible with an option that would cap an attached ADU at 50 percent of the existing primary dwelling and never more than 1,200 square feet. It also asked Planning to study whether the word "attachment" can be defined so separate rules address what the record calls the "breezeway loophole." If you own a house in Encino or anywhere in LA and are thinking about a large attached ADU, the practical move is simple: decide attached versus detached on its own merits, and bring in your designer and builder before LADBS drawings are started, so your plan does not depend on a rule that is actively being reconsidered.
Short definitions
- ADU (Accessory Dwelling Unit): A second, independent home on a residential lot, with its own kitchen, bathroom and sleeping area. California law requires cities to allow ADUs under state standards.
- Attached ADU: An ADU that shares a wall, roof or other structural connection with the primary house. In LA, the size of an attached ADU has historically been tied to the size of the existing house.
- Detached ADU: A free-standing ADU, usually in the backyard, that is physically separate from the primary house.
- Breezeway loophole: The phrase used in the council record. It generally refers to a building that functions like a separate backyard unit but is physically tied to the main house by a covered walkway or similar connector, so it may be treated as "attached." The record asks Planning to analyze whether "attachment" can be defined to address it. The record does not itself define the term or state a final rule.
- PLUM: The City Council's Planning and Land Use Management Committee, which reviews land use items before they go to the full Council.
- Missing Middle Ordinance: A proposed City Planning ordinance that the Council asked to receive "as soon as possible." The attached ADU size option would be presented as part of it.
- LADBS: The Los Angeles Department of Building and Safety, which reviews construction plans and issues building permits.
Key Takeaways
- The October 6, 2026 vote adopted a committee report with instructions to City Planning. It is not a new ordinance, and it does not by itself change permit rules today.
- The option Council wants to see: if there is an existing primary dwelling, an attached ADU's floor area may not exceed 50 percent of that dwelling and in no event may exceed 1,200 square feet.
- Planning was told to report back within 60 days on how SB 9 and SB 1211 have affected attached ADU development in LA, including attached ADUs that exceed traditional proportional sizes.
- Planning was also told to study whether "attachment" can be defined to set separate rules for the breezeway loophole, and to report on other local options allowed under state law.
- If your project only works because a breezeway technically makes a large unit "attached," that is exactly the design pattern now under study. Plan with that risk in mind.
- Choose attached or detached based on your lot, budget, family and rental goals, and hire your design-build team before LADBS drawings begin.
What exactly did LA City Council do on October 6, 2026?
Council File 16-1468-S5 is titled "Accessory Dwelling Unit (ADU) / Proposed Ordinance / Maximum Size Limitation." It began as a motion introduced on August 11, 2026 by Councilmember John S. Lee (District 12) and seconded by Councilmember Monica Rodriguez (District 7). The motion was referred to PLUM, which heard it on September 22, 2026 and approved it as amended.
On October 6, 2026, the full Council adopted the PLUM report, subject to reconsideration under Council Rule 51, by a vote of 12 yes, 0 no and 3 absent. The clerk's record shows the Council action became final on October 7, 2026. A Community Impact Statement from the West Hills Neighborhood Council was added to the file on October 9, 2026.
The adopted report contains four instructions to the Department of City Planning:
- Present the proposed Missing Middle Ordinance to Council as soon as possible, including an option that provides: "If there is an existing primary dwelling, the floor area of an attached ADU may not exceed fifty (50) percent of the existing primary dwelling and in no event shall exceed 1,200 square feet."
- Report back within 60 days on the impacts of SB 9 and SB 1211 on attached ADU development in the City, including any trends involving attached ADUs exceeding traditional proportional size relationships.
- Report on any additional local regulatory options available under state law to preserve neighborhood compatibility while staying in compliance with state ADU mandates.
- Report back with an analysis of whether "attachment" can be defined in a way that establishes separate rules to address the breezeway loophole.
The fourth item was added at committee as a friendly amendment from Councilmember Bob Blumenfield. The first item replaced the original motion's request, which had asked the City Attorney to draft an ordinance amending the attached ADU section of the Municipal Code directly.
Is the 1,200 square foot attached ADU cap already in effect?
No. Based on the council record, Council did not adopt an ordinance. It adopted instructions. The 50 percent and 1,200 square foot language is an option that City Planning was told to include when it presents the Missing Middle Ordinance. An ordinance would still have to come back to Council, and its final wording could change along the way.
That matters for homeowners because people tend to hear "Council adopted" and assume a new rule is live. It is more accurate to say the direction of travel is clear: the Council majority wants a firm ceiling on large attached ADUs, and it wants Planning to look at how attachment is defined. Exactly what the rule will say, and when it would take effect, has not been decided in this file.
If your timing depends on these details, check the council file for updates and confirm with City Planning and LADBS before you commit to a design.
Why is the City focused on attached ADUs now?
The original motion explains the concern. LA has regulated attached ADUs under Section 12.22.A.33(e)(1) of the Municipal Code, and historically limited attached ADUs to up to 50 percent of the floor area of the existing house. According to the motion, that standard worked for many years and generally did not produce oversized attached units.
The motion says recent state laws, particularly the interaction of SB 9 and SB 1211, have changed development patterns and may allow attached ADUs to substantially exceed the scale that local rules originally anticipated, absent a local maximum floor area limit. The Council's stated goal is to keep the proportional approach while adding a clear maximum, to prevent unintended oversized attached ADUs and to preserve neighborhood compatibility, while staying within state ADU law.
For a neighborhood like Encino, where many lots and primary homes are large, a "50 percent of the house" rule with no cap could in theory allow a very large attached unit. A 1,200 square foot ceiling would change that math for big houses.
What is the "breezeway loophole" and why should Encino owners care?
The record uses the phrase "breezeway loophole" but does not define it in detail. In plain terms, the concern is a structure that is designed and used like a separate backyard building, but is physically tied to the main house by a breezeway or similar connector so that it can be treated as attached for code purposes.
Planning has been asked to analyze whether "attachment" can be defined so that separate rules apply to that situation. We do not know yet what Planning will recommend, or whether any rule will result.
Here is why this matters at the design table. If your plan is a big unit that only qualifies for its size because a breezeway links it to the house, you are building your project around the specific condition the City is studying. If rules change before your permit is issued, you may face redesign, delay or a smaller unit. Even if they do not change in time, you may end up with a building that is awkward to live in, awkward to rent, and harder to explain to a future buyer.
Our view is straightforward: do not pour the foundation for a breezeway-attached mega-unit just because the current reading of the code seems to allow it. Design the project you actually want, in a form that holds up on its own.
Attached or detached: how should you decide?
The right answer depends on your lot and your goals, not on a connector. These are the questions we walk through with Encino and San Fernando Valley owners:
- Who will live there? An aging parent who needs to be close may be best served by an attached unit with an easy interior or covered connection. A tenant or adult child who values privacy may be better off in a detached unit.
- How big does it really need to be? Many households find that a well-planned one or two bedroom unit meets their needs. If your program only works above the proposed cap, ask whether it is really an ADU or a different project type.
- What does the lot allow? Setbacks, slope, trees, easements, existing pools and utility locations often decide the footprint before anything else.
- What happens to the main house? An attached ADU usually means work on your existing structure, roof tie-ins, and possibly upgrades to existing systems. A detached ADU keeps more of that work separate.
- Utilities and access. Sewer, water, electrical service capacity and the path for construction access can favor one location over another.
- Future flexibility. Think about resale, rental, and how the unit will be used in ten years, not just next year.
A breezeway can still be a good design feature, for shade, weather protection, or a graceful path between buildings. The problem is not the breezeway. The problem is relying on it as the legal reason a very large unit is allowed.
When should you hire a designer and builder?
Before LADBS drawings begin. Once a full permit set is drawn, every change costs time and money. Early decisions that are hard to reverse include whether the unit is attached or detached, its footprint and height, how it connects to utilities, and whether it touches the existing house structurally.
With a design-build approach, the same team that will build the ADU helps shape the design. That lets you test feasibility, phasing and constructability while the plan is still a sketch, and adjust if City rules move while you are in design.
With an active council file on attached ADU size and the meaning of "attachment," this early step is more valuable than usual. You want someone watching the file, flagging risk, and helping you choose a plan that works under today's rules and is less exposed if tomorrow's rules are tighter.
What should you do this month if you are planning an ADU?
- Write down your goal. Family member, rental income, home office, or a future option. The goal drives the size and type.
- Gather your property information. Survey if you have one, existing house plans, lot dimensions, and photos of the backyard and utility locations.
- Pressure-test attached versus detached. Ask your design-build team to sketch both where feasible and compare livability and risk.
- Avoid designs that only work because of a connector. If a breezeway is doing legal work rather than design work, rethink it.
- Watch Council File 16-1468-S5. Planning was asked for a report within 60 days on SB 9 and SB 1211 impacts. Follow-up documents will show up in the file.
- Confirm rules before submittal. Check current requirements with City Planning and LADBS before your plans are filed.
How 121 Design Build helps
121 Design Build is an LA design-build company focused on ADUs, additions and remodels in Encino and across the San Fernando Valley and Los Angeles. We help homeowners make the big decisions first: what to build, attached or detached, how big, and where on the lot, before drawings are locked and submitted to LADBS.
- Early feasibility review of your lot and existing house
- Side-by-side attached and detached concept options
- Design and permit coordination with City Planning and LADBS
- Construction by the same team that helped design the project
- Ongoing attention to rule changes such as Council File 16-1468-S5
If you are weighing a large attached ADU, or you were told a breezeway would let you build more, talk with us before you commit. Call (424) 600-2100 or visit 121designbuild.com to schedule a consultation.
FAQ
Did LA ban large attached ADUs on October 6, 2026?
No. Council adopted a committee report directing City Planning to present an ordinance option and to prepare several reports. No new ADU size rule took effect from that vote alone.
What is the proposed attached ADU size limit?
The option reads: if there is an existing primary dwelling, the floor area of an attached ADU may not exceed 50 percent of the existing primary dwelling and in no event shall exceed 1,200 square feet. It is an option to be presented with the Missing Middle Ordinance, and the final text could change.
Does this affect detached ADUs?
The option in the council file is written for attached ADUs. However, the breezeway study asks how "attachment" itself is defined, which could affect how some connected structures are classified. Detached ADUs remain subject to existing state and local rules.
Is a breezeway now illegal?
No. The record only asks Planning to analyze whether attachment can be defined to address the breezeway loophole. Breezeways are a normal design element. The risk is relying on one to qualify an oversized unit as attached.
When will City Planning report back?
The adopted report directs Planning to report back within 60 days on SB 9 and SB 1211 impacts on attached ADUs. The other instructions do not state a deadline in the record. Check the council file for new documents.
Who introduced the motion?
Councilmember John S. Lee (District 12), seconded by Councilmember Monica Rodriguez (District 7). The breezeway analysis was added as an amendment from Councilmember Bob Blumenfield at PLUM.
I already have plans in review. What should I do?
Ask your designer or plan reviewer how a future ordinance would apply to projects already in the pipeline. The council file does not address that, so confirm with LADBS and City Planning rather than assuming.
Should I rush to permit a big attached ADU before rules change?
Rushing to lock in a design you would not otherwise choose is rarely a good plan. Build the unit that fits your lot and your goals, and get qualified advice on timing.
Sources
- Los Angeles City Clerk, Council File 16-1468-S5 record
- PLUM Committee Report, September 22, 2026
- Official Council Action, October 6, 2026 meeting (issued October 7, 2026)
- Motion (Lee - Rodriguez), August 11, 2026
- Council District 12 amendment, September 22, 2026
- Los Angeles Department of City Planning
- Los Angeles Department of Building and Safety
- California HCD, Accessory Dwelling Units
This article is general information, not legal advice. ADU rules change and depend on your specific property. Confirm current requirements with the City of Los Angeles and qualified professionals before making decisions.
#EncinoADU #LosAngelesADU #AttachedADU #DetachedADU #ADULosAngeles #LADBS #SanFernandoValley #121DesignBuild
Browse Our Related Articles & Blogs
Dive into a wide range of blog posts featuring the latest projects, creative design ideas and innovative sustainable practices. Stay informed with expert industry updates that shape the future of construction.

Frequently Asked Questions
Can’t find the answer you’re looking for? Please contact with our customer service.
Can’t find the answer you’re looking for? Please contact with our customer service.
Ready to build Smarter?
Book your free consultation today and discover how quickly we can turn your ideas into permits and long-term property value. Our team is here to guide you from the first sketch to final approval.