Property possibility reportConfirmed report

Your Property's Possibilities, Clearly Mapped

9815 Farralone Ave Chatsworth 91311
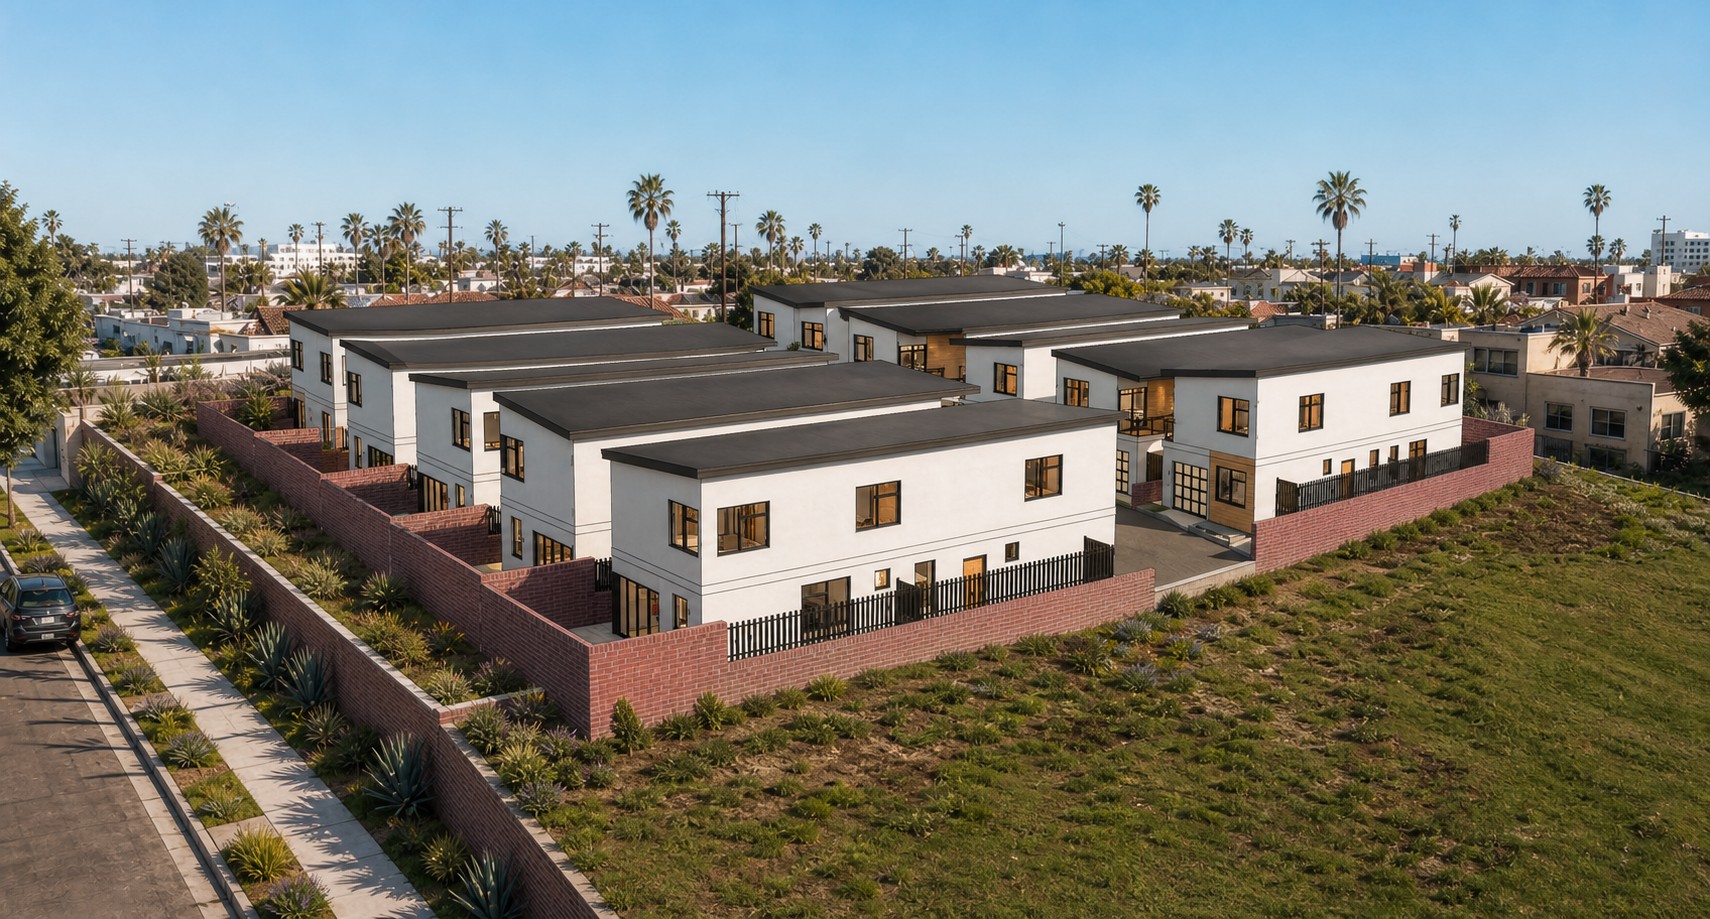
Prepared August 7, 2026

Detached ADU · Detached SB-9 + ADU · Main-house Addition

Subject property overviewProperty report image placeholder
Existing building

1898

Zoning

RA-1

Lot area · sq ft

22529

Backyard depth · ft

231

Rear lot width · ft

75

Backyard area · sq ft

17378

Perimeter · ft

750

Possibility 01 · Extra units

Detached Accessory Dwelling Unit

Conceptually feasible

Two detached ADU approaches are mapped against the backyard, setbacks, and separation from the existing house. Only concepts that fit the preliminary mapped envelope are shown.

One-story detached ADU concept

Option A · One-story detached ADU

A compact first-floor concept sized to the usable yard. Construction is estimated at $215–$235 per square foot.

Two-story detached ADU concept

Option B · Two-story detached ADU

A smaller footprint preserves more yard while providing two floors. Construction is estimated at $225–$245 per square foot.

Preliminary project cost estimateDetached ADU
Architectural design + permit drawings$4–$6 / sq ft
Structural design + engineering$1–$2.50 / sq ft
Title 24 energy compliance$300 flat
Survey + site plan$1,800–$2,500
Permit coordination$1,500 / permit
Plan check + permit allowance$2,000–$20,000
Design + permit range$11,600–$34,500
Combined planning range$341,600–$484,500
Completed project exampleHatteras One-Bedroom ADU Conversion
View project →
Possibility 02 · Extra units

Detached SB-9 + ADU

Preliminary fit available

A flexible two-story footprint is tested between 500 and 800 square feet per floor. The concept prioritizes at least 10 feet from the main house and never accepts less than 6 feet during preliminary screening.

Detached SB-9 and ADU concept map

Stacked two-unit concept

Lower floor: SB-9 unit. Upper floor: ADU. The mapped footprint adapts to the actual open yard instead of forcing one fixed rectangle.

Concept configuration

500–800 sq ft per floor

Two stories · two units · larger building side aligned with the shorter lot dimension where geometry permits.

Two-story construction$225–$245 / sq ft
Completed project exampleSAF Duplex Van Nuys
View project →
Possibility 03 · Main house

Main House Addition

First + second-floor concepts

The zoning-based screen estimates remaining buildable capacity, then tests an attached first-floor shape and a second-floor concept over the existing-house footprint.

First-floor house addition concept

Option A · First-floor attached addition

The footprint is shaped around available backyard space and connected directly to the existing main house.

Second-floor house addition concept

Option B · Second-floor addition

A second-floor option uses the existing building footprint and can combine with a smaller connected first-floor remainder.

Preliminary project cost estimateMain house addition
Potential addition area1,615 sq ft
Architectural + permit drawings$4–$6 / sq ft
Structural engineering$1–$2.50 / sq ft
Survey + site plan$1,800–$2,500
Permit coordination$1,500 / permit
Plan check + permit allowance$2,000–$20,000
Planning note

Construction and design totals are preliminary allowances. Survey, zoning, structural capacity, setbacks, and agency review remain required.

Preliminary combined range$341,600–$484,500
Completed project exampleTop of Bel Air · Addition Project
View project →
Client-ready property package

Download the Full Property Possibilities Report

Property facts, mapped concepts, zoning screens, project examples, and preliminary investment ranges in one PDF.

Open Full PDF Report
Next step

Turn a preliminary possibility into a verified design strategy.

Schedule a site review with the 121 Design Build team to confirm the concept, establish the project scope, and prepare the path toward drawings and permits.

info@121designbuild.com(424) 600-110017801 Ventura Blvd, 2nd Floor
Encino, CA 91316
121designbuild.com
Schedule a consultation

Bring the report to a design review

We will review the mapped opportunities, identify the required verification, and outline a practical design and permit path.

Request strategy session