
Hatteras One-Bedroom ADU Conversion


PROJECT OVERVIEW
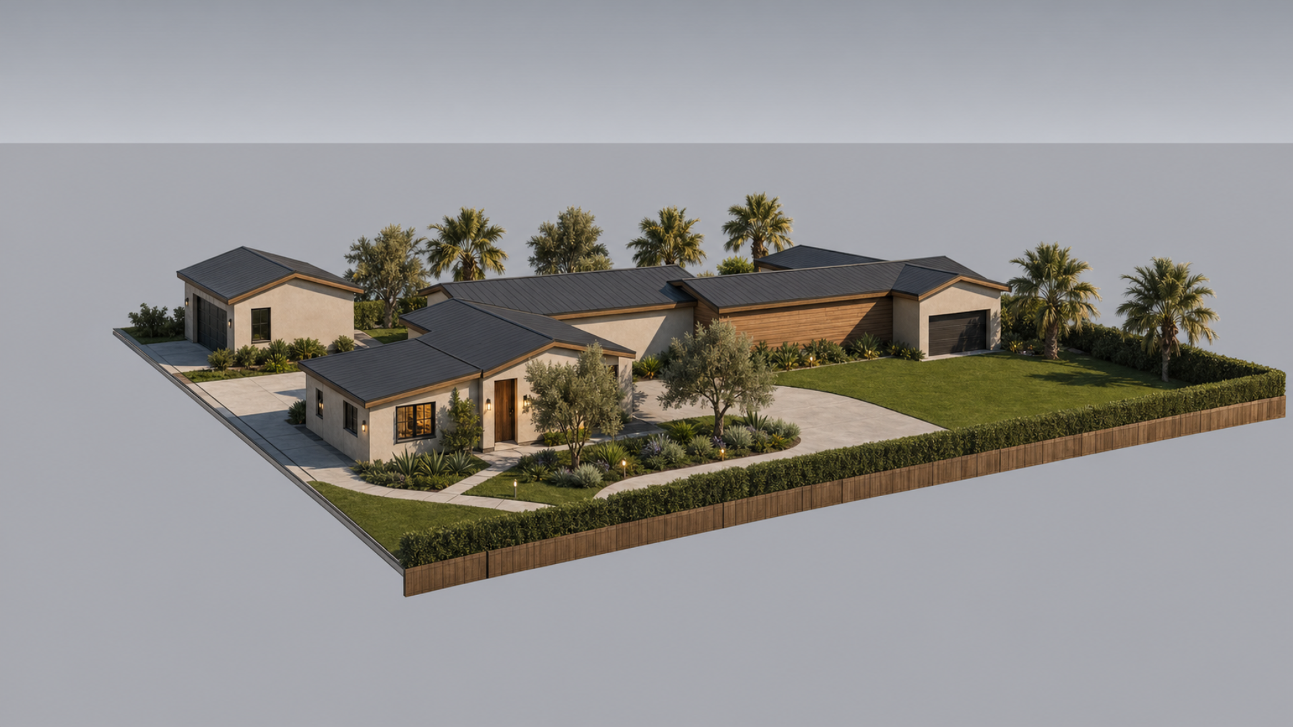
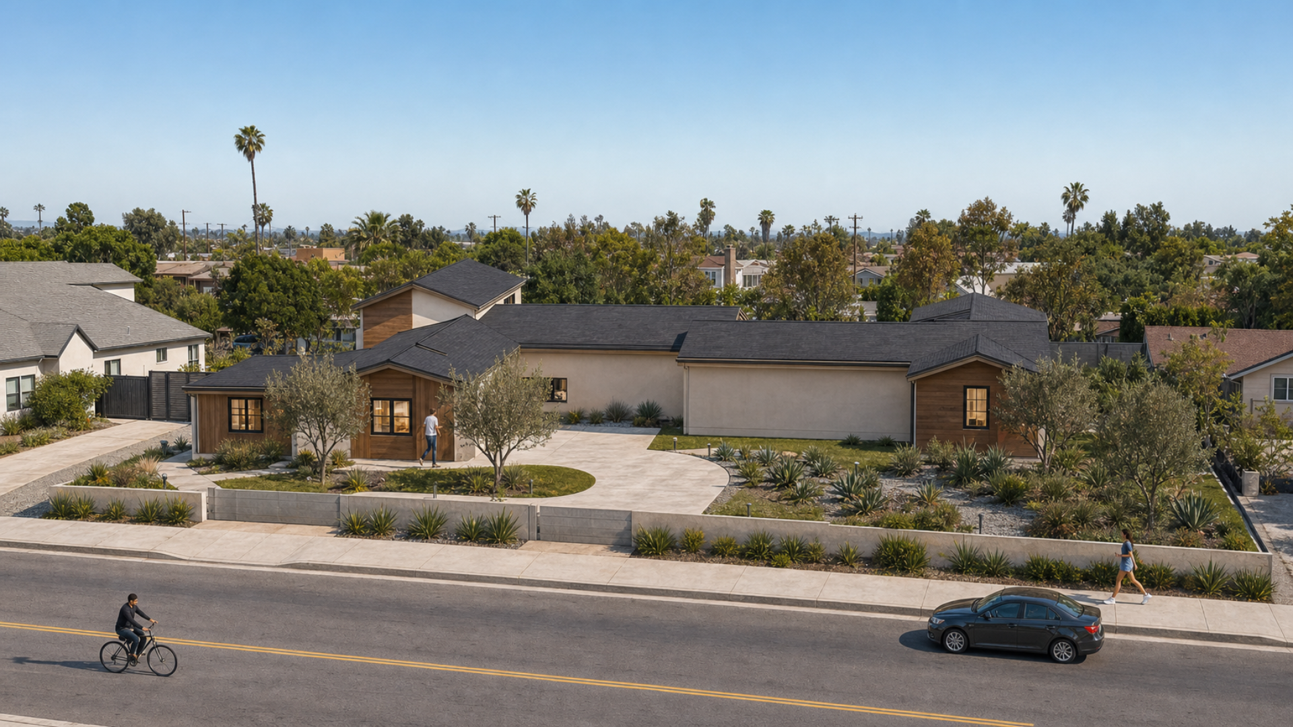
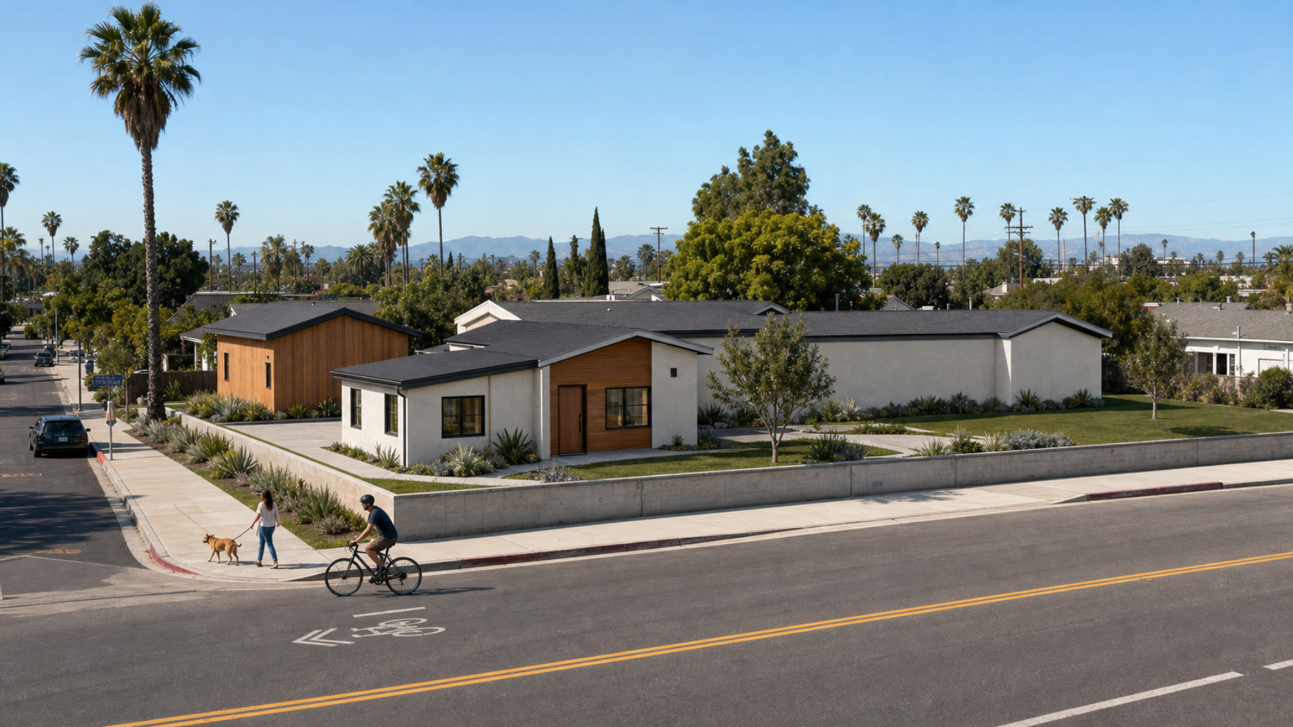
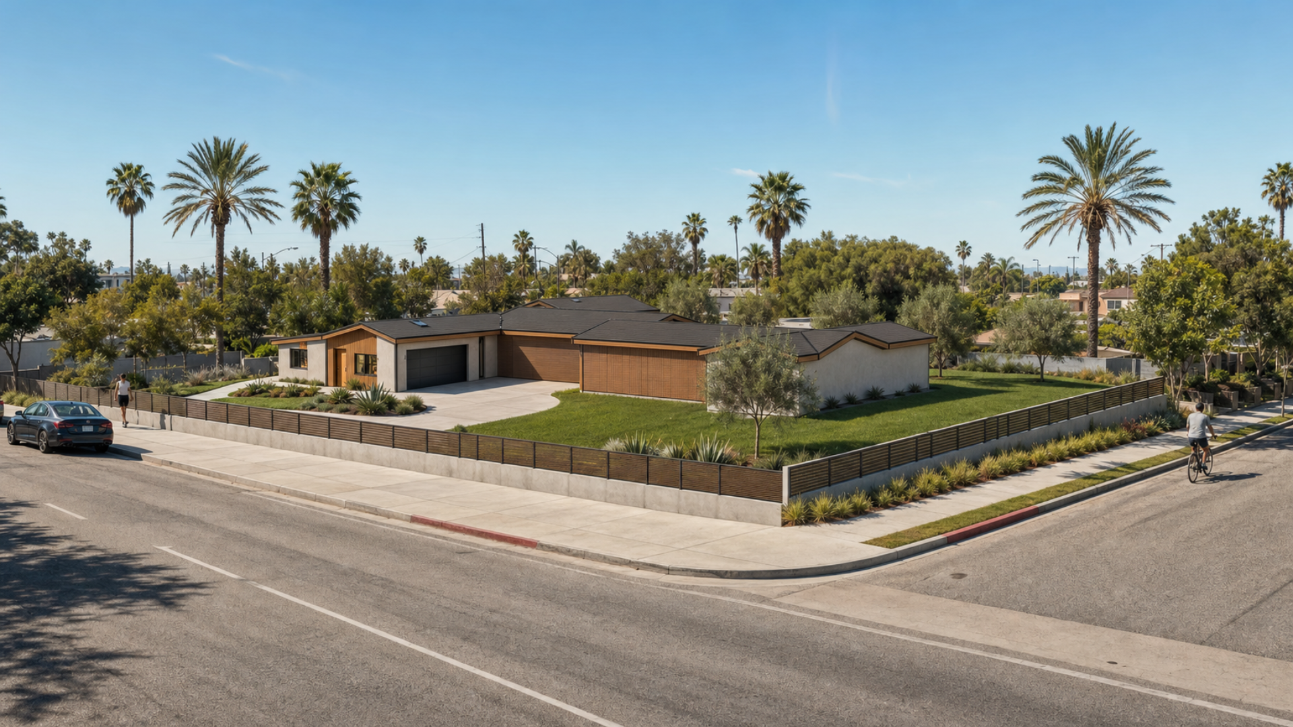
This California residential project creates a one-story accessory dwelling unit through the conversion of existing garage and single-family dwelling areas, combined with a new addition. The residence includes one bedroom and one bathroom, along with a kitchen, living area, and walk-in closet, all represented on Level 1. Five placed rooms account for 842 square feet of documented room area. The project scope includes existing and proposed floor plans, a site plan, structural information, residential energy documentation, and green-code requirements. Safety provisions address tempered glazing in hazardous locations, protected bathroom and outdoor receptacles, interconnected smoke and carbon monoxide alarms, and bathroom exhaust ventilation. The documented site also includes one parking element and 12 planting elements.
Key features
ADU Conversion: Existing garage and dwelling areas are converted for accessory residential use.
New Addition: The conversion is combined with a new addition to the accessory dwelling unit.
One Bedroom: The residence provides one confirmed bedroom on Level 1.
One Bathroom: The residential program includes one confirmed bathroom.
Full Kitchen: One kitchen supports the dwelling’s independent residential use.
Living Area: A dedicated living area forms part of the confirmed room program.
Walk-In Closet: The documented plan includes a walk-in closet.
Single-Level Plan: All confirmed occupied rooms are represented on Level 1.
Documented Room Area: Five placed rooms account for 842 square feet of room area.
Site Elements: The documented site includes one parking element and 12 planting elements.
IMAGE GALLERY

Checkout Our Other Masterpieces
Explore other stunning projects by Okla Construction that blend modern design with sustainable practices.

Frequently Asked Questions
Can’t find the answer you’re looking for? Please contact with our customer service.
Can’t find the answer you’re looking for? Please contact with our customer service.
Ready to build Smarter?
Book your free consultation today and discover how quickly we can turn your ideas into permits and long-term property value. Our team is here to guide you from the first sketch to final approval.