Top Of Bel Air

PROJECT OVERVIEW
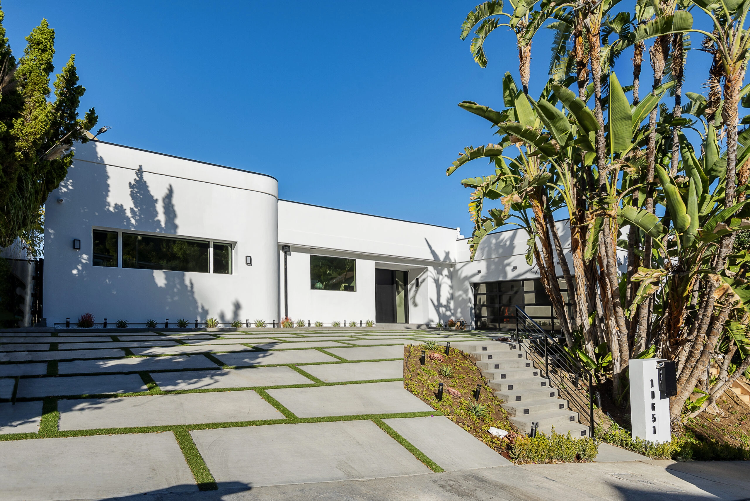
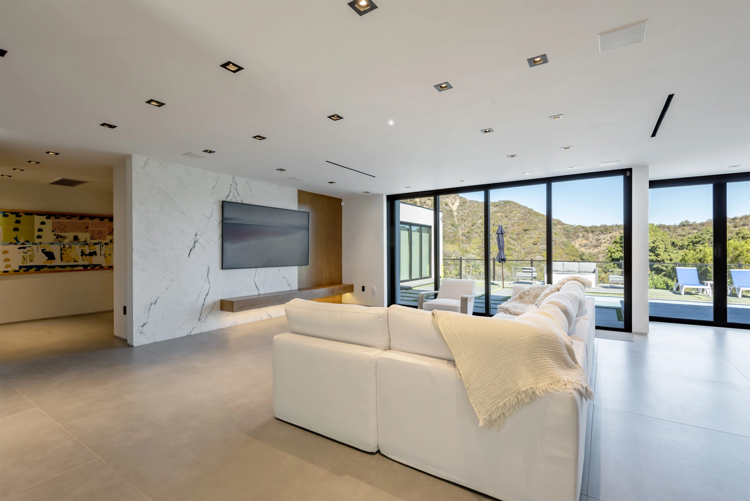
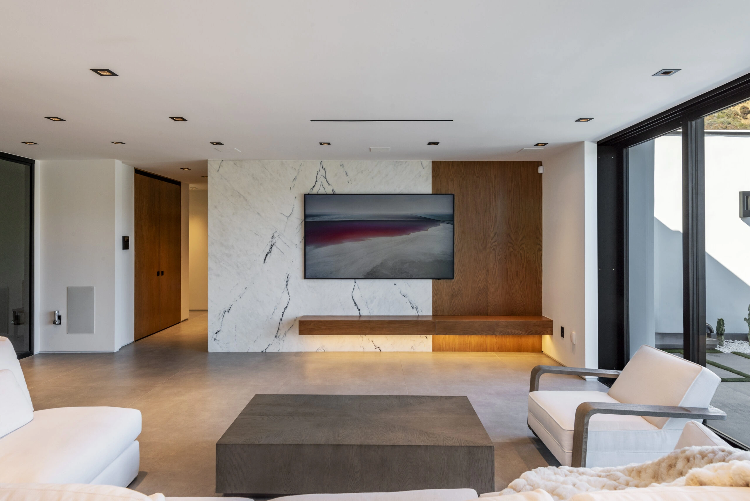
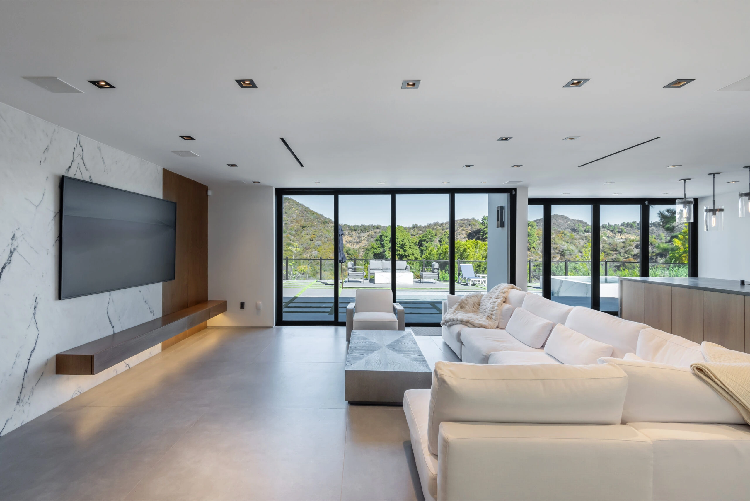
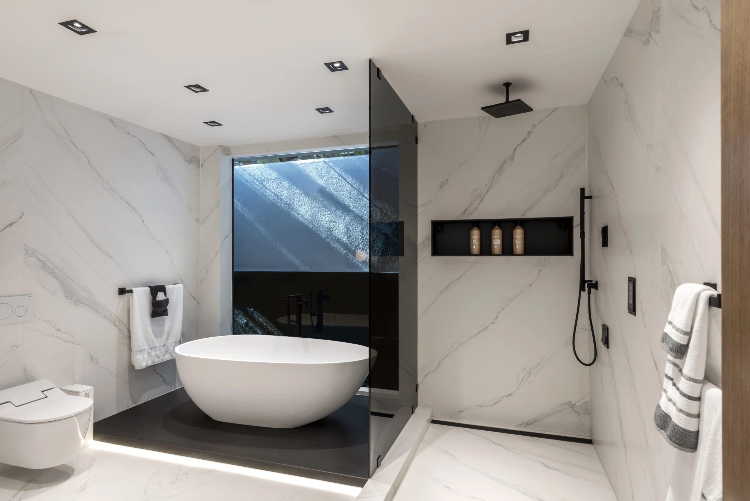
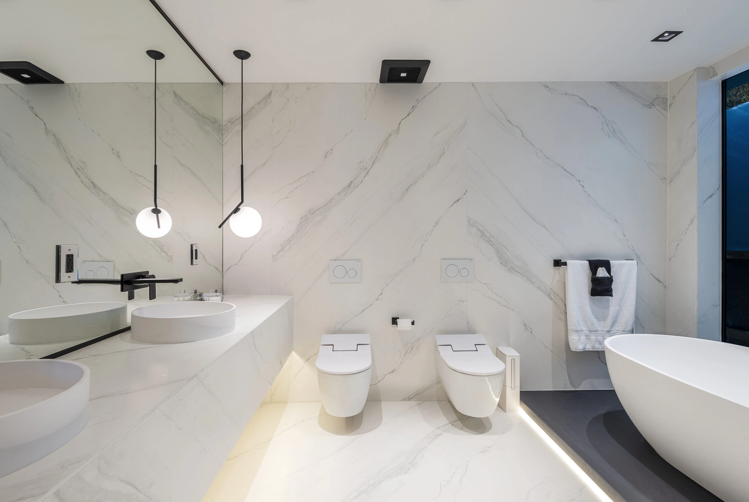
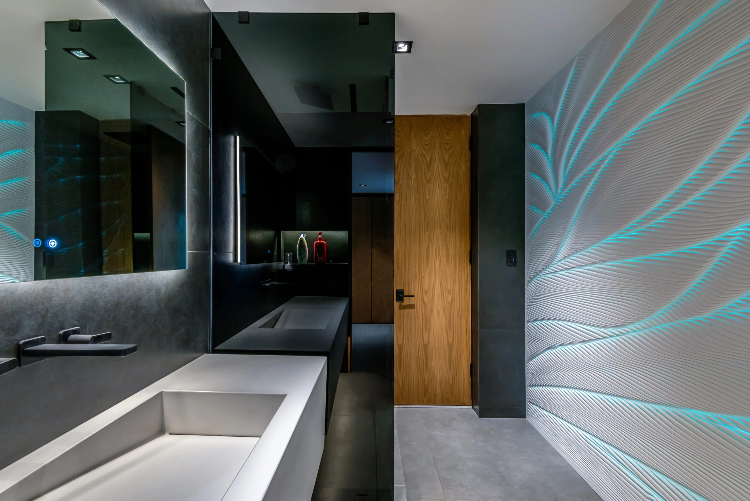
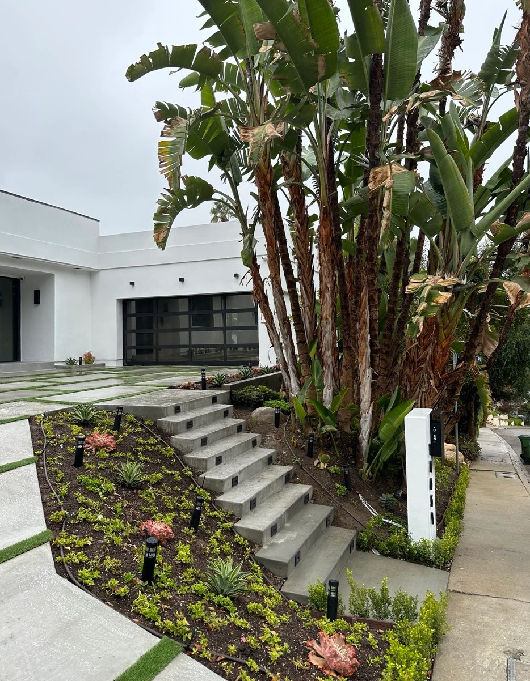
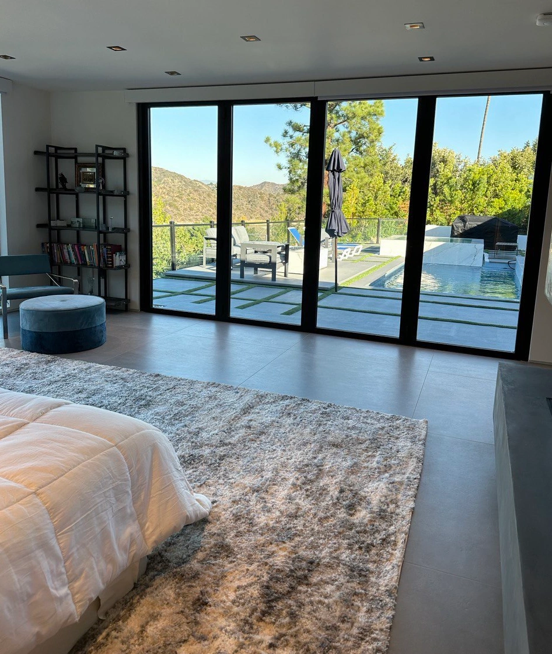
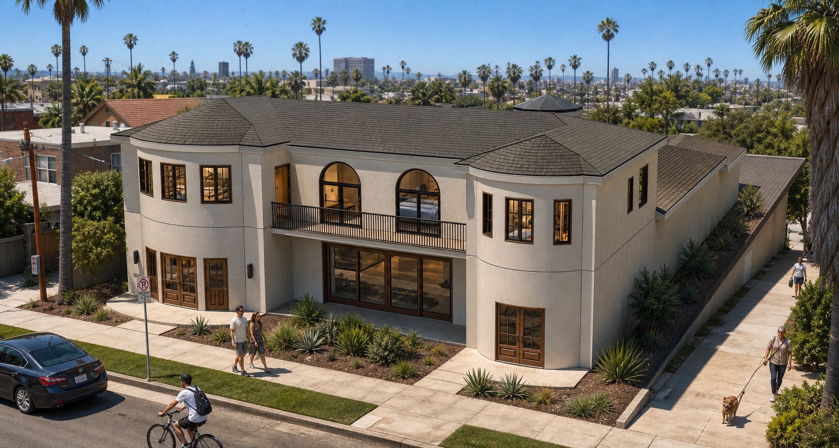
121 Design Build delivered a thoughtful residential addition at the top of Bel Air, expanding a luxury hillside property at 10651 Lindamere to 3,272 square feet across two units. The project added four bedrooms and 3.5 bathrooms, blending seamlessly with the existing architecture while maximizing panoramic views and livable space. Every detail was engineered to meet the elevated expectations of one of Los Angeles's most prestigious neighborhoods, from structural planning on the sloped terrain to high-end interior finishes that reflect the caliber of the surrounding Bel Air estate community.
Key features
- Total Living Area — 3,272 sq ft across two connected units
- Bedrooms & Bathrooms — 4 bedrooms and 3.5 luxury bathrooms
- Hillside Integration — addition engineered for Bel Air's sloped topography
- Dual-Unit Layout — two distinct units within a single cohesive structure
- Premium Location — situated at the top of Bel Air with elevated views
- Architectural Continuity — new addition matched to existing home's design language
IMAGE GALLERY




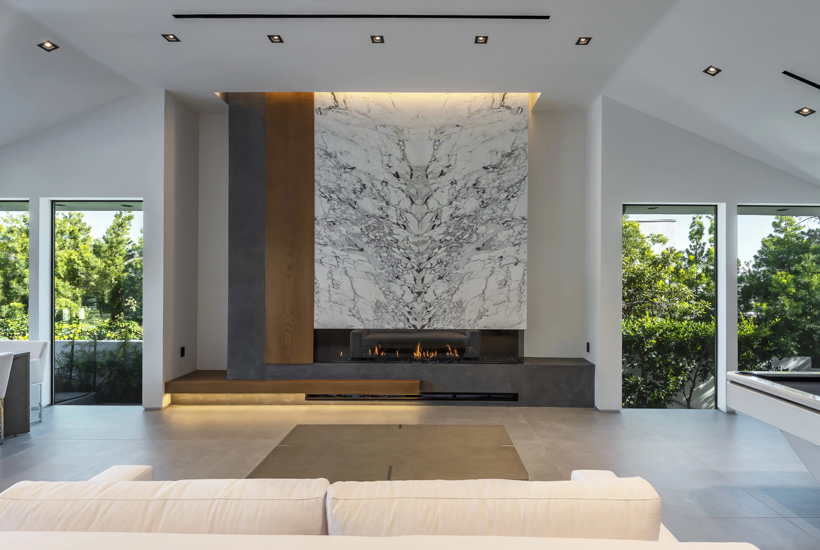


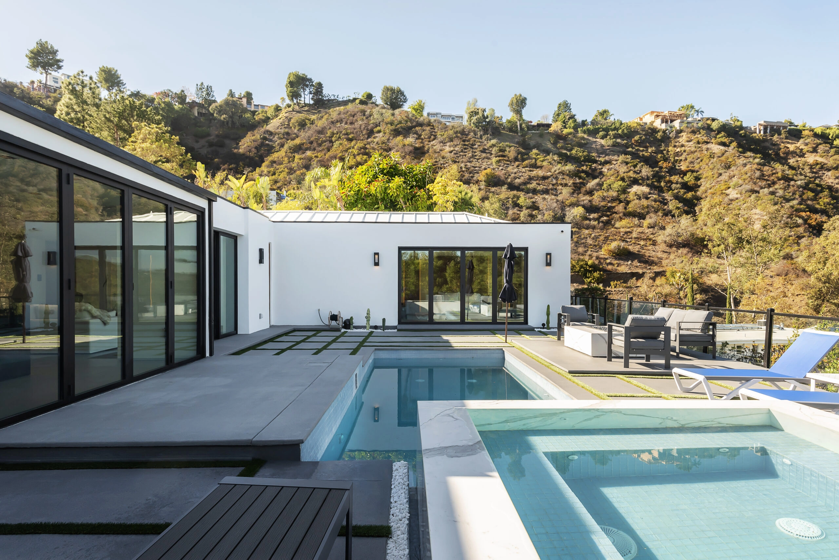
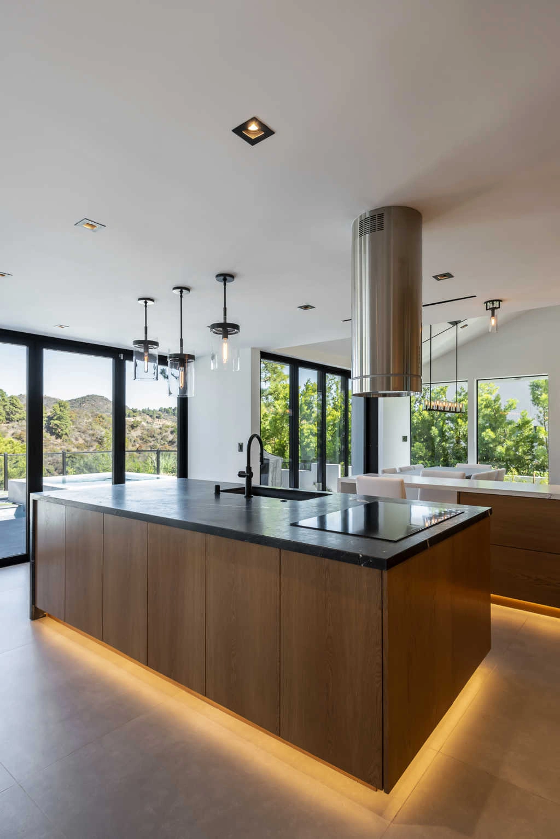
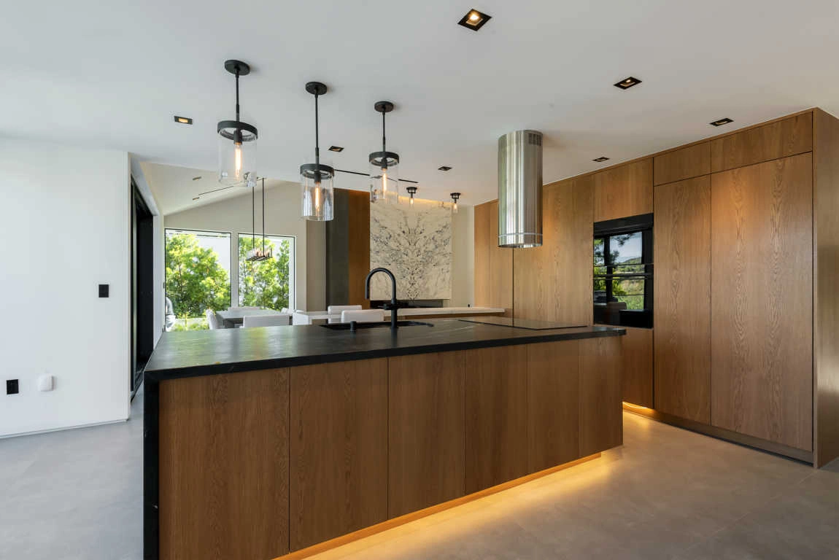
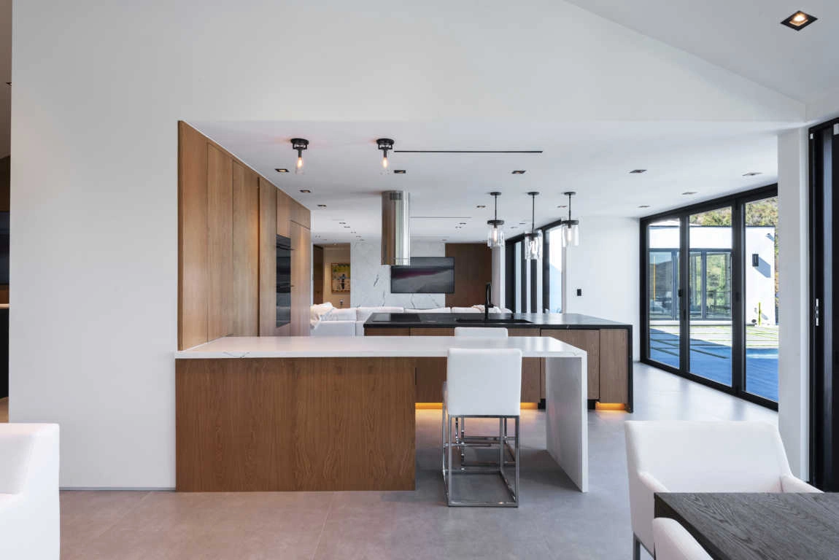
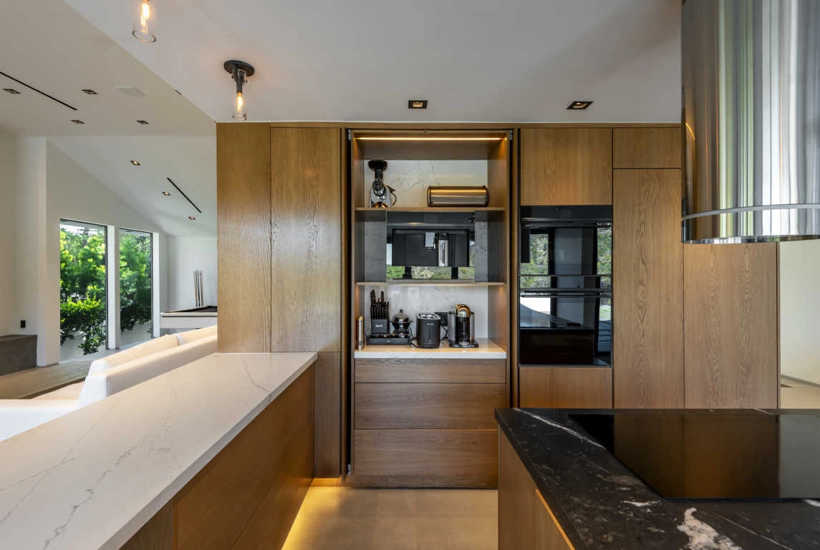
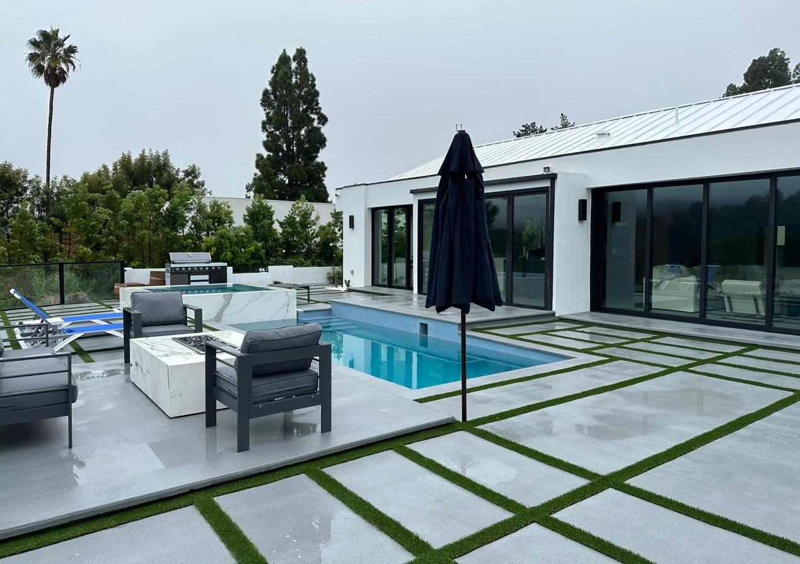
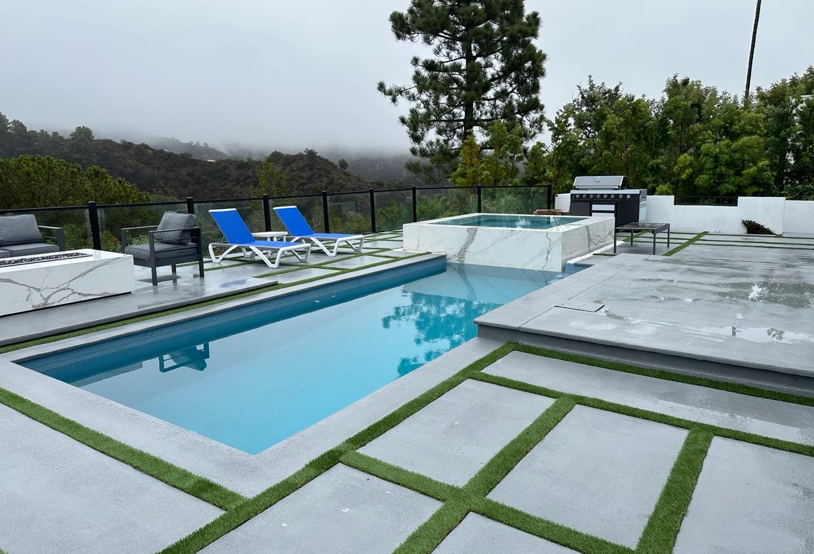
Checkout Our Other Masterpieces
Explore other stunning projects by Okla Construction that blend modern design with sustainable practices.

Frequently Asked Questions
Can’t find the answer you’re looking for? Please contact with our customer service.
Can’t find the answer you’re looking for? Please contact with our customer service.
Ready to build Smarter?
Book your free consultation today and discover how quickly we can turn your ideas into permits and long-term property value. Our team is here to guide you from the first sketch to final approval.