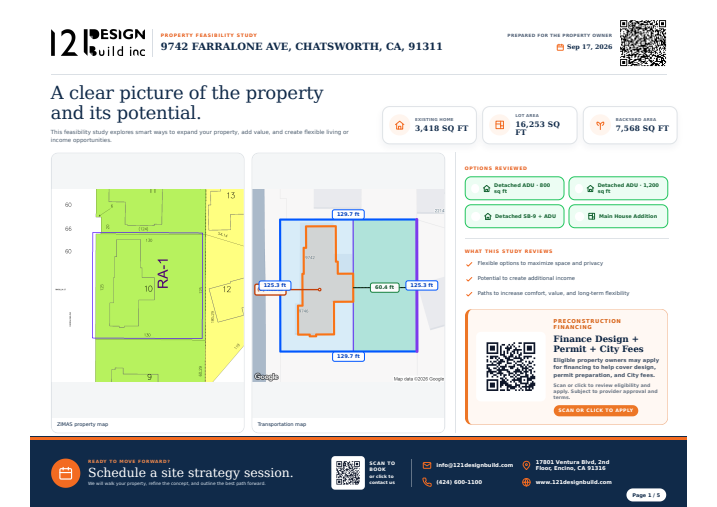
SAF Duplex

PROJECT OVERVIEW
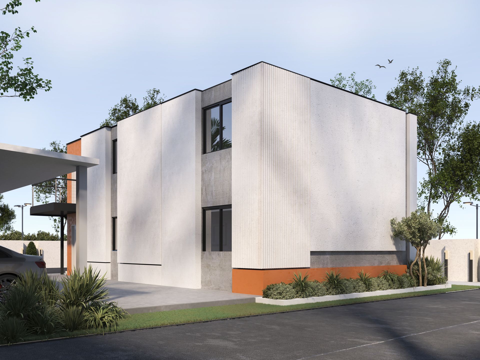
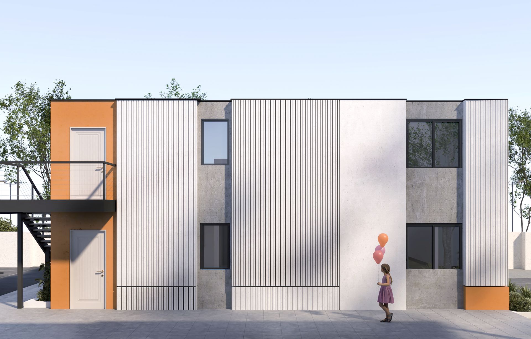
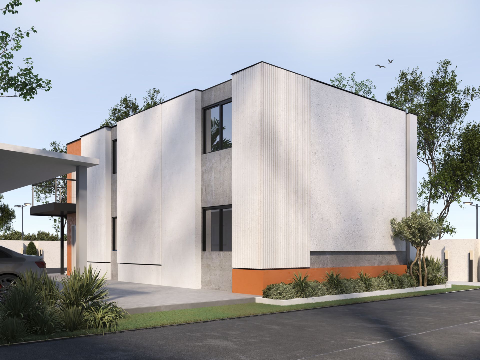
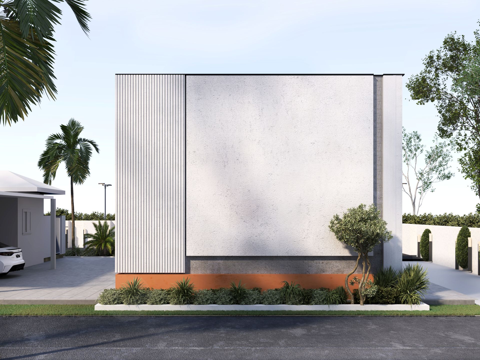
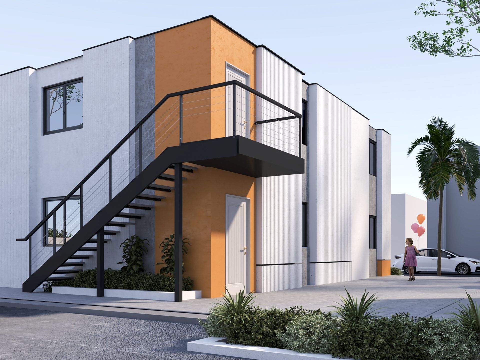
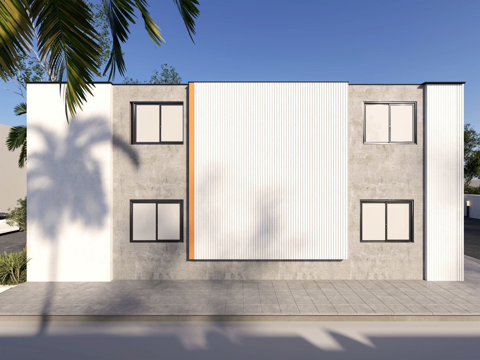
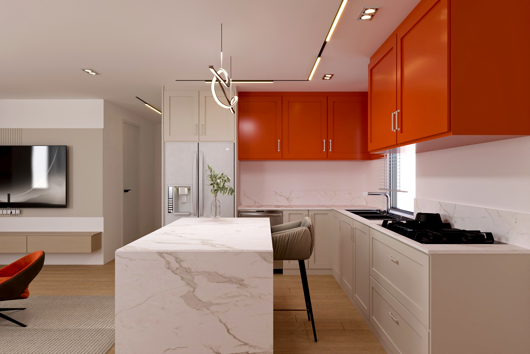
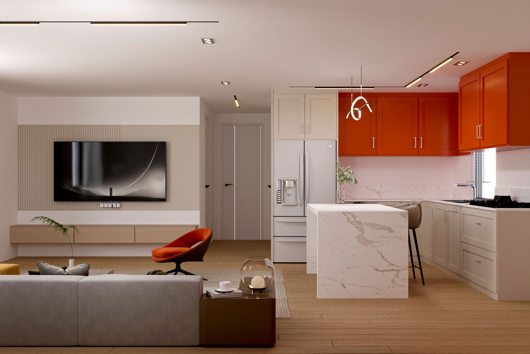
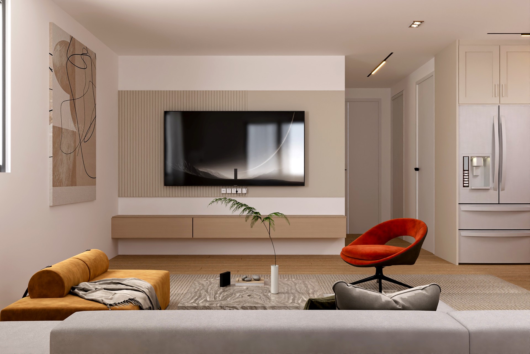
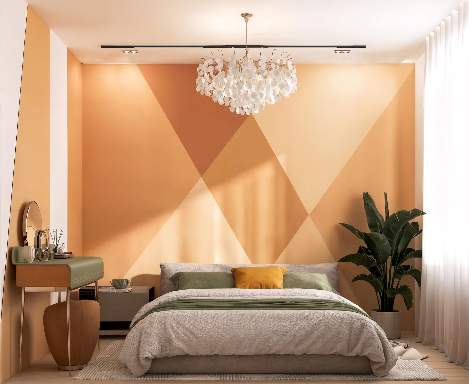
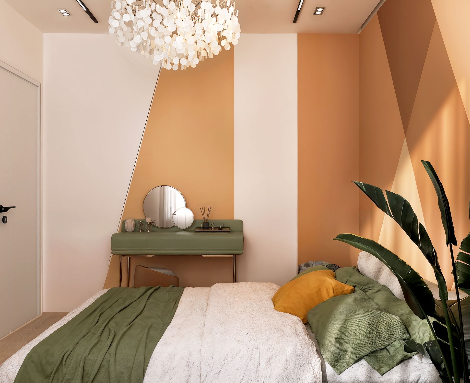
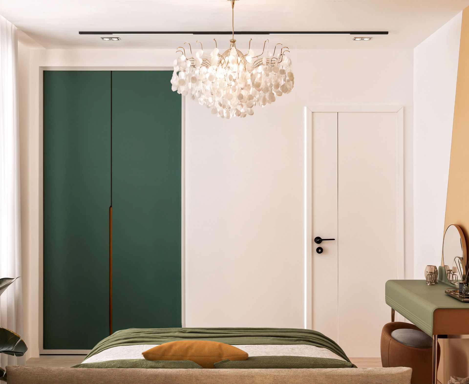
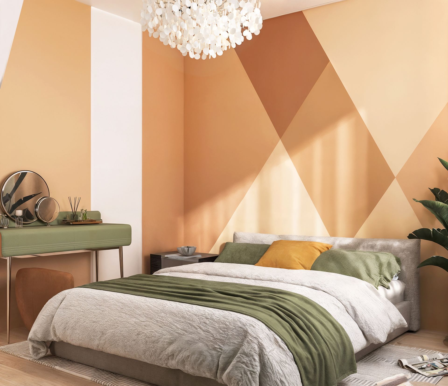
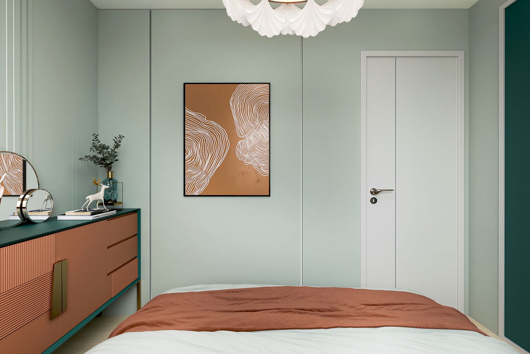
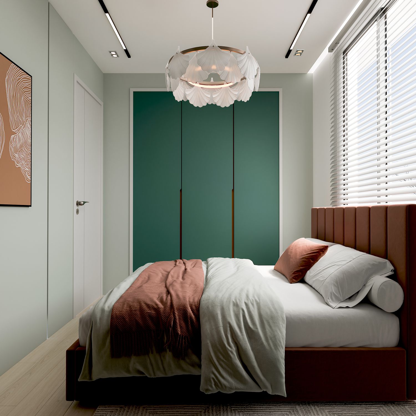
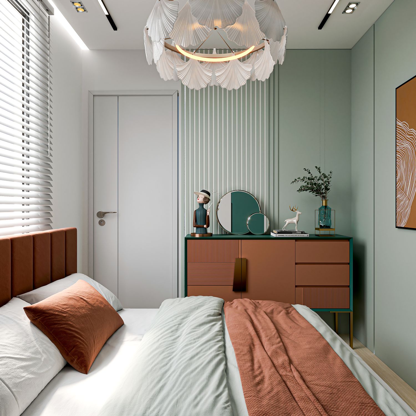
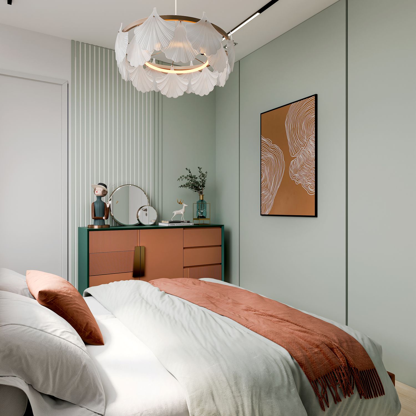
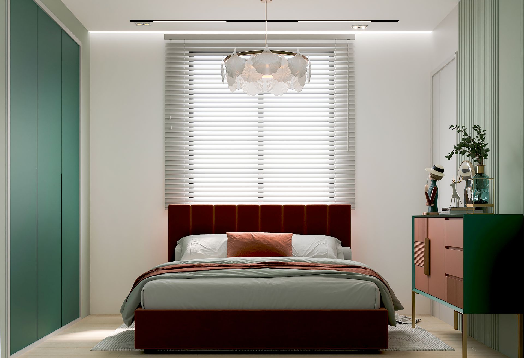
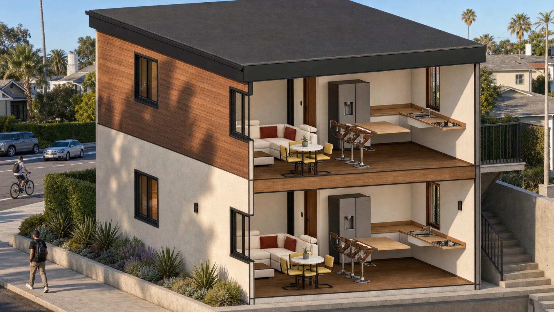
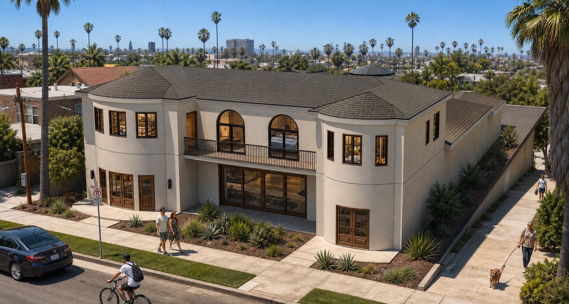
The SAF Duplex is a newly constructed two-story, two-unit residential building at 16116 Haynes St, Van Nuys, CA 91406, developed under California's SB9 lot-split and ADU provisions to maximize density on a single-family parcel. Each unit delivers two bedrooms and two bathrooms across a combined 1,600 square feet of thoughtfully designed living space, offering modern finishes, open floor plans, and energy-efficient systems suited for the San Fernando Valley climate. The project demonstrates how 121 Design Build leverages state housing law to help property owners unlock the full development potential of their land without sacrificing design quality or livability.
Key features
- SB9 Duplex — two-unit development enabled by California SB9 lot-split legislation
- Total Area — 1,600 sqft across both stories of new construction
- Unit Configuration — each unit offers 2 bedrooms and 2 bathrooms
- Two-Story Design — efficient vertical layout maximizes usable square footage per parcel
- ADU Compliance — fully permitted under California ADU and SB9 guidelines
- Modern Finishes — contemporary interiors designed for long-term rental or owner-occupancy
IMAGE GALLERY
Checkout Our Other Masterpieces
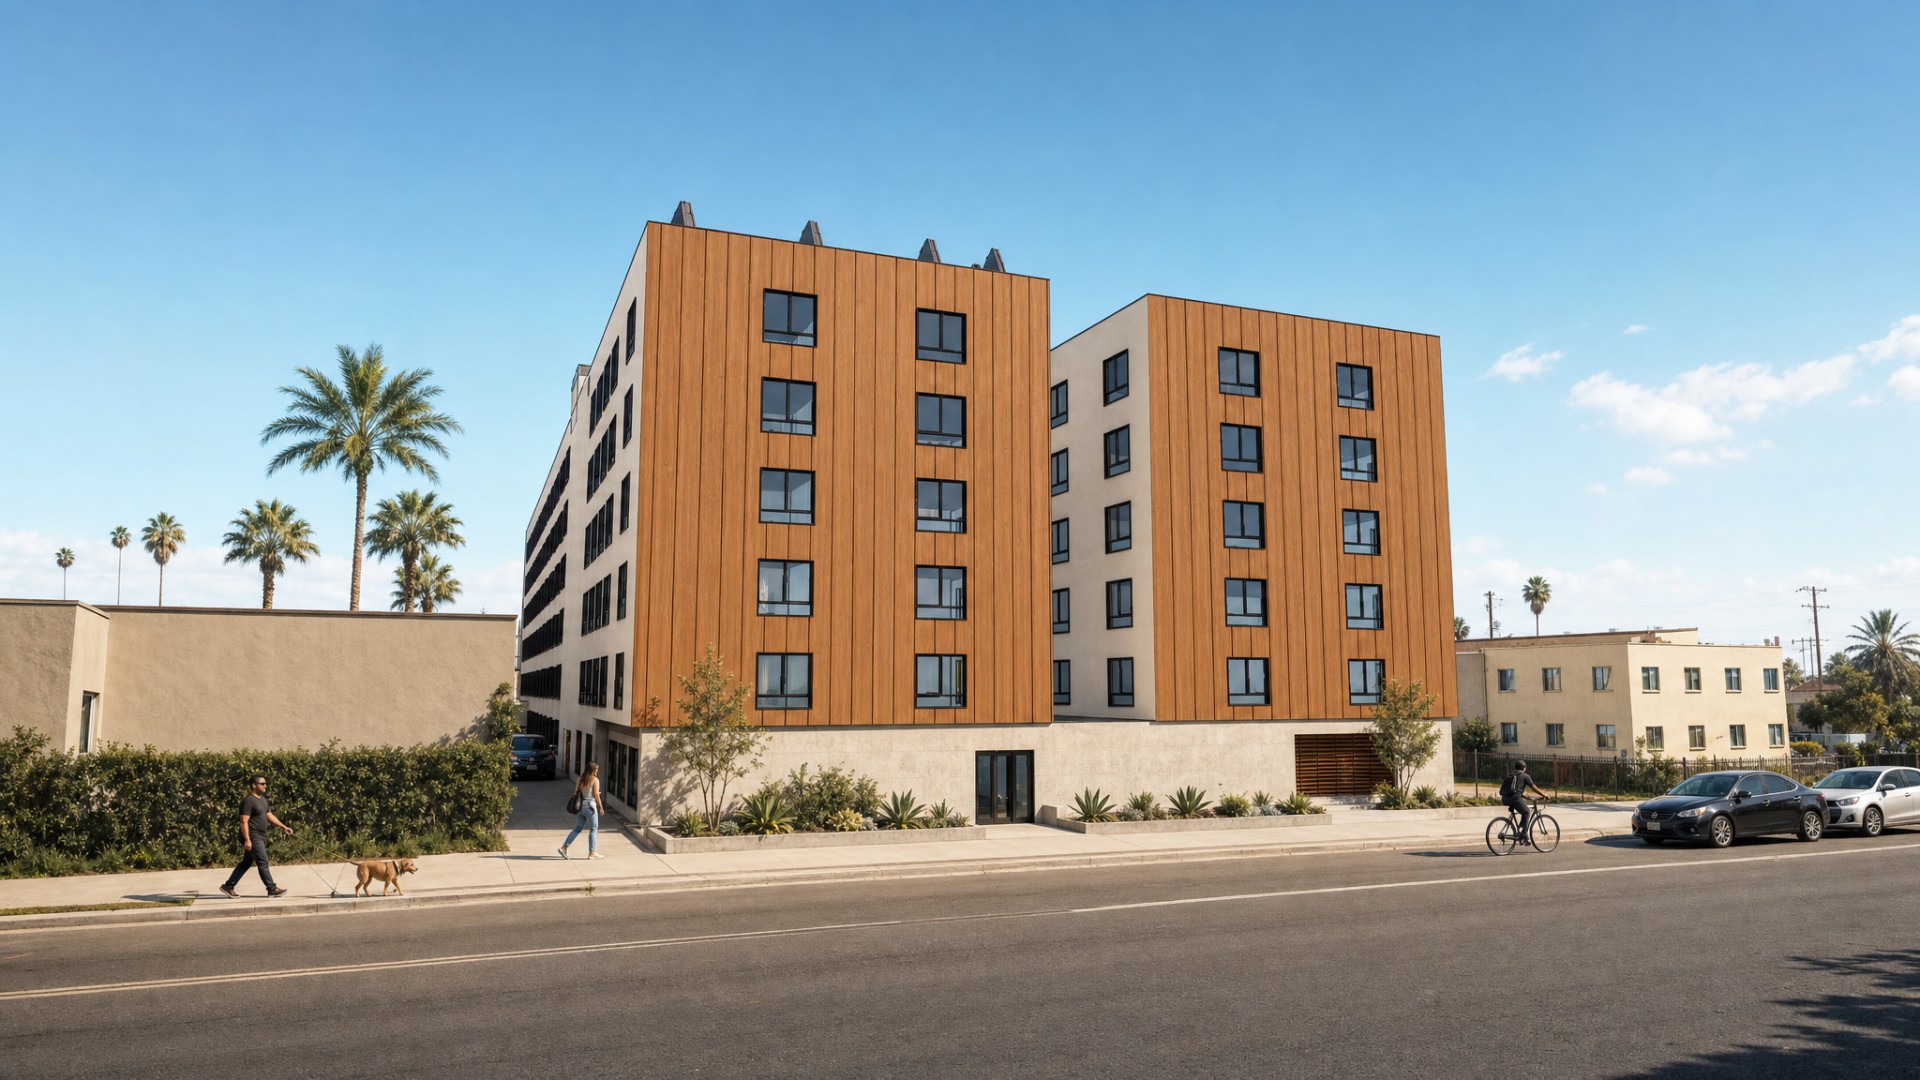
Explore other stunning projects by Okla Construction that blend modern design with sustainable practices.

Frequently Asked Questions
Can’t find the answer you’re looking for? Please contact with our customer service.
Can’t find the answer you’re looking for? Please contact with our customer service.
Ready to build Smarter?
Book your free consultation today and discover how quickly we can turn your ideas into permits and long-term property value. Our team is here to guide you from the first sketch to final approval.