
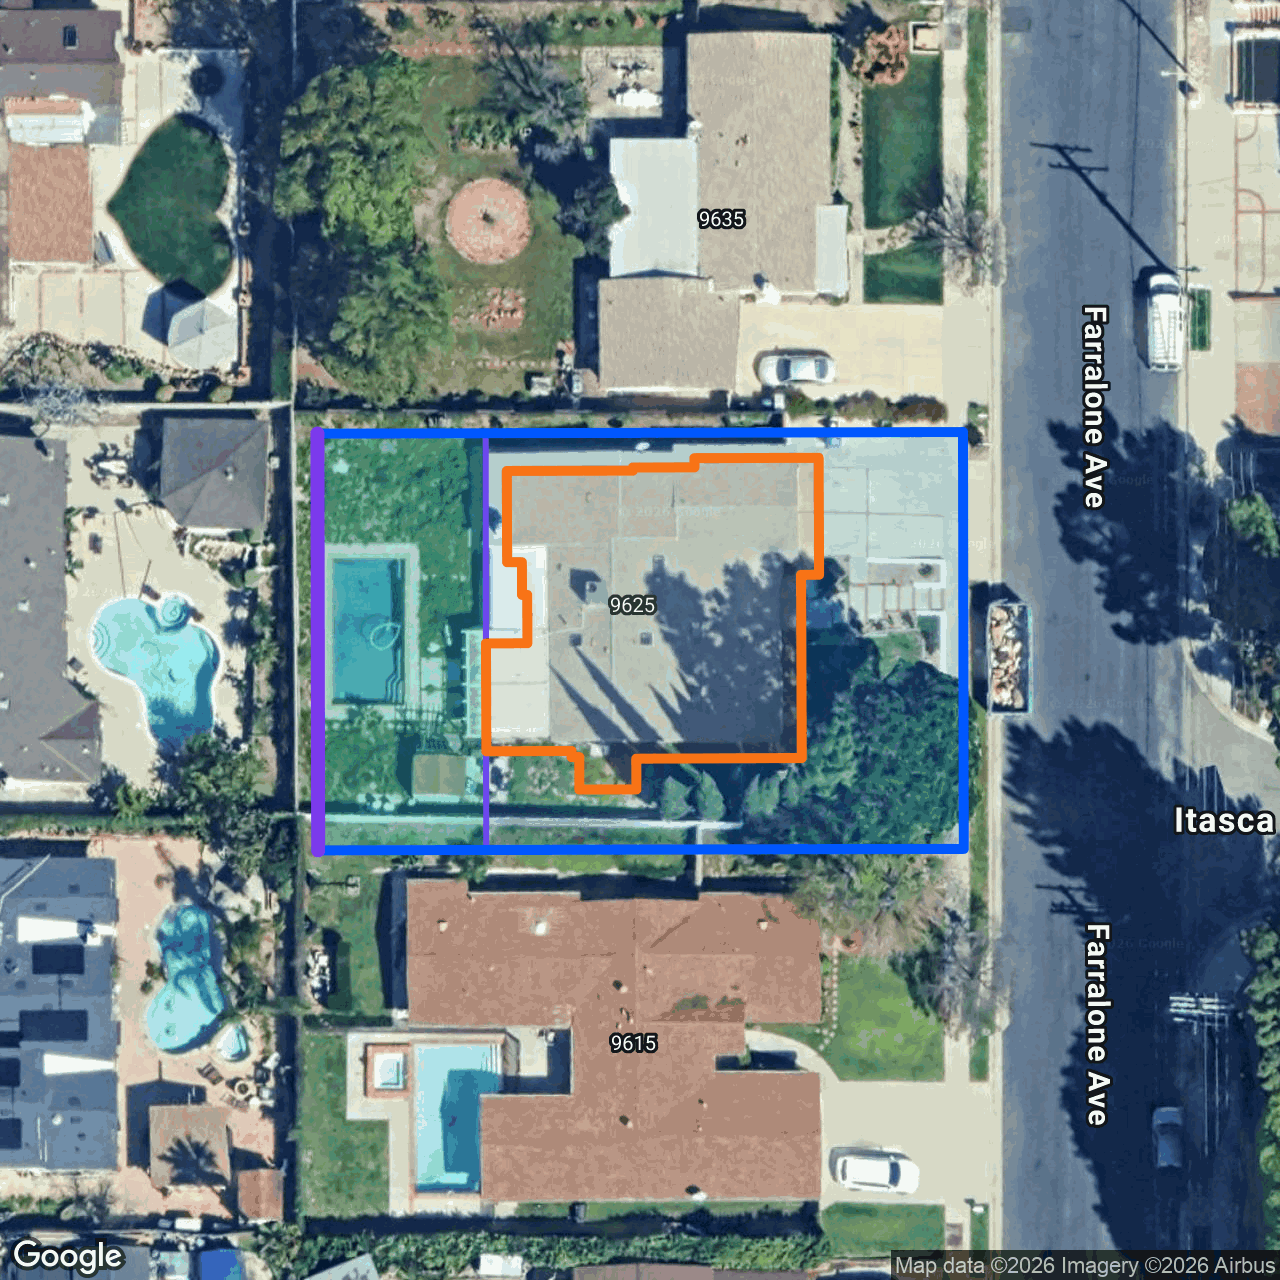
Hybrid property map
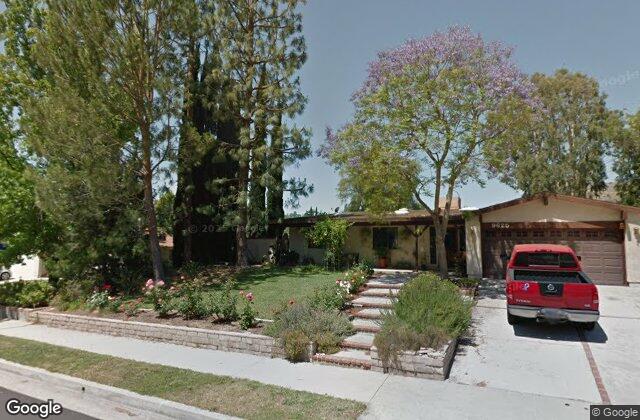
9625 Farralone Ave Chatsworth 91311
2164
RE11-1
11005
34
84
2867
430
The mapped geometry supports 4 preliminary detached ADU concepts. Final survey, zoning, fire access, utilities, structural design, and permit review remain required.
| Unit | Low monthly | High monthly |
|---|---|---|
| Existing main house 0 bedroom · 2,164 sq ft | $1,780/month | $4,760/month |
| Detached ADU · 1 bedroom 1 bedroom · 800 sq ft | $1,790/month | $2,280/month |
| Total potential gross rent | $3,570/month $42,840/year | $7,040/month $84,480/year |
RentCast long-term rent range with exact-ZIP comparable context. Low and high monthly scenarios are shown instead of one midpoint. Gross potential only; excludes vacancy, utilities, management, taxes, insurance, repairs, financing, and legal or permit restrictions.
| Unit | Low monthly | High monthly |
|---|---|---|
| Existing main house 0 bedroom · 2,164 sq ft | $1,780/month | $4,760/month |
| Detached ADU · 2 bedrooms 2 bedroom · 1,200 sq ft | $2,290/month | $2,730/month |
| Total potential gross rent | $4,070/month $48,840/year | $7,490/month $89,880/year |
RentCast long-term rent range with exact-ZIP comparable context. Low and high monthly scenarios are shown instead of one midpoint. Gross potential only; excludes vacancy, utilities, management, taxes, insurance, repairs, financing, and legal or permit restrictions.
A compact first-floor concept sized to the usable yard. Construction is estimated at $215–$235 per square foot.
A smaller footprint preserves more yard while providing two floors. Construction is estimated at $225–$245 per square foot.

A full-size one-story backyard-home concept, shown only when the preliminary mapped site envelope can accommodate it.
A two-story concept with approximately 600 sq ft per floor, shown only when the preliminary mapped site envelope can accommodate it.
The 22 by 36 ft building footprint with its 3 by 22 ft exterior stair fits the preliminary mapped backyard envelope. Final feasibility still requires official SB-9 eligibility, zoning, ADU, building, and permit review.
The combined building is detached from the existing main house. Because the upper ADU is stacked over the proposed SB-9 primary unit in the same building, the ADU is attached to that proposed primary unit.
| Unit | Low monthly | High monthly |
|---|---|---|
| Existing main house 0 bedroom · 2,164 sq ft | $1,780/month | $4,760/month |
| Lower-floor SB-9 unit · 1 bedroom 1 bedroom · 792 sq ft | $1,790/month | $2,280/month |
| Upper-floor ADU · 1 bedroom 1 bedroom · 792 sq ft | $1,790/month | $2,280/month |
| Total potential gross rent | $5,360/month $64,320/year | $9,320/month $111,840/year |
RentCast long-term rent range with exact-ZIP comparable context. Low and high monthly scenarios are shown instead of one midpoint. Gross potential only; excludes vacancy, utilities, management, taxes, insurance, repairs, financing, and legal or permit restrictions.
Lower floor: SB-9 unit. Upper floor: ADU. The mapped footprint adapts to the actual open yard instead of forcing one fixed rectangle.
Two stories · two units · larger building side aligned with the shorter lot dimension where geometry permits.
The zoning-based screening leaves 2,238 sq ft of potential addition area. A mapped rear attachment is tested separately in the report.
| Unit | Low monthly | High monthly |
|---|---|---|
| Existing main house 0 bedroom · 2,164 sq ft | $1,780/month | $4,760/month |
| Total potential gross rent | $1,780/month $21,360/year | $4,760/month $57,120/year |
RentCast long-term rent range with exact-ZIP comparable context. Low and high monthly scenarios are shown instead of one midpoint. Gross potential only; excludes vacancy, utilities, management, taxes, insurance, repairs, financing, and legal or permit restrictions.
The footprint is shaped around available backyard space and connected directly to the existing main house.
A second-floor option uses the existing building footprint and can combine with a smaller connected first-floor remainder.
Construction and design totals are preliminary allowances. Survey, zoning, structural capacity, setbacks, and agency review remain required.
Property facts, mapped concepts, zoning screens, project examples, and preliminary investment ranges in one PDF.
Schedule a site review with the 121 Design Build team to confirm the concept, establish the project scope, and prepare the path toward drawings and permits.
We will review the mapped opportunities, identify the required verification, and outline a practical design and permit path.
Request strategy session