8290 Orion Avenue Affordable Housing

PROJECT OVERVIEW
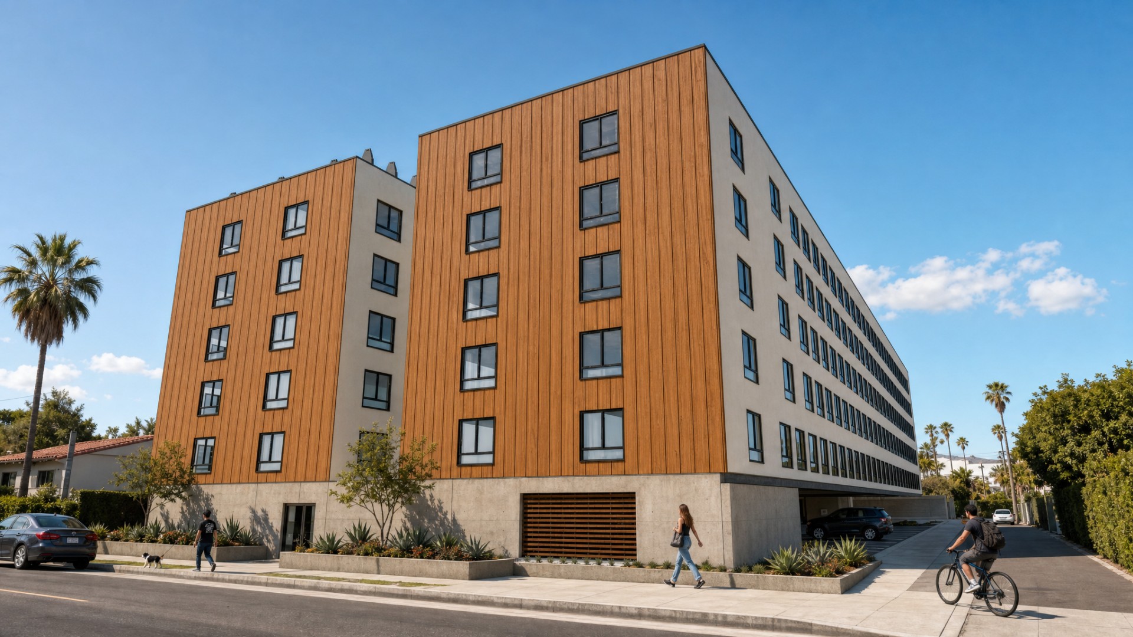
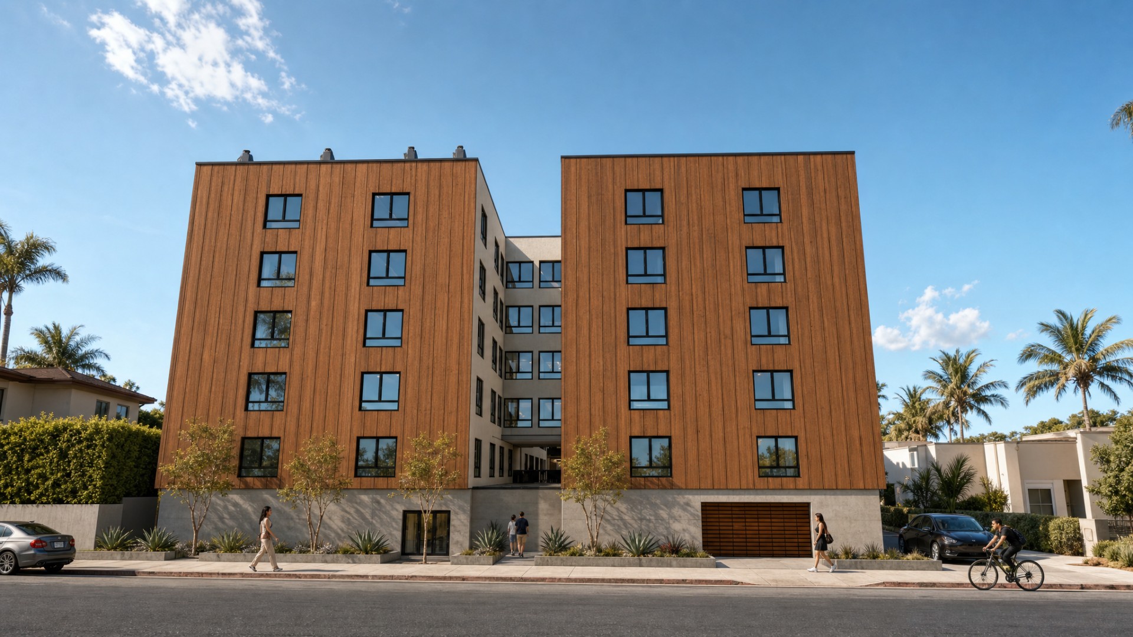
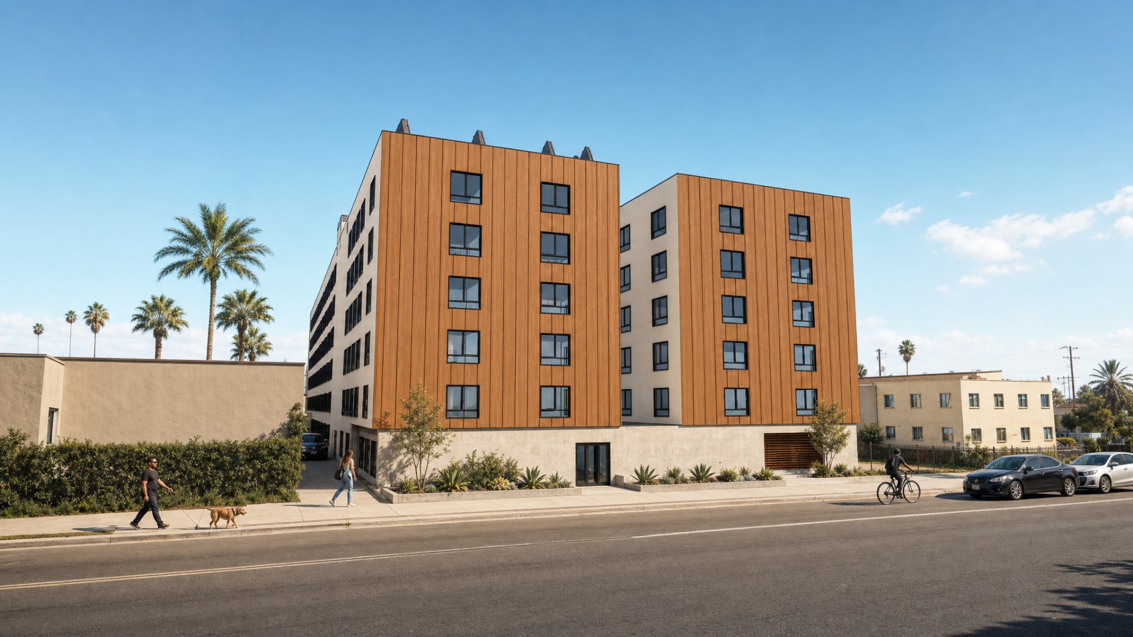
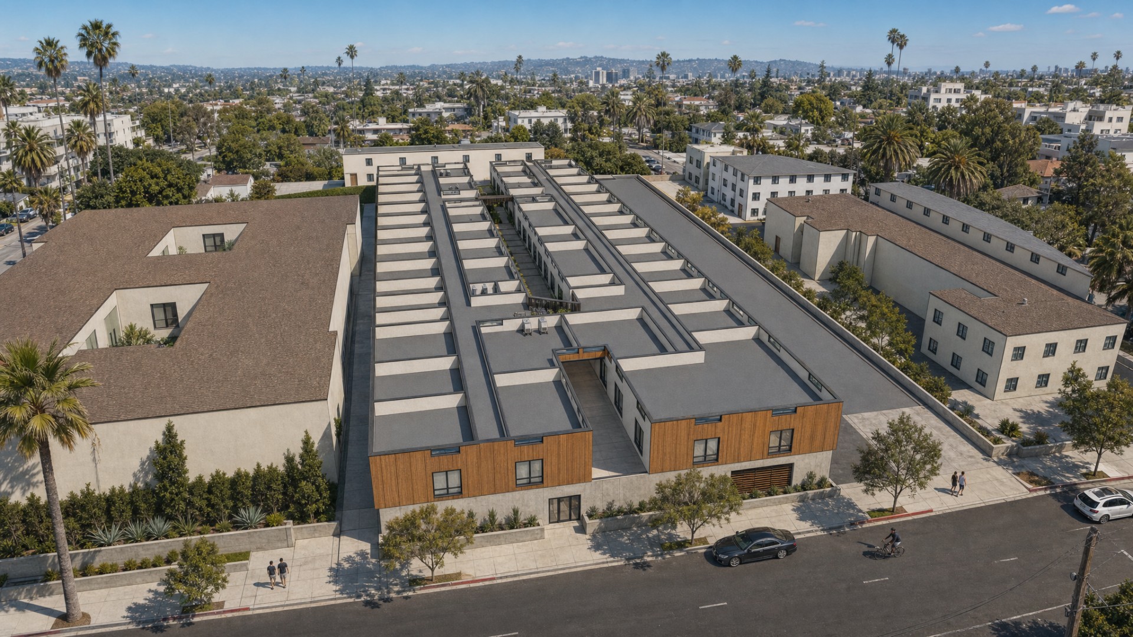
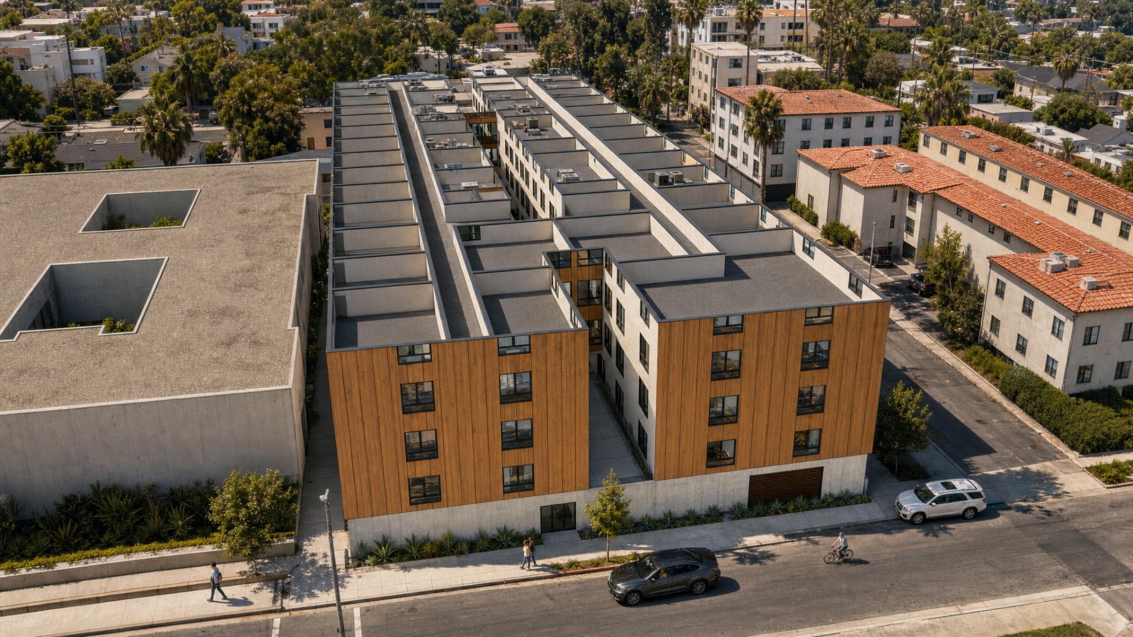
This conceptual ED1 project proposes 210 units of 100% affordable housing at 8290 N Orion Avenue in Mission Hills. The six-level scheme organizes wood-frame residential floors above a concrete parking deck, with 212 parking spaces and a unit mix ranging from one- to four-bedroom homes. The exterior concept uses warm vertical cladding, light-toned wall surfaces, dark-framed windows, landscaped street edges, and articulated building volumes to give the large multifamily development a clear residential character.
Key features
Affordable housing: 210-unit, 100% affordable ED1 development.
Residential mix: One-, two-, three-, and four-bedroom homes.
One-bedroom units: 169 residences listed in the unit schedule.
Two-bedroom units: 29 residences listed in the unit schedule.
Three-bedroom units: 8 residences listed in the unit schedule.
Four-bedroom units: 3 residences listed in the unit schedule.
Parking capacity: 212 total parking spaces provided.
Parking area: 37,350 square feet dedicated to parking.
Floor area: 112,175 square feet stated for floors 1 through 6.
Structural concept: Concrete deck with wood-frame upper levels.
Resident support spaces: Laundry, trash, mechanical, and bicycle-rack areas shown in the plans.
Vertical circulation: Multiple stairs and elevators coordinate access across the building.
Exterior expression: Vertical wood-toned cladding contrasts with light walls and dark windows.
Landscape integration: Planting areas and street-edge landscaping soften the building base.
IMAGE GALLERY
Checkout Our Other Masterpieces
Explore other stunning projects by Okla Construction that blend modern design with sustainable practices.

Frequently Asked Questions
Can’t find the answer you’re looking for? Please contact with our customer service.
Can’t find the answer you’re looking for? Please contact with our customer service.
Ready to build Smarter?
Book your free consultation today and discover how quickly we can turn your ideas into permits and long-term property value. Our team is here to guide you from the first sketch to final approval.