Elkwood Street Two-Story ADU + SB9

PROJECT OVERVIEW
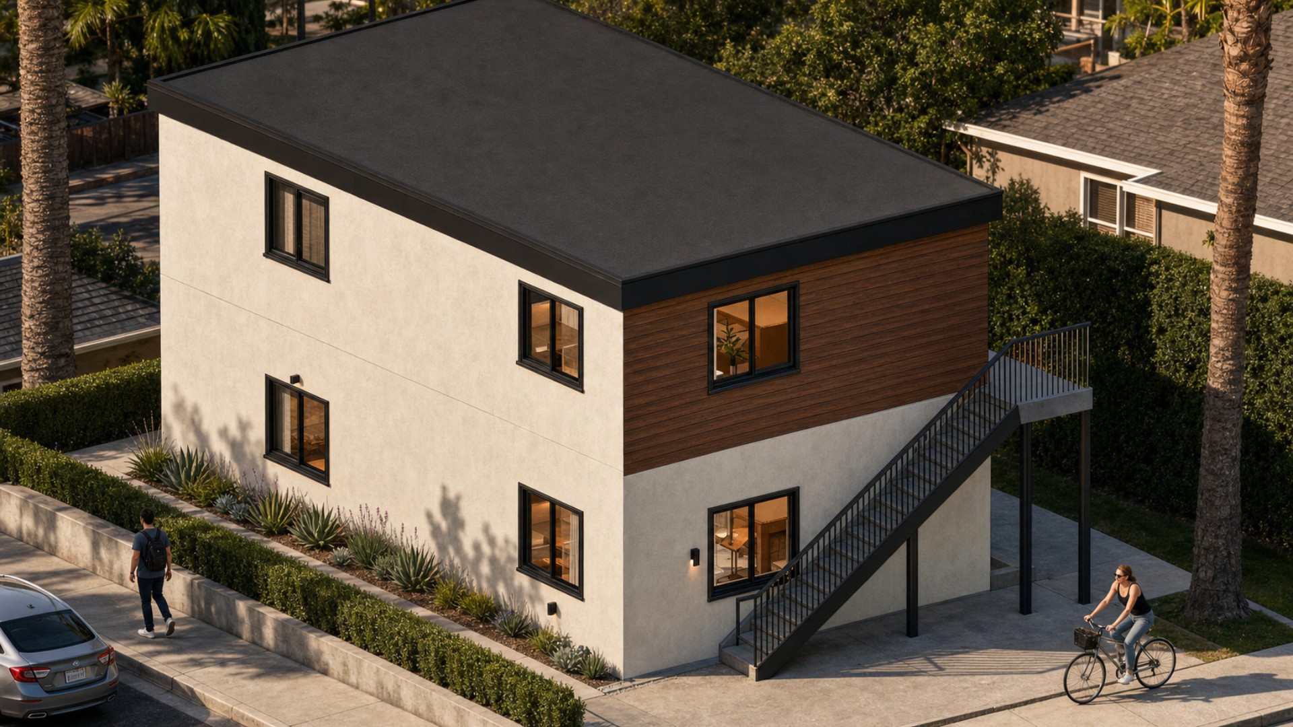
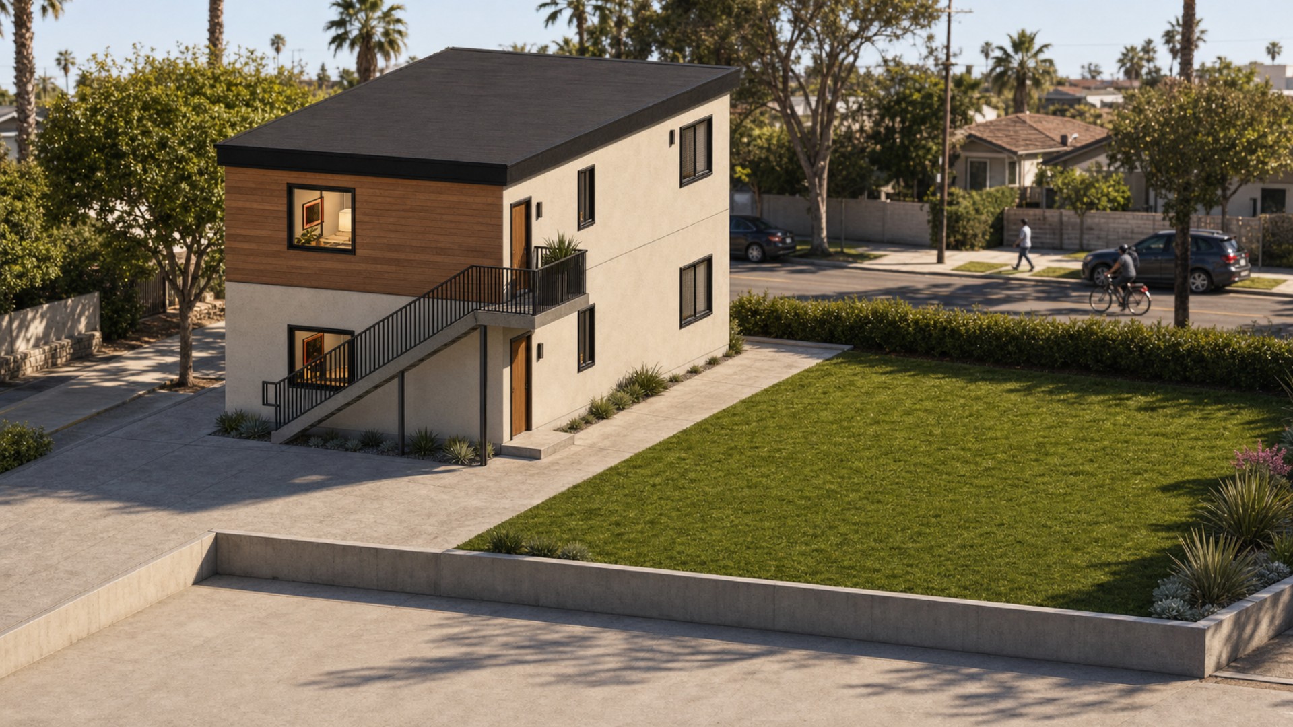
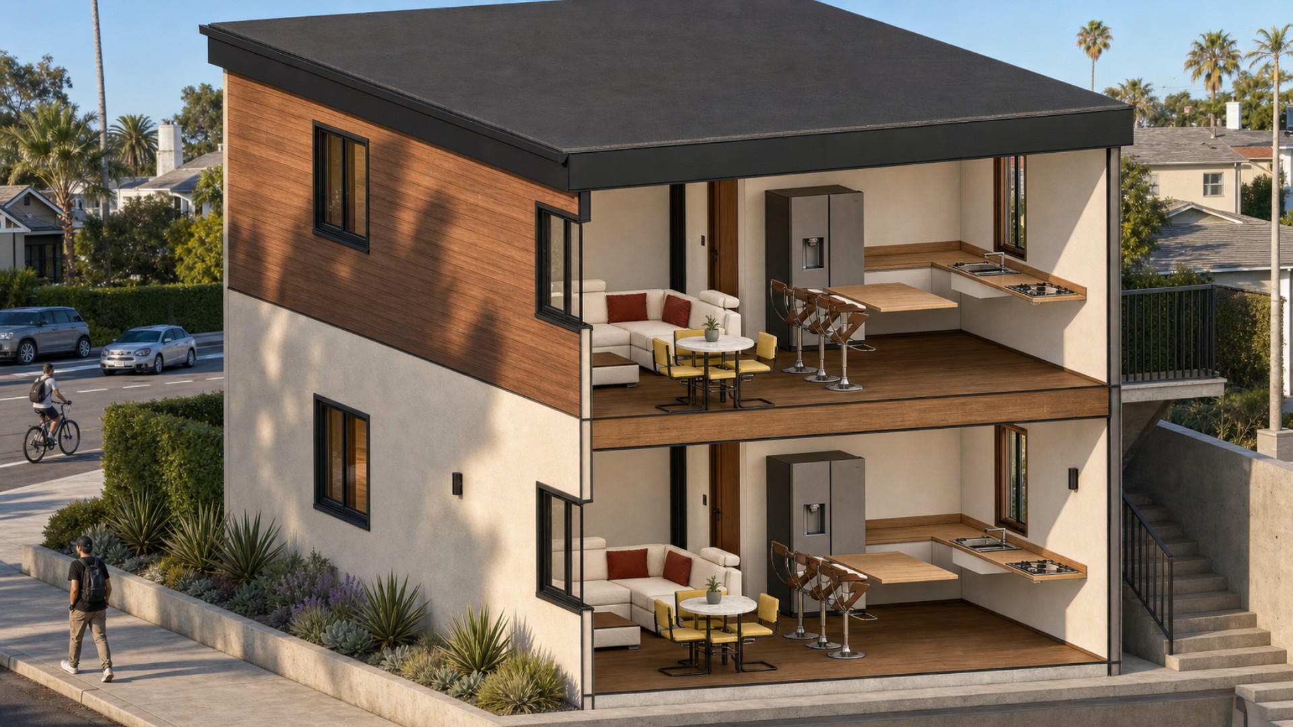
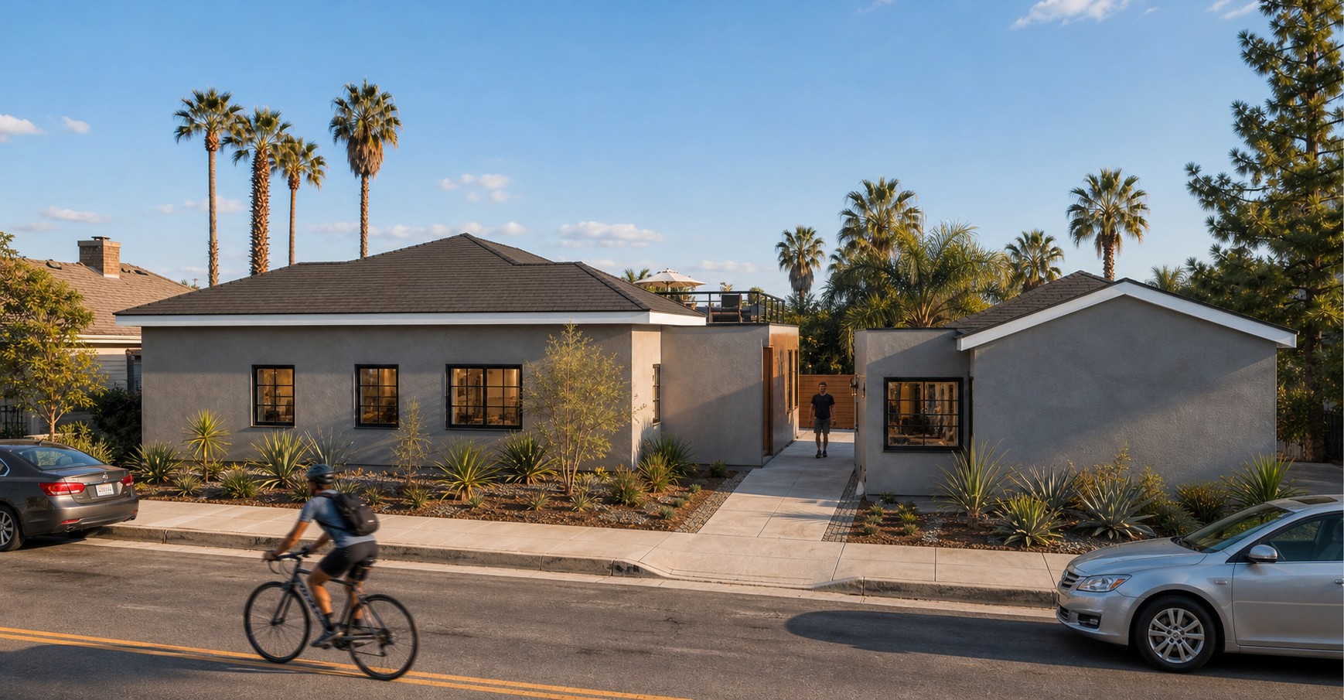
Designed by 121 Design Build, this Winnetka project adds two stacked 804-square-foot dwellings behind an unchanged 1,155-square-foot single-family home. The first floor contains a two-bedroom, two-bathroom SB9 residence, while the second floor provides a separate two-bedroom, two-bathroom ADU. Each unit includes its own kitchen, living room, closets, and laundry facilities. The new Type VB building is planned at two stories with a maximum proposed height of 21 feet.
Key features
Two new dwellings: One SB9 unit and one ADU expand the property to three total residences.
First-floor SB9 unit: 804 square feet with two bedrooms and two bathrooms.
Second-floor ADU: 804 square feet with two bedrooms and two bathrooms.
Complete amenities: Each new residence includes a kitchen, living room, closets, and laundry.
Existing home retained: The 1,155-square-foot, three-bedroom SFD remains unchanged.
Independent access: Exterior stairs provide direct access to the upper-level residence.
Fire protection: The new building is designed for a fully sprinklered NFPA 13D system.
Rated assemblies: One-hour wall and floor-ceiling construction separates the dwellings.
Acoustic separation: Assemblies target 50 STC and 50 IIC performance between units.
Durable exterior: Fire-rated stucco walls are paired with warm wood-look accents in the renderings.
Class A roof: A low-slope roof is specified with gutters and downspouts.
Solar readiness: Plans designate a 300-square-foot PV-ready roof area.
IMAGE GALLERY


Checkout Our Other Masterpieces
Explore other stunning projects by Okla Construction that blend modern design with sustainable practices.

Frequently Asked Questions
Can’t find the answer you’re looking for? Please contact with our customer service.
Can’t find the answer you’re looking for? Please contact with our customer service.
Ready to build Smarter?
Book your free consultation today and discover how quickly we can turn your ideas into permits and long-term property value. Our team is here to guide you from the first sketch to final approval.