Otis Avenue Second-Story Addition and Remodel

PROJECT OVERVIEW
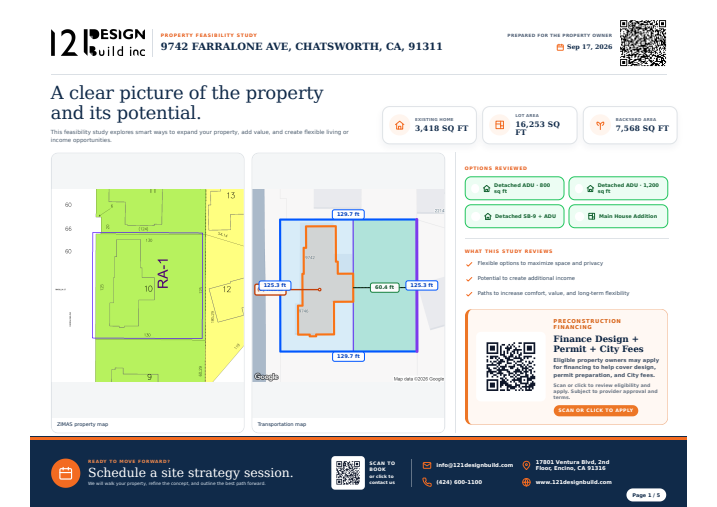
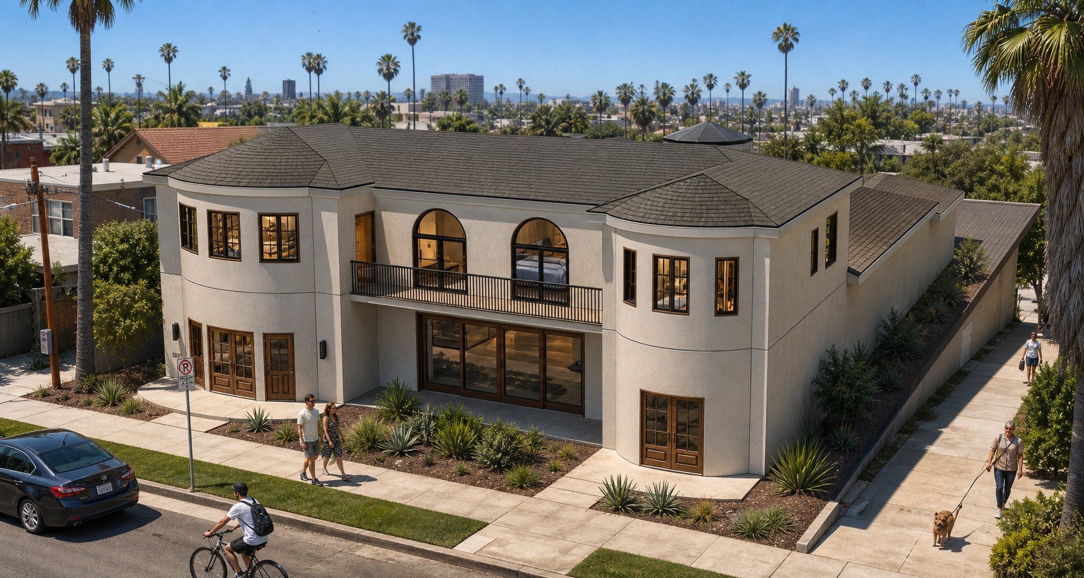
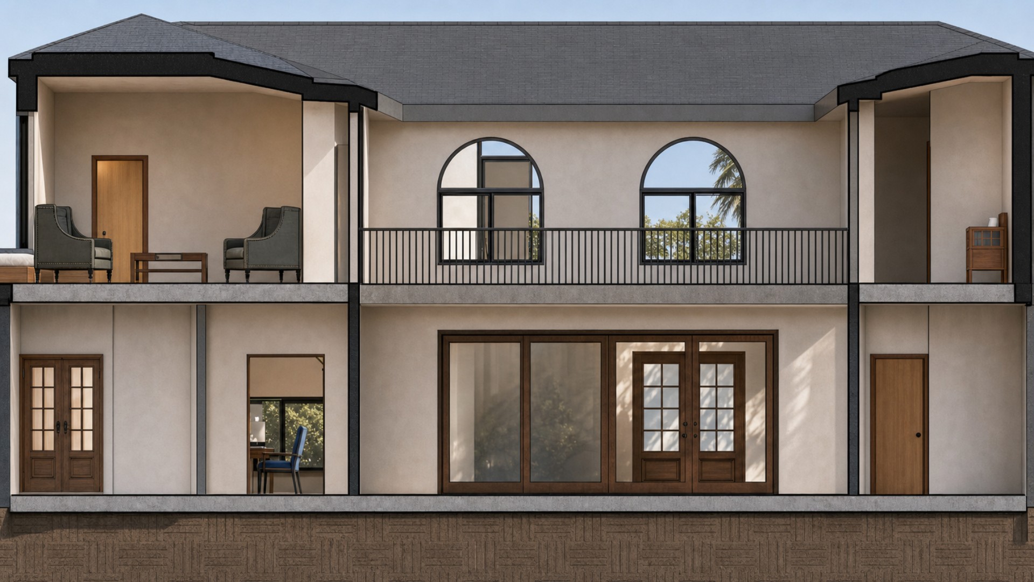
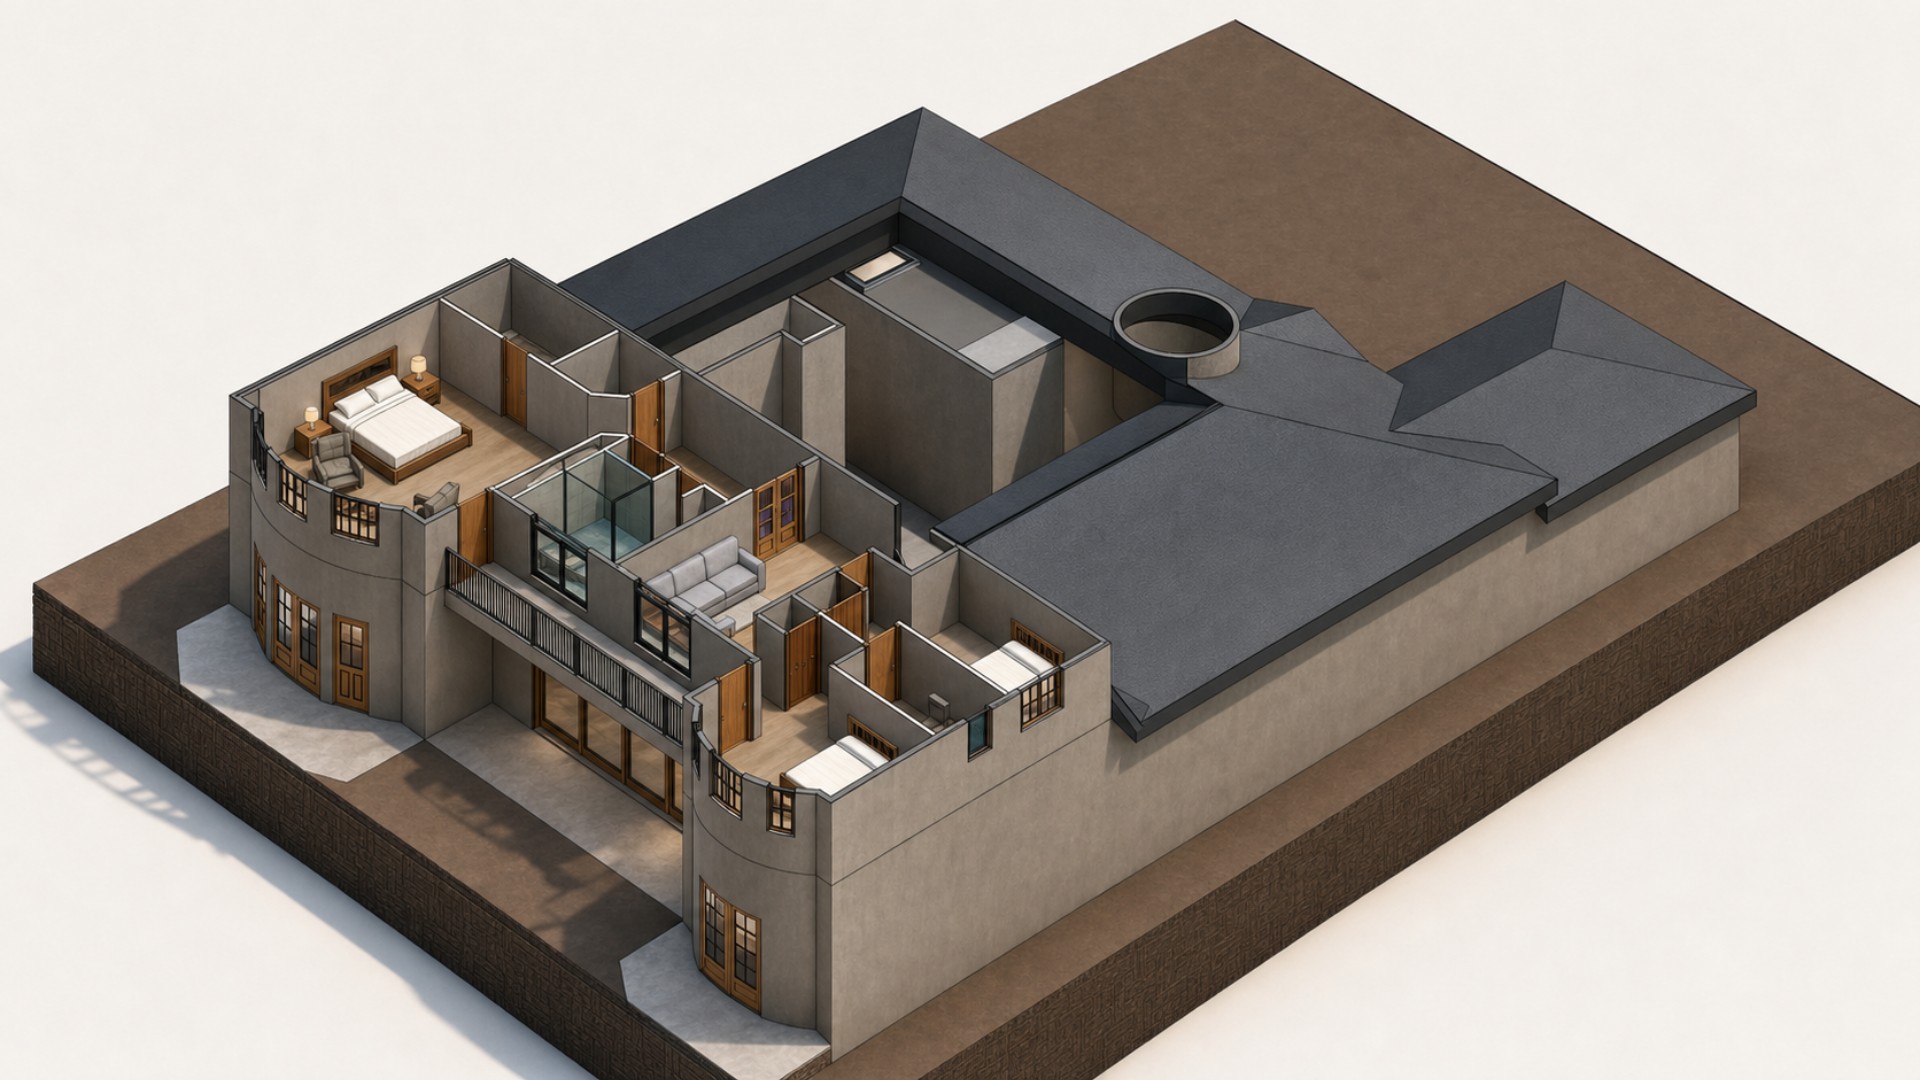
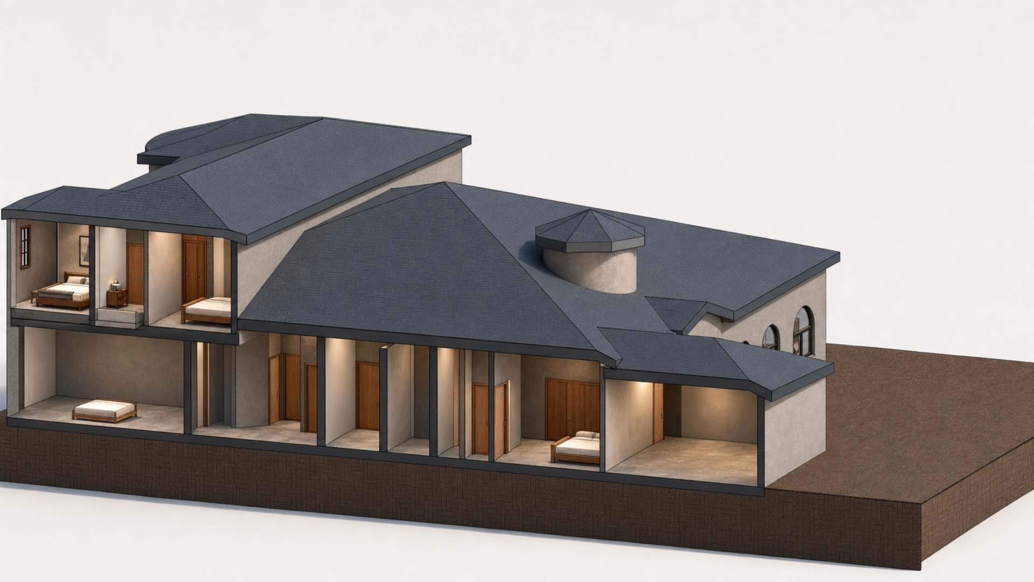
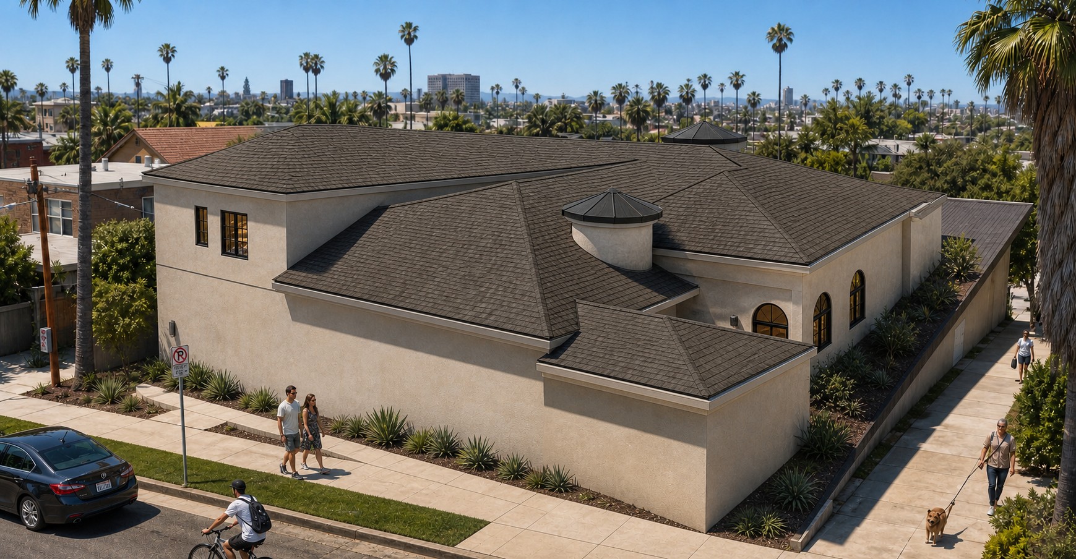
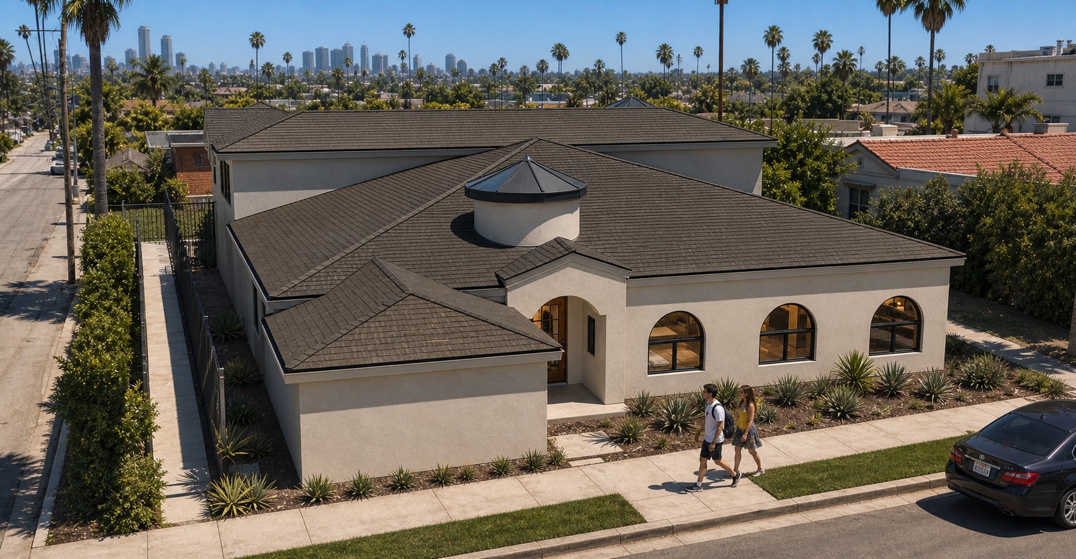
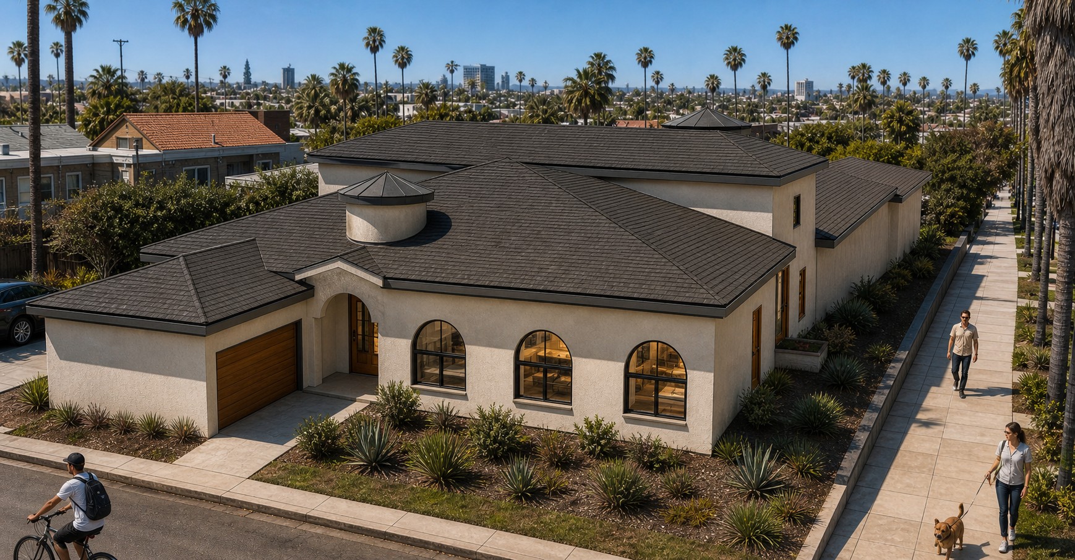
This Tarzana residential concept expands an existing home with a 1,627-square-foot second level while remodeling the first-floor plan. The design provides six bedrooms, five full bathrooms, a powder room, generous shared living spaces, and an upper-level primary suite organized around a balcony and second-floor lobby.
Key features
Second-Story Addition: A 1,627-square-foot upper level expands the existing residence.
First-Floor Remodel: The lower level is reorganized around updated living and private spaces.
Six Bedrooms: Three bedrooms are located on each level, including the primary suite.
Five Full Bathrooms: Three are planned downstairs and two upstairs.
Guest Powder Room: A separate powder room serves the first-floor common areas.
Primary Suite: The upper level includes a master bath and separate his-and-her closets.
Central Balcony: A second-floor balcony connects visually with the two-story elevation.
Living and Dining Areas: Dedicated gathering spaces anchor the remodeled first floor.
Kitchen and Bar: The proposed plan includes a kitchen with an adjacent bar area.
New Landscaping: The first-level plan identifies a new landscaped area beside the dining room.
Curved Architectural Bays: Rounded exterior forms define both sides of the two-story elevation.
Arched Openings: Large arched windows bring a consistent architectural rhythm to the design.
IMAGE GALLERY
Checkout Our Other Masterpieces
Explore other stunning projects by Okla Construction that blend modern design with sustainable practices.

Frequently Asked Questions
Can’t find the answer you’re looking for? Please contact with our customer service.
Can’t find the answer you’re looking for? Please contact with our customer service.
Ready to build Smarter?
Book your free consultation today and discover how quickly we can turn your ideas into permits and long-term property value. Our team is here to guide you from the first sketch to final approval.