The Otis

PROJECT OVERVIEW
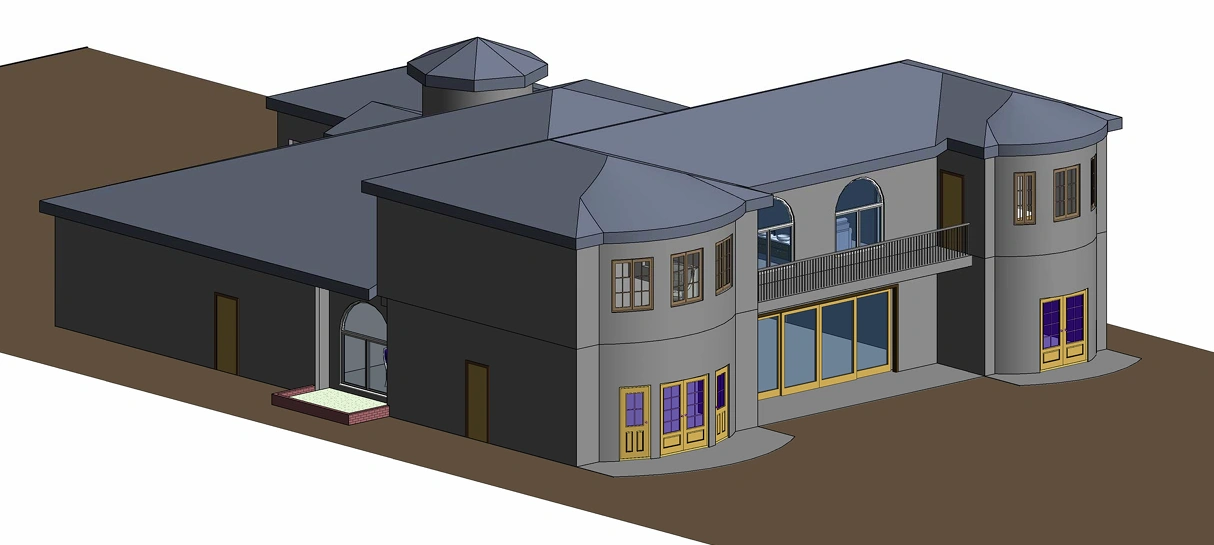
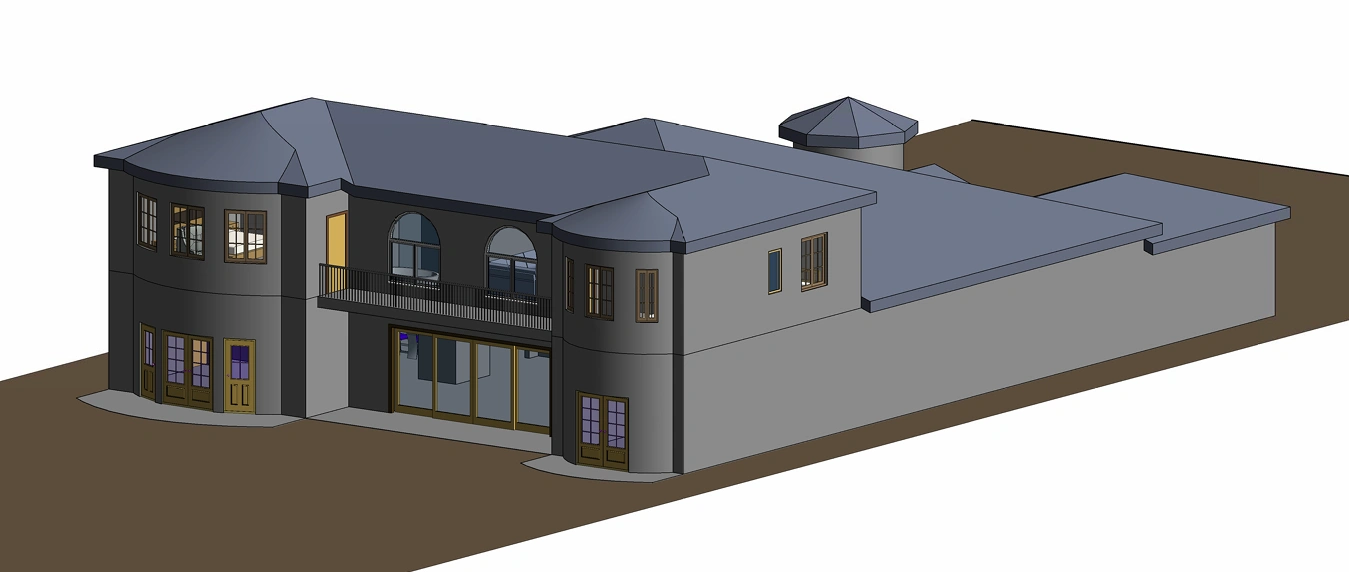
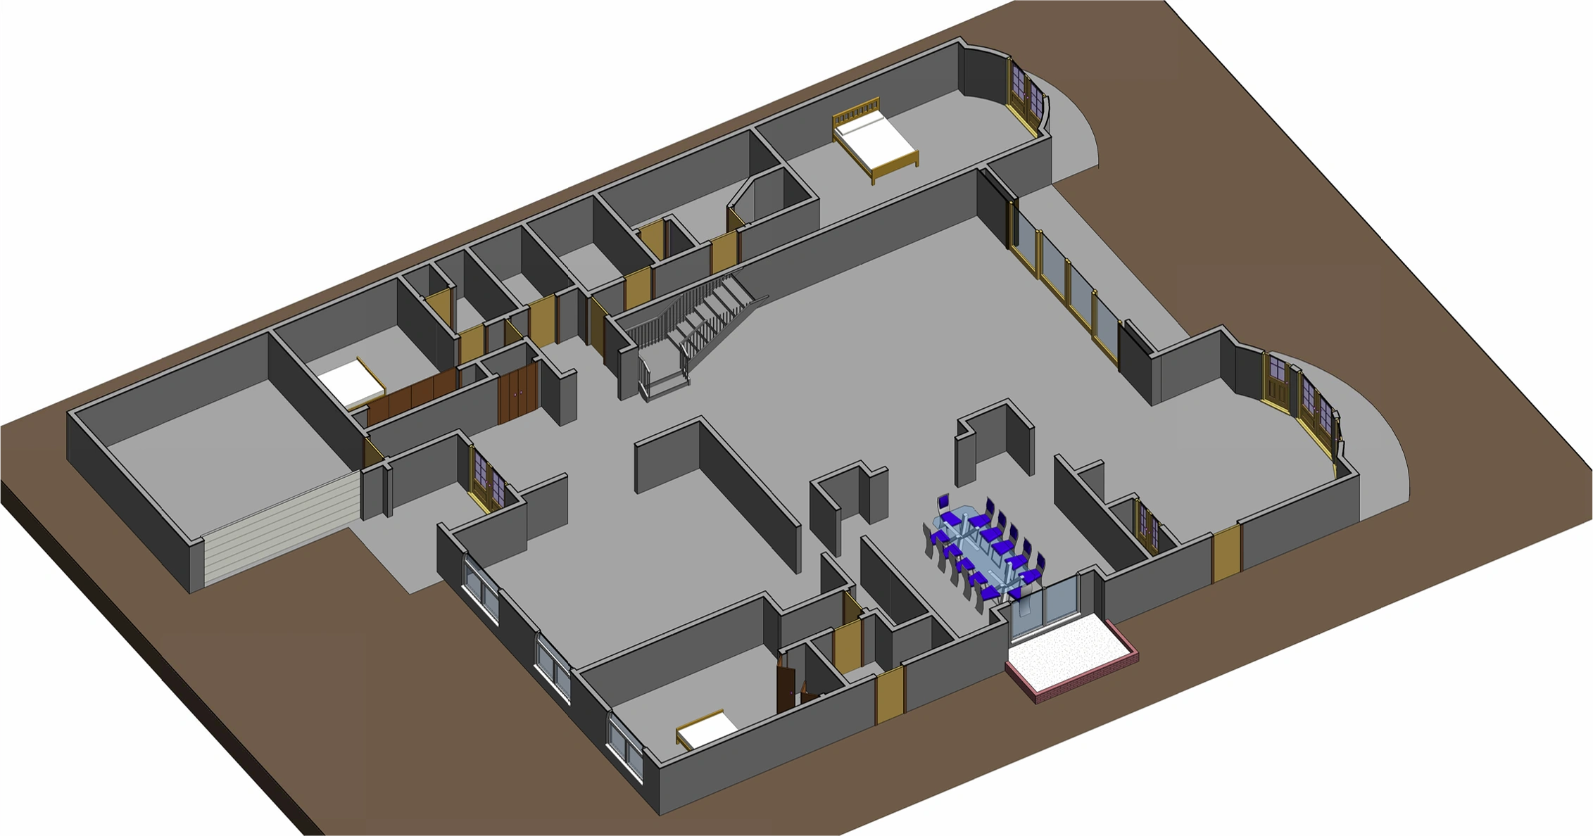
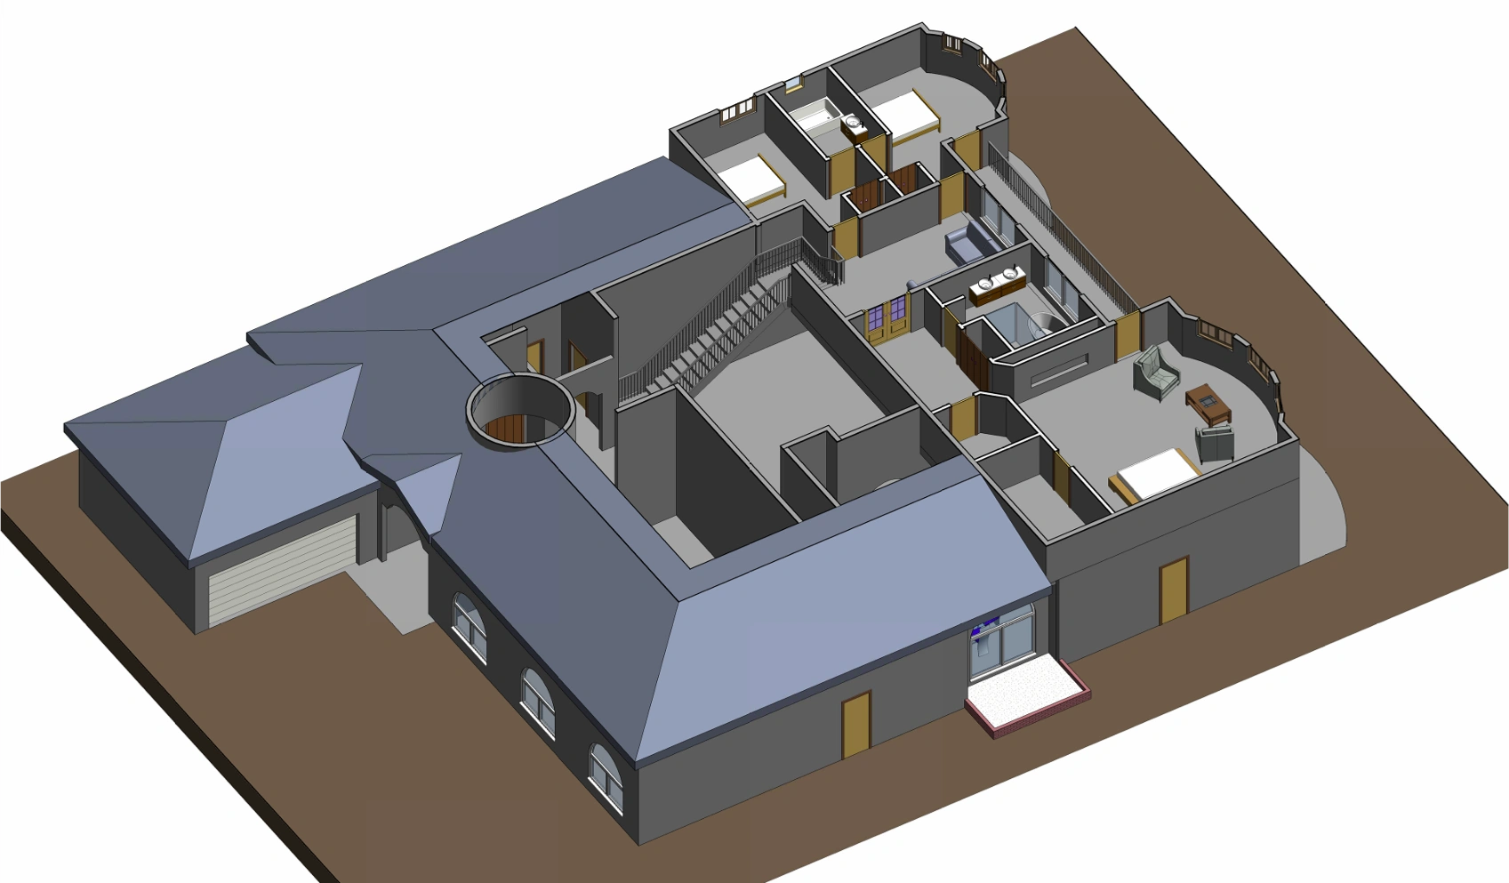
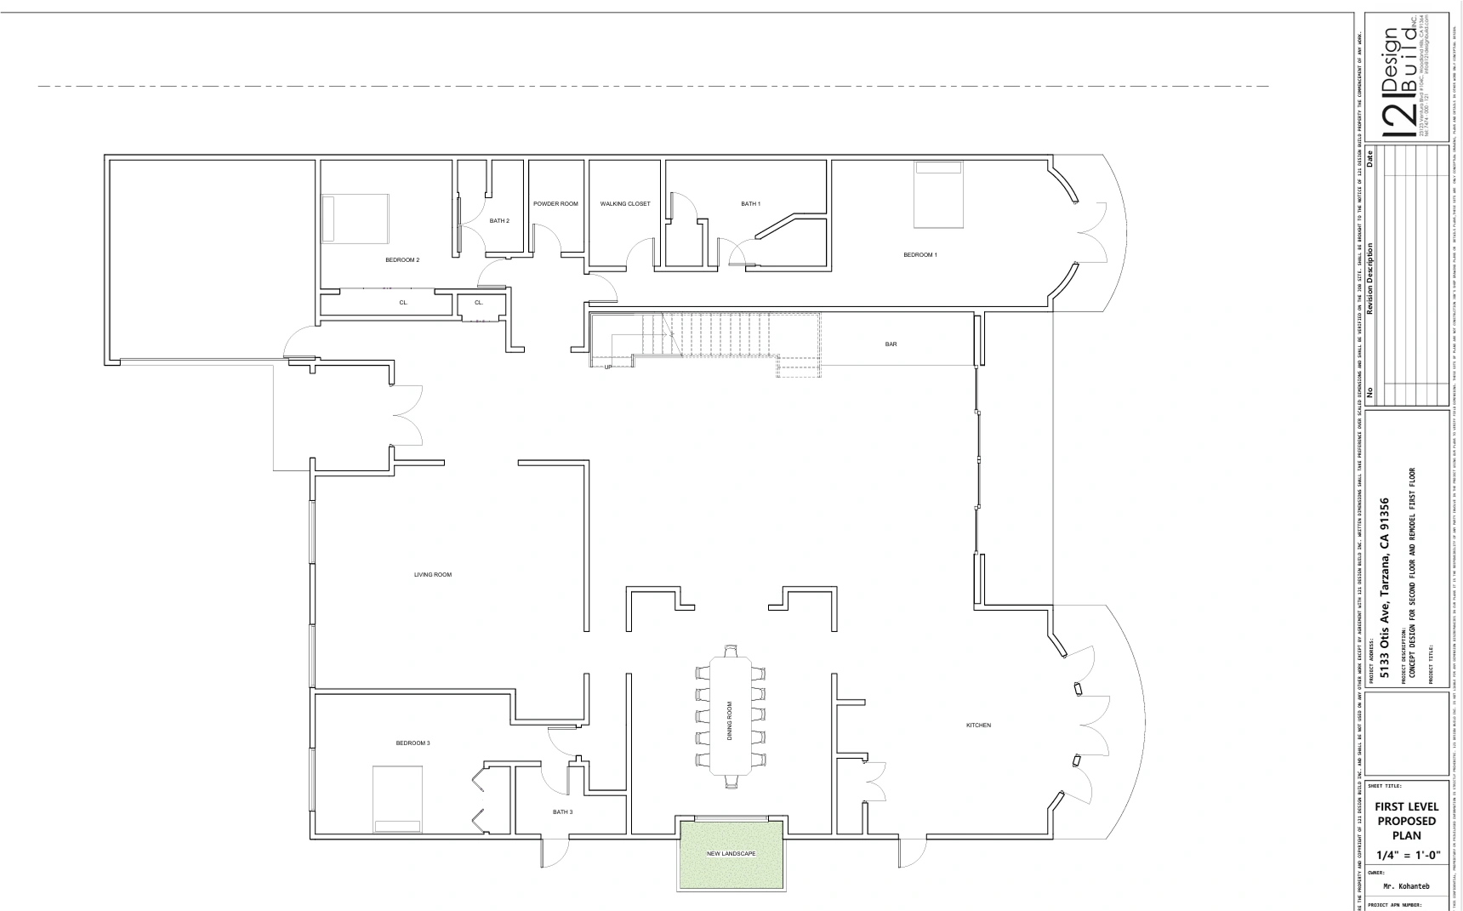
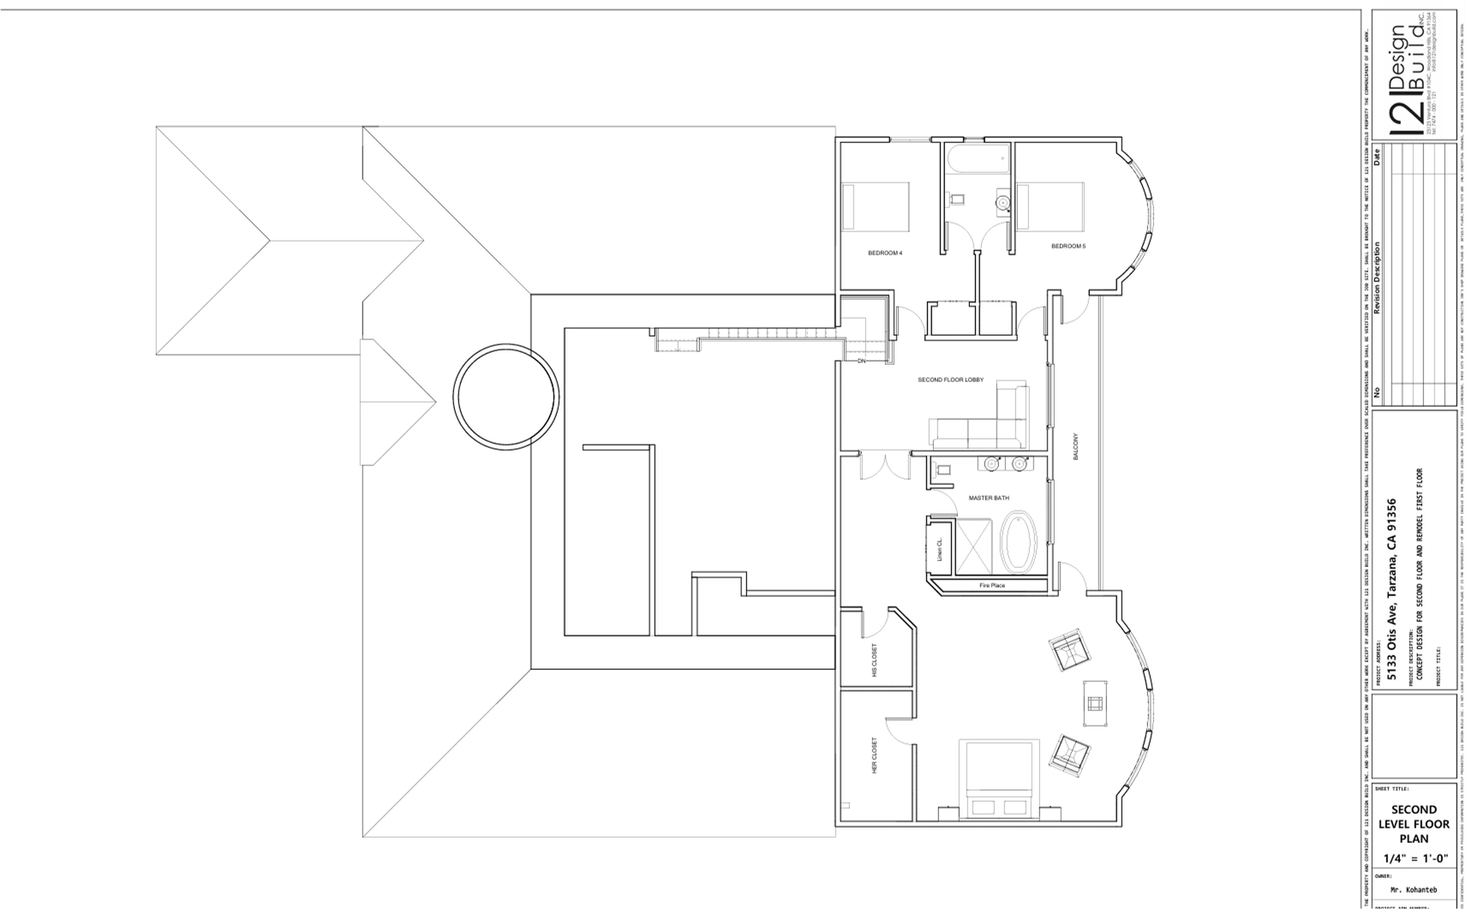
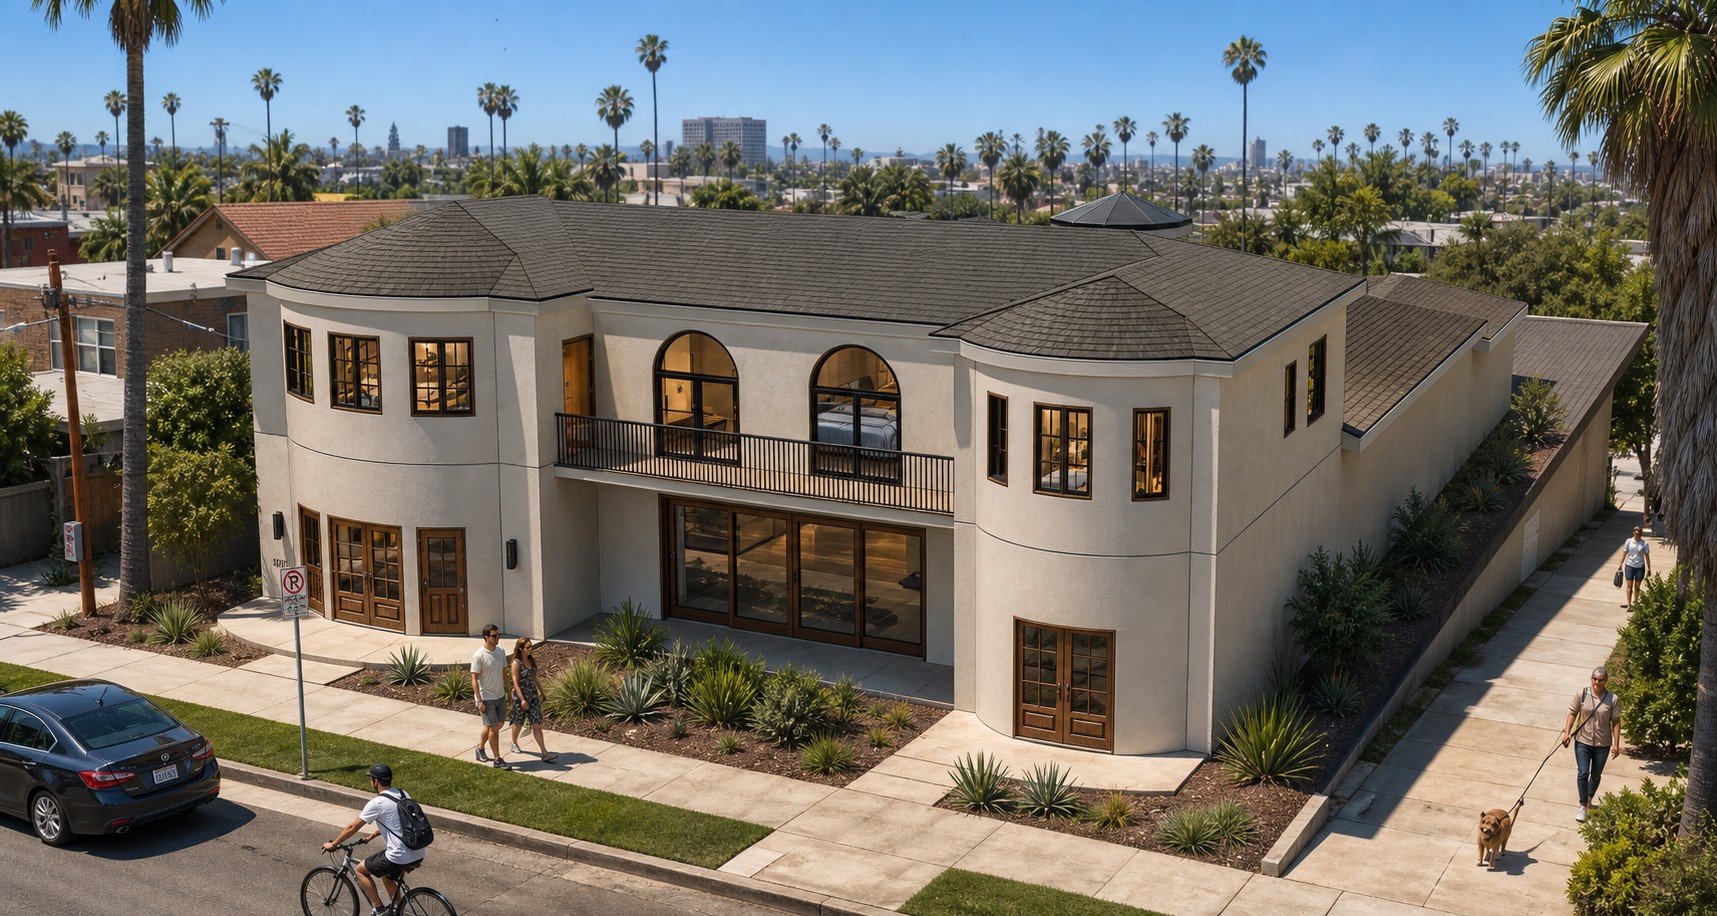
121 Design Build expanded this Tarzana residence at 5133 Otis Ave into a sprawling 6,341-square-foot single-family home through a thoughtfully designed addition to the existing main house. The completed project delivers 7 bedrooms and 7.5 bathrooms across one cohesive structure, blending new construction seamlessly with the original building. Located in the established San Fernando Valley neighborhood of Tarzana, CA 91356, the addition was engineered to maximize livable square footage while preserving the architectural character of the home and meeting all local zoning and building code requirements.
Key features
- Total Living Area — 6,341 sqft of finished interior space
- 7 Bedrooms — generous private suites accommodating large households
- 7.5 Bathrooms — en-suite and guest baths throughout the home
- Seamless Addition — new square footage integrated with existing main house structure
- Single-Unit Residence — fully unified as one cohesive dwelling
- Tarzana Location — situated in a prime San Fernando Valley neighborhood
IMAGE GALLERY

Checkout Our Other Masterpieces
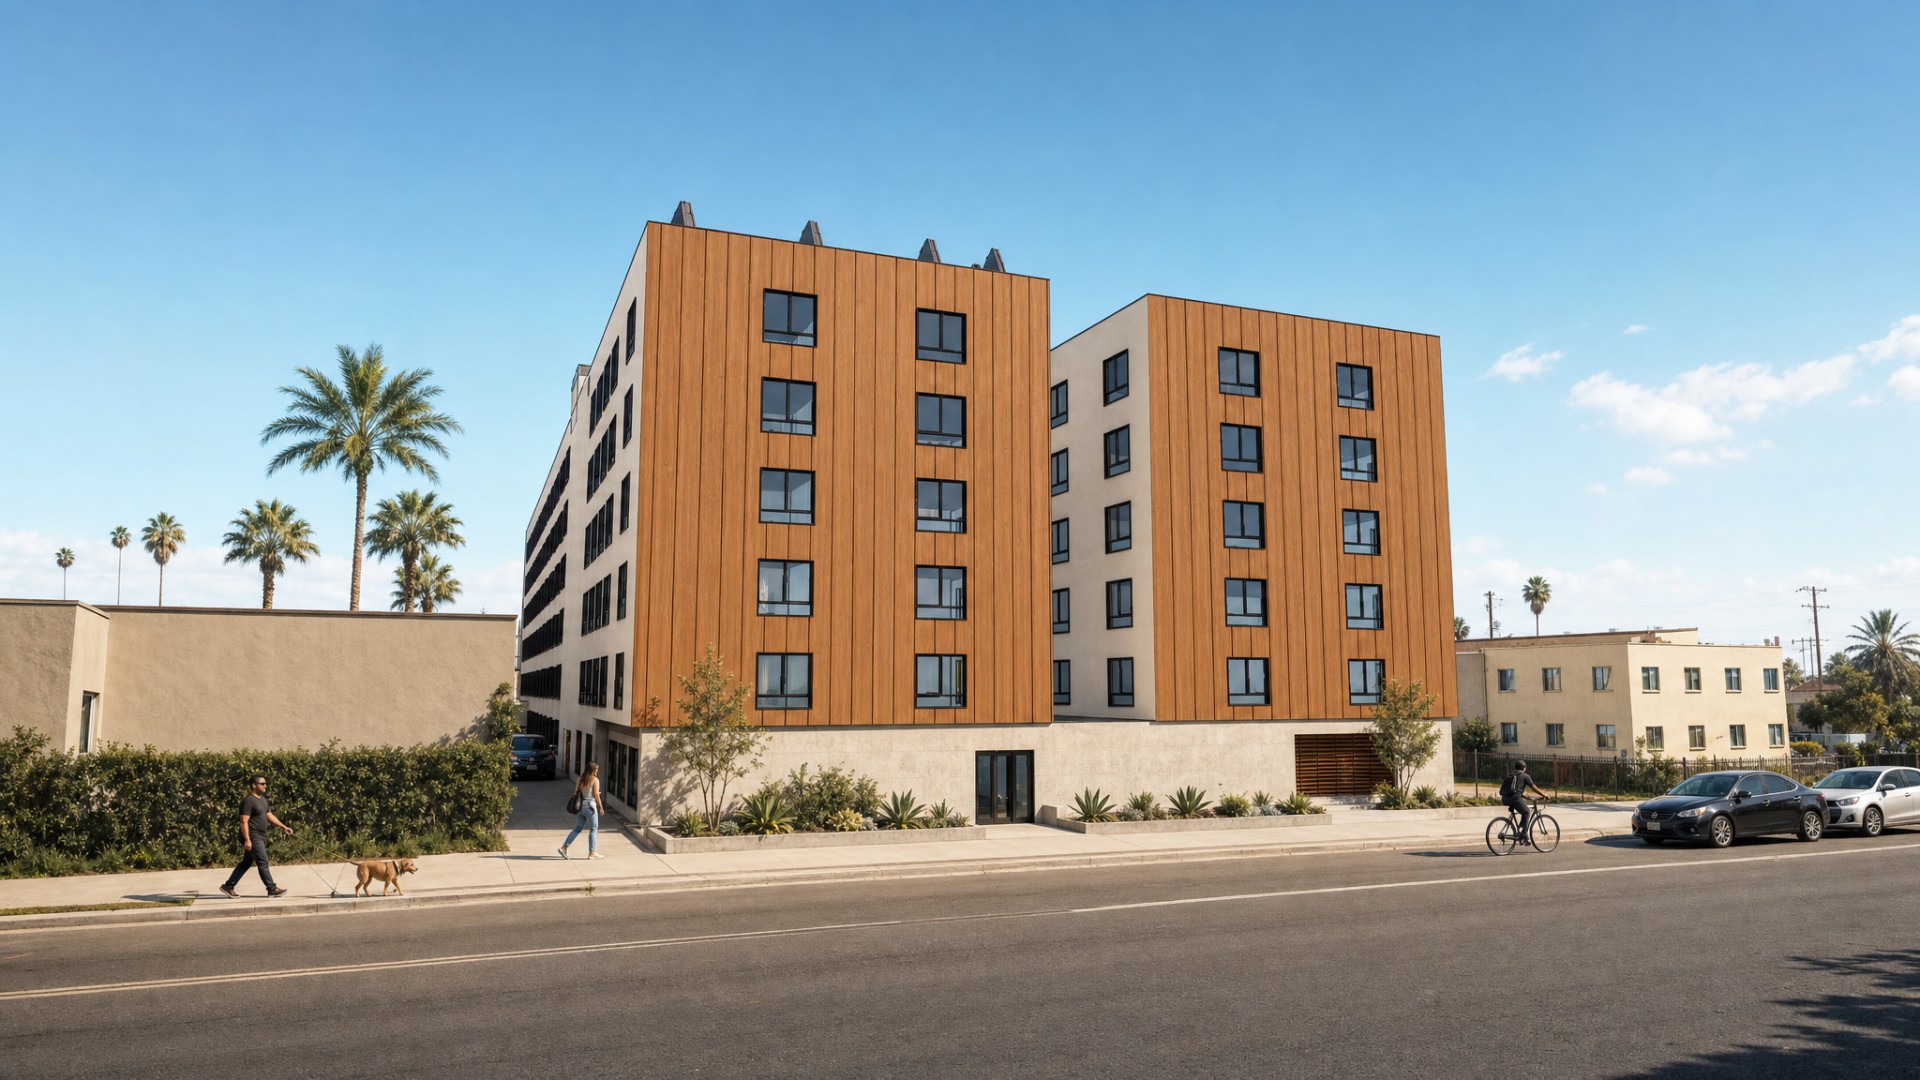
Explore other stunning projects by Okla Construction that blend modern design with sustainable practices.

Frequently Asked Questions
Can’t find the answer you’re looking for? Please contact with our customer service.
Can’t find the answer you’re looking for? Please contact with our customer service.
Ready to build Smarter?
Book your free consultation today and discover how quickly we can turn your ideas into permits and long-term property value. Our team is here to guide you from the first sketch to final approval.