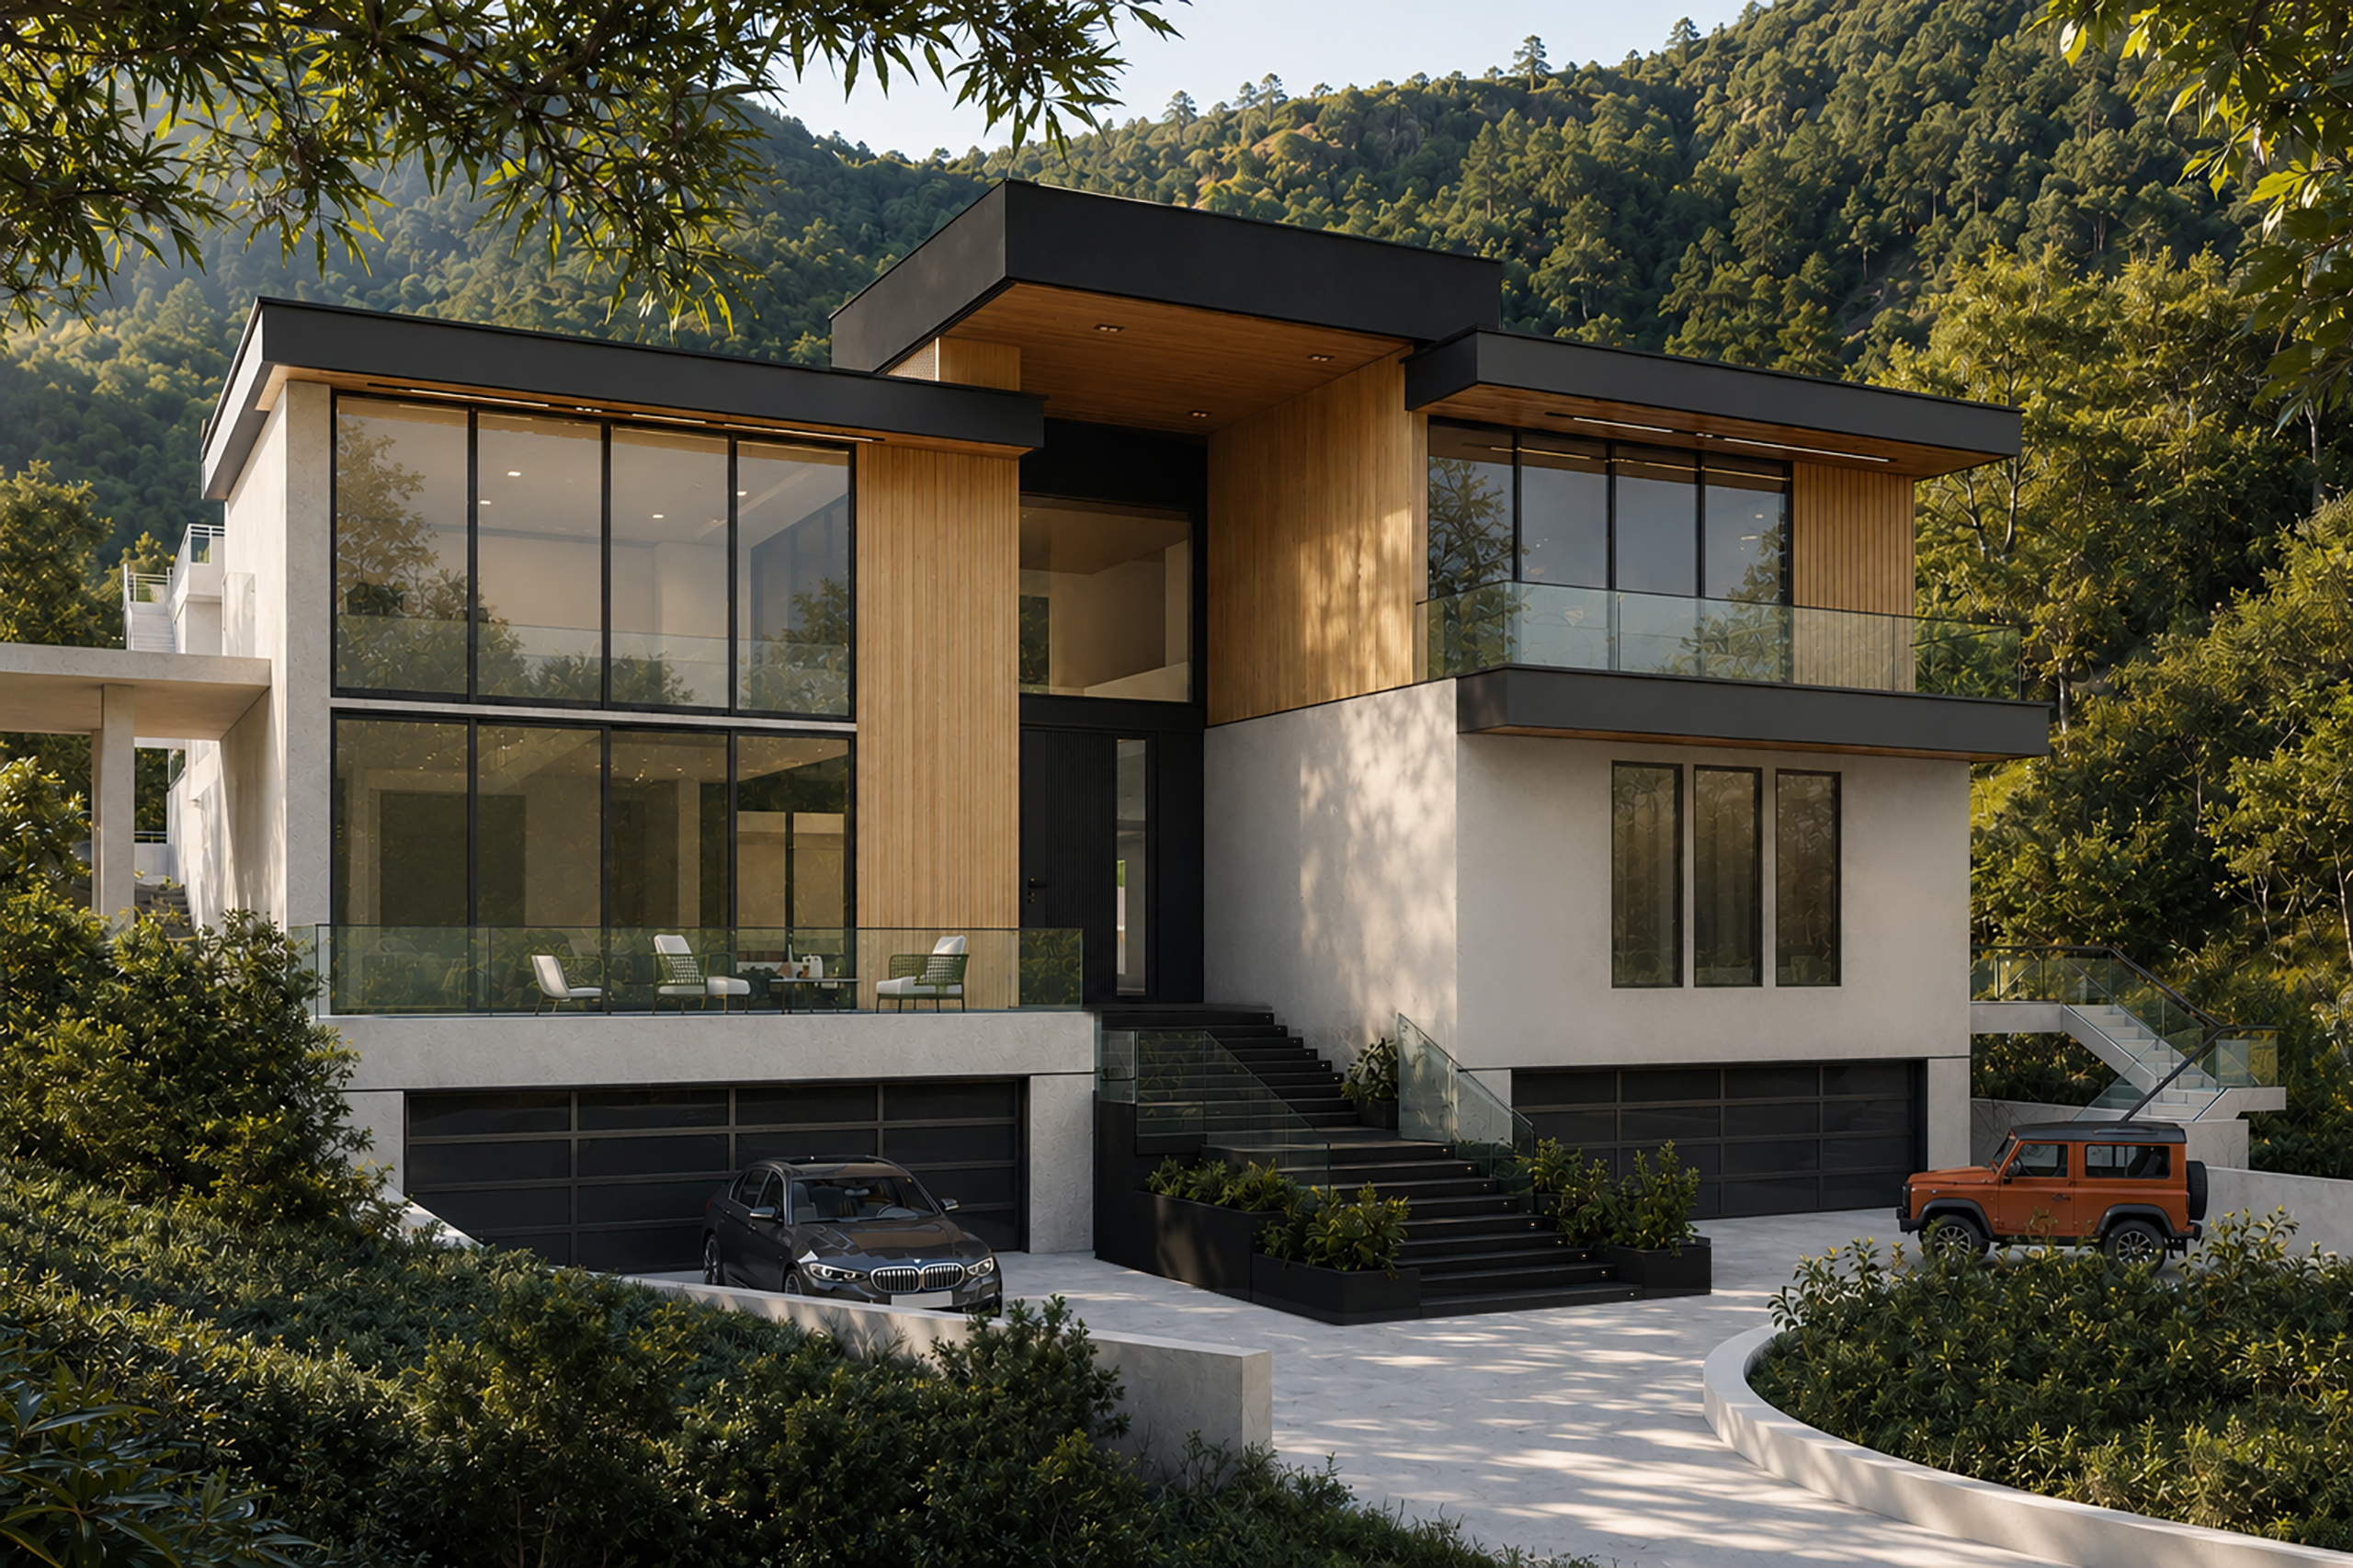
Standish Mansion in Encino

PROJECT OVERVIEW
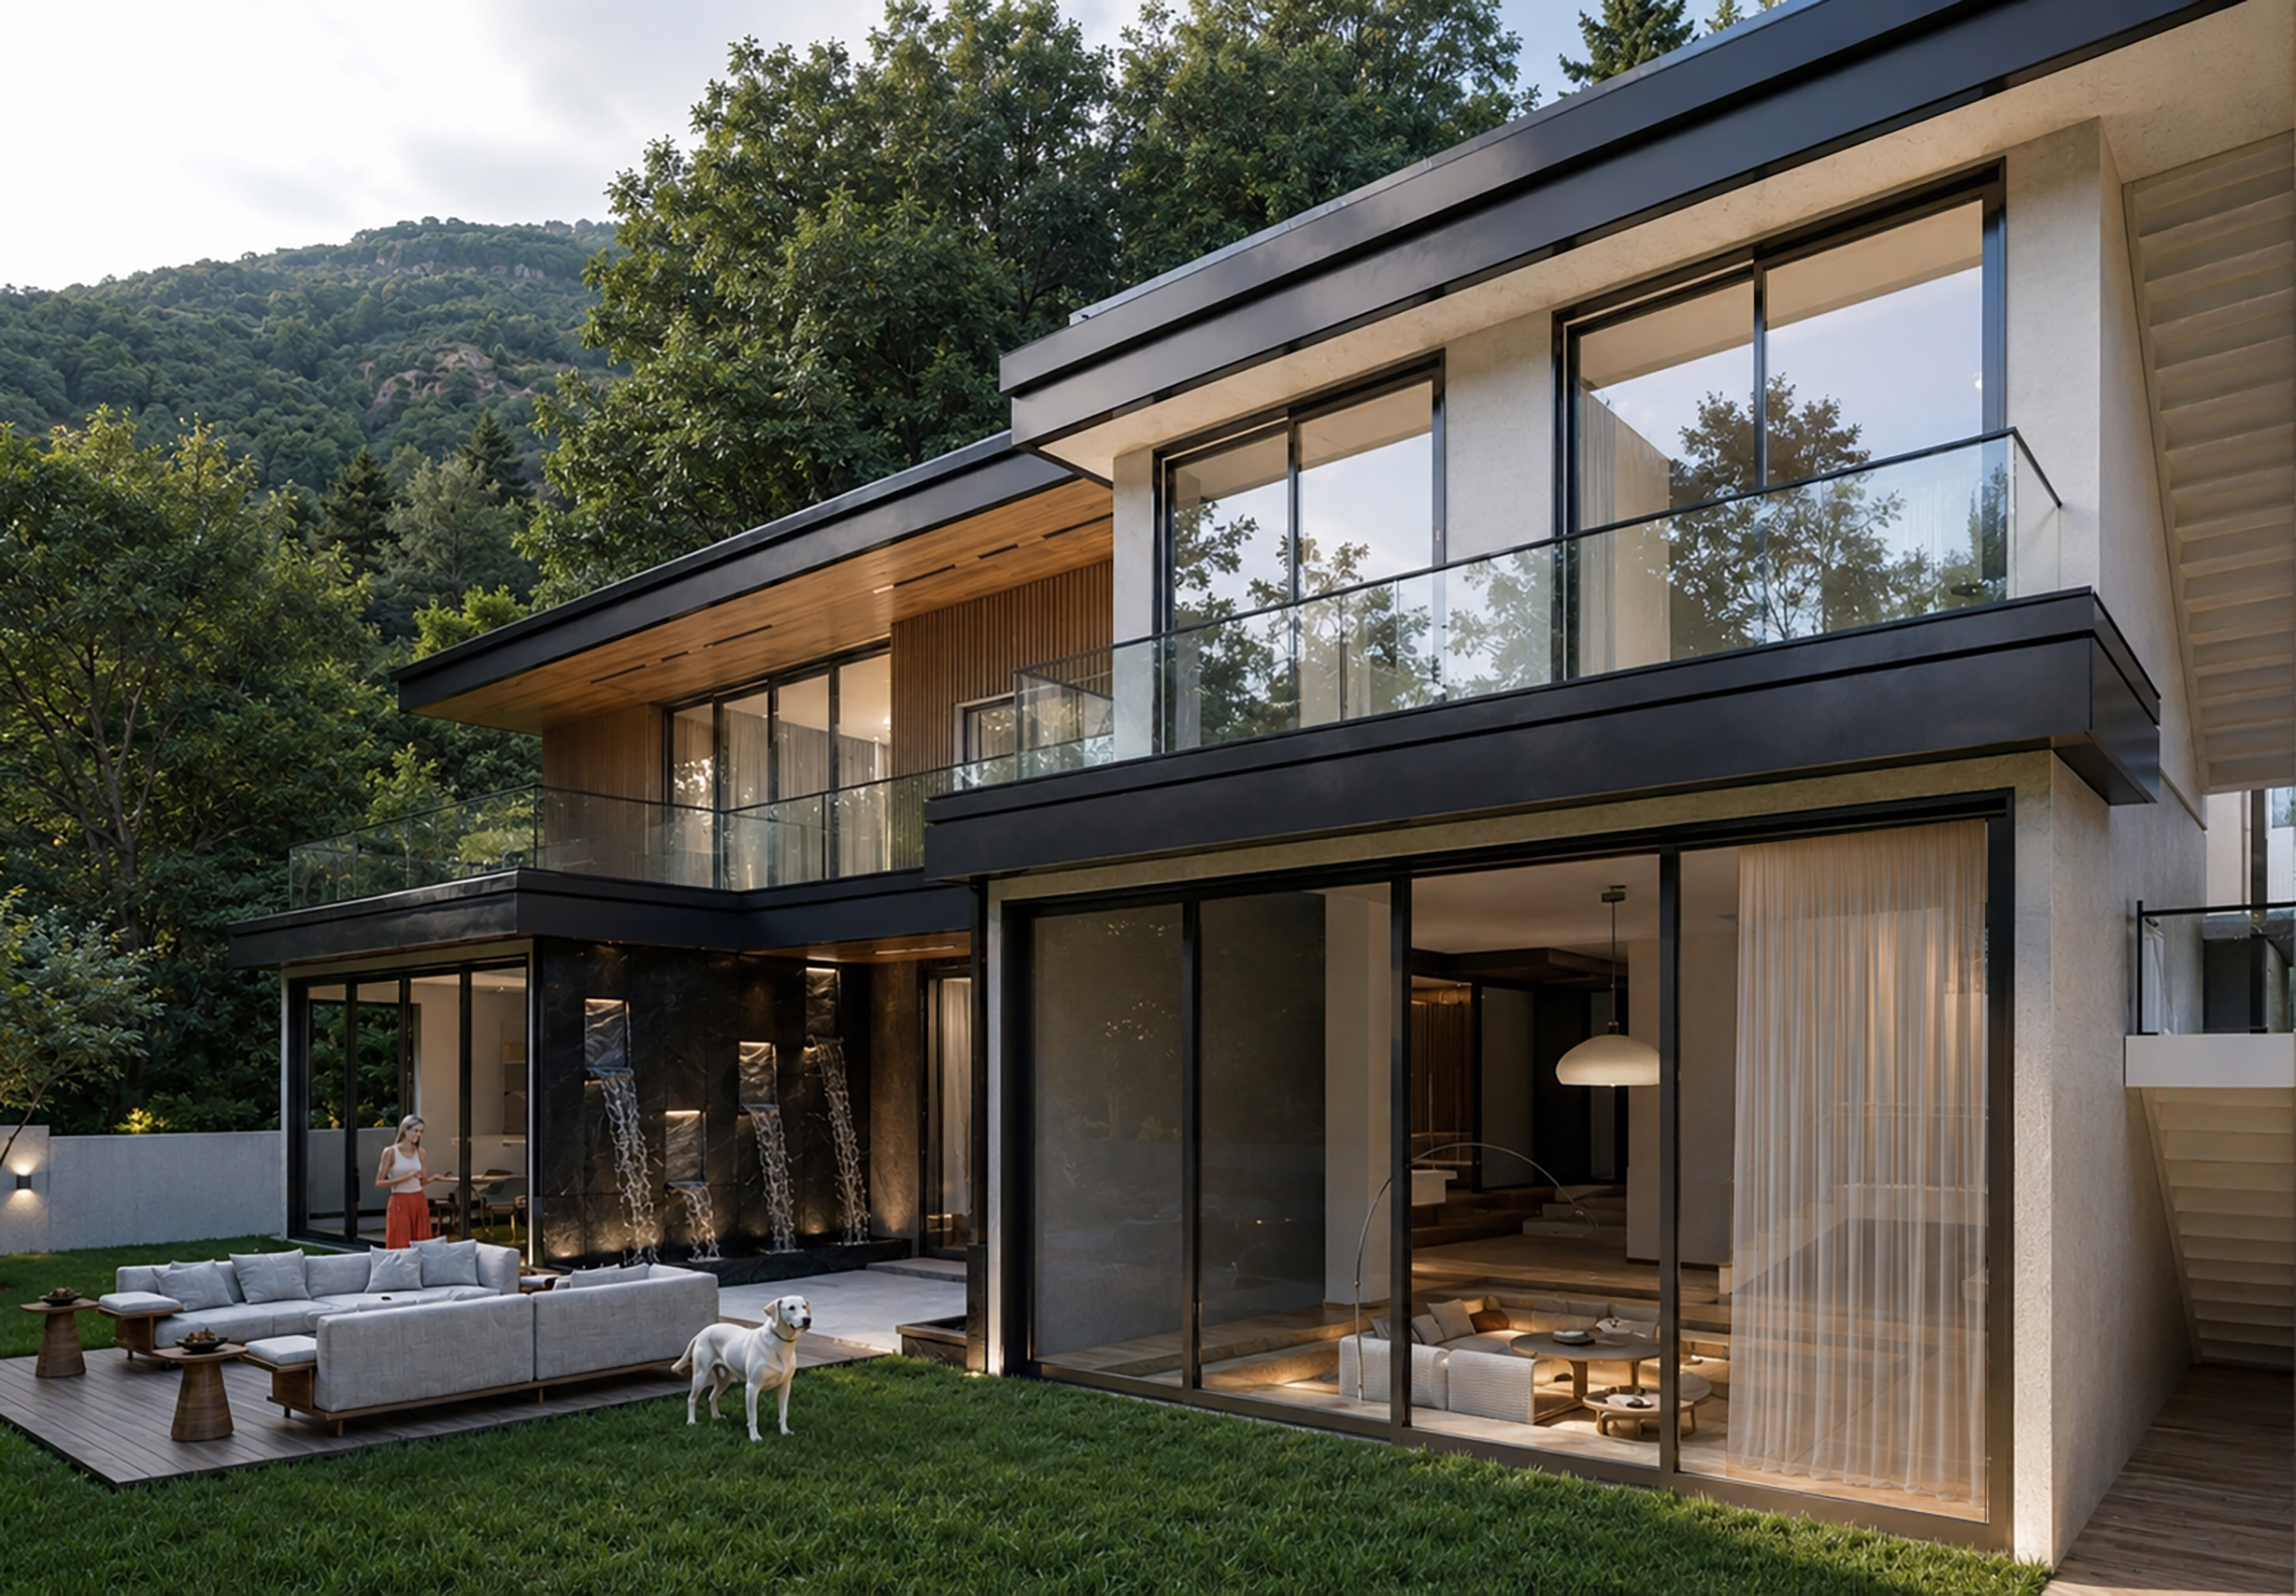
This California residential project comprises a new single-family dwelling with a detached accessory dwelling unit on a confirmed 79,871.1-square-foot parcel. The documented program extends across three occupied levels—Level 0, Level 1, and Level 2—and includes basement, first-floor, second-floor, garage, and site planning components. The property lies within a Very High Fire Hazard Severity Zone, requiring applicable Chapter 7A and Chapter 72 provisions, including a Class A roof specification. Documented life-safety provisions include interconnected hardwired smoke detectors and carbon monoxide alarms with battery backup. Bathroom exhaust requirements call for Energy Star-compliant fans ducted to the exterior with specified ventilation and humidity controls. Bedroom and bathroom totals are not confirmed for publication.
Key features
Residential Program: New single-family dwelling paired with a detached accessory dwelling unit.
Three Levels: Occupied rooms are represented across Level 0, Level 1, and Level 2.
Basement Plan: The documented building program includes a basement floor plan.
Garage Space: A garage is included within the confirmed room and planning information.
Large Parcel: The confirmed calculated parcel area is 79,871.1 square feet.
Fire Zone Design: Requirements address the site's Very High Fire Hazard Severity Zone designation.
Class A Roof: Roofing specifications require a Class A roof assembly.
Smoke Detection: Hardwired smoke detectors include battery backup and interconnected alarm activation.
Carbon Monoxide Safety: Carbon monoxide alarms include battery backup and interconnected activation.
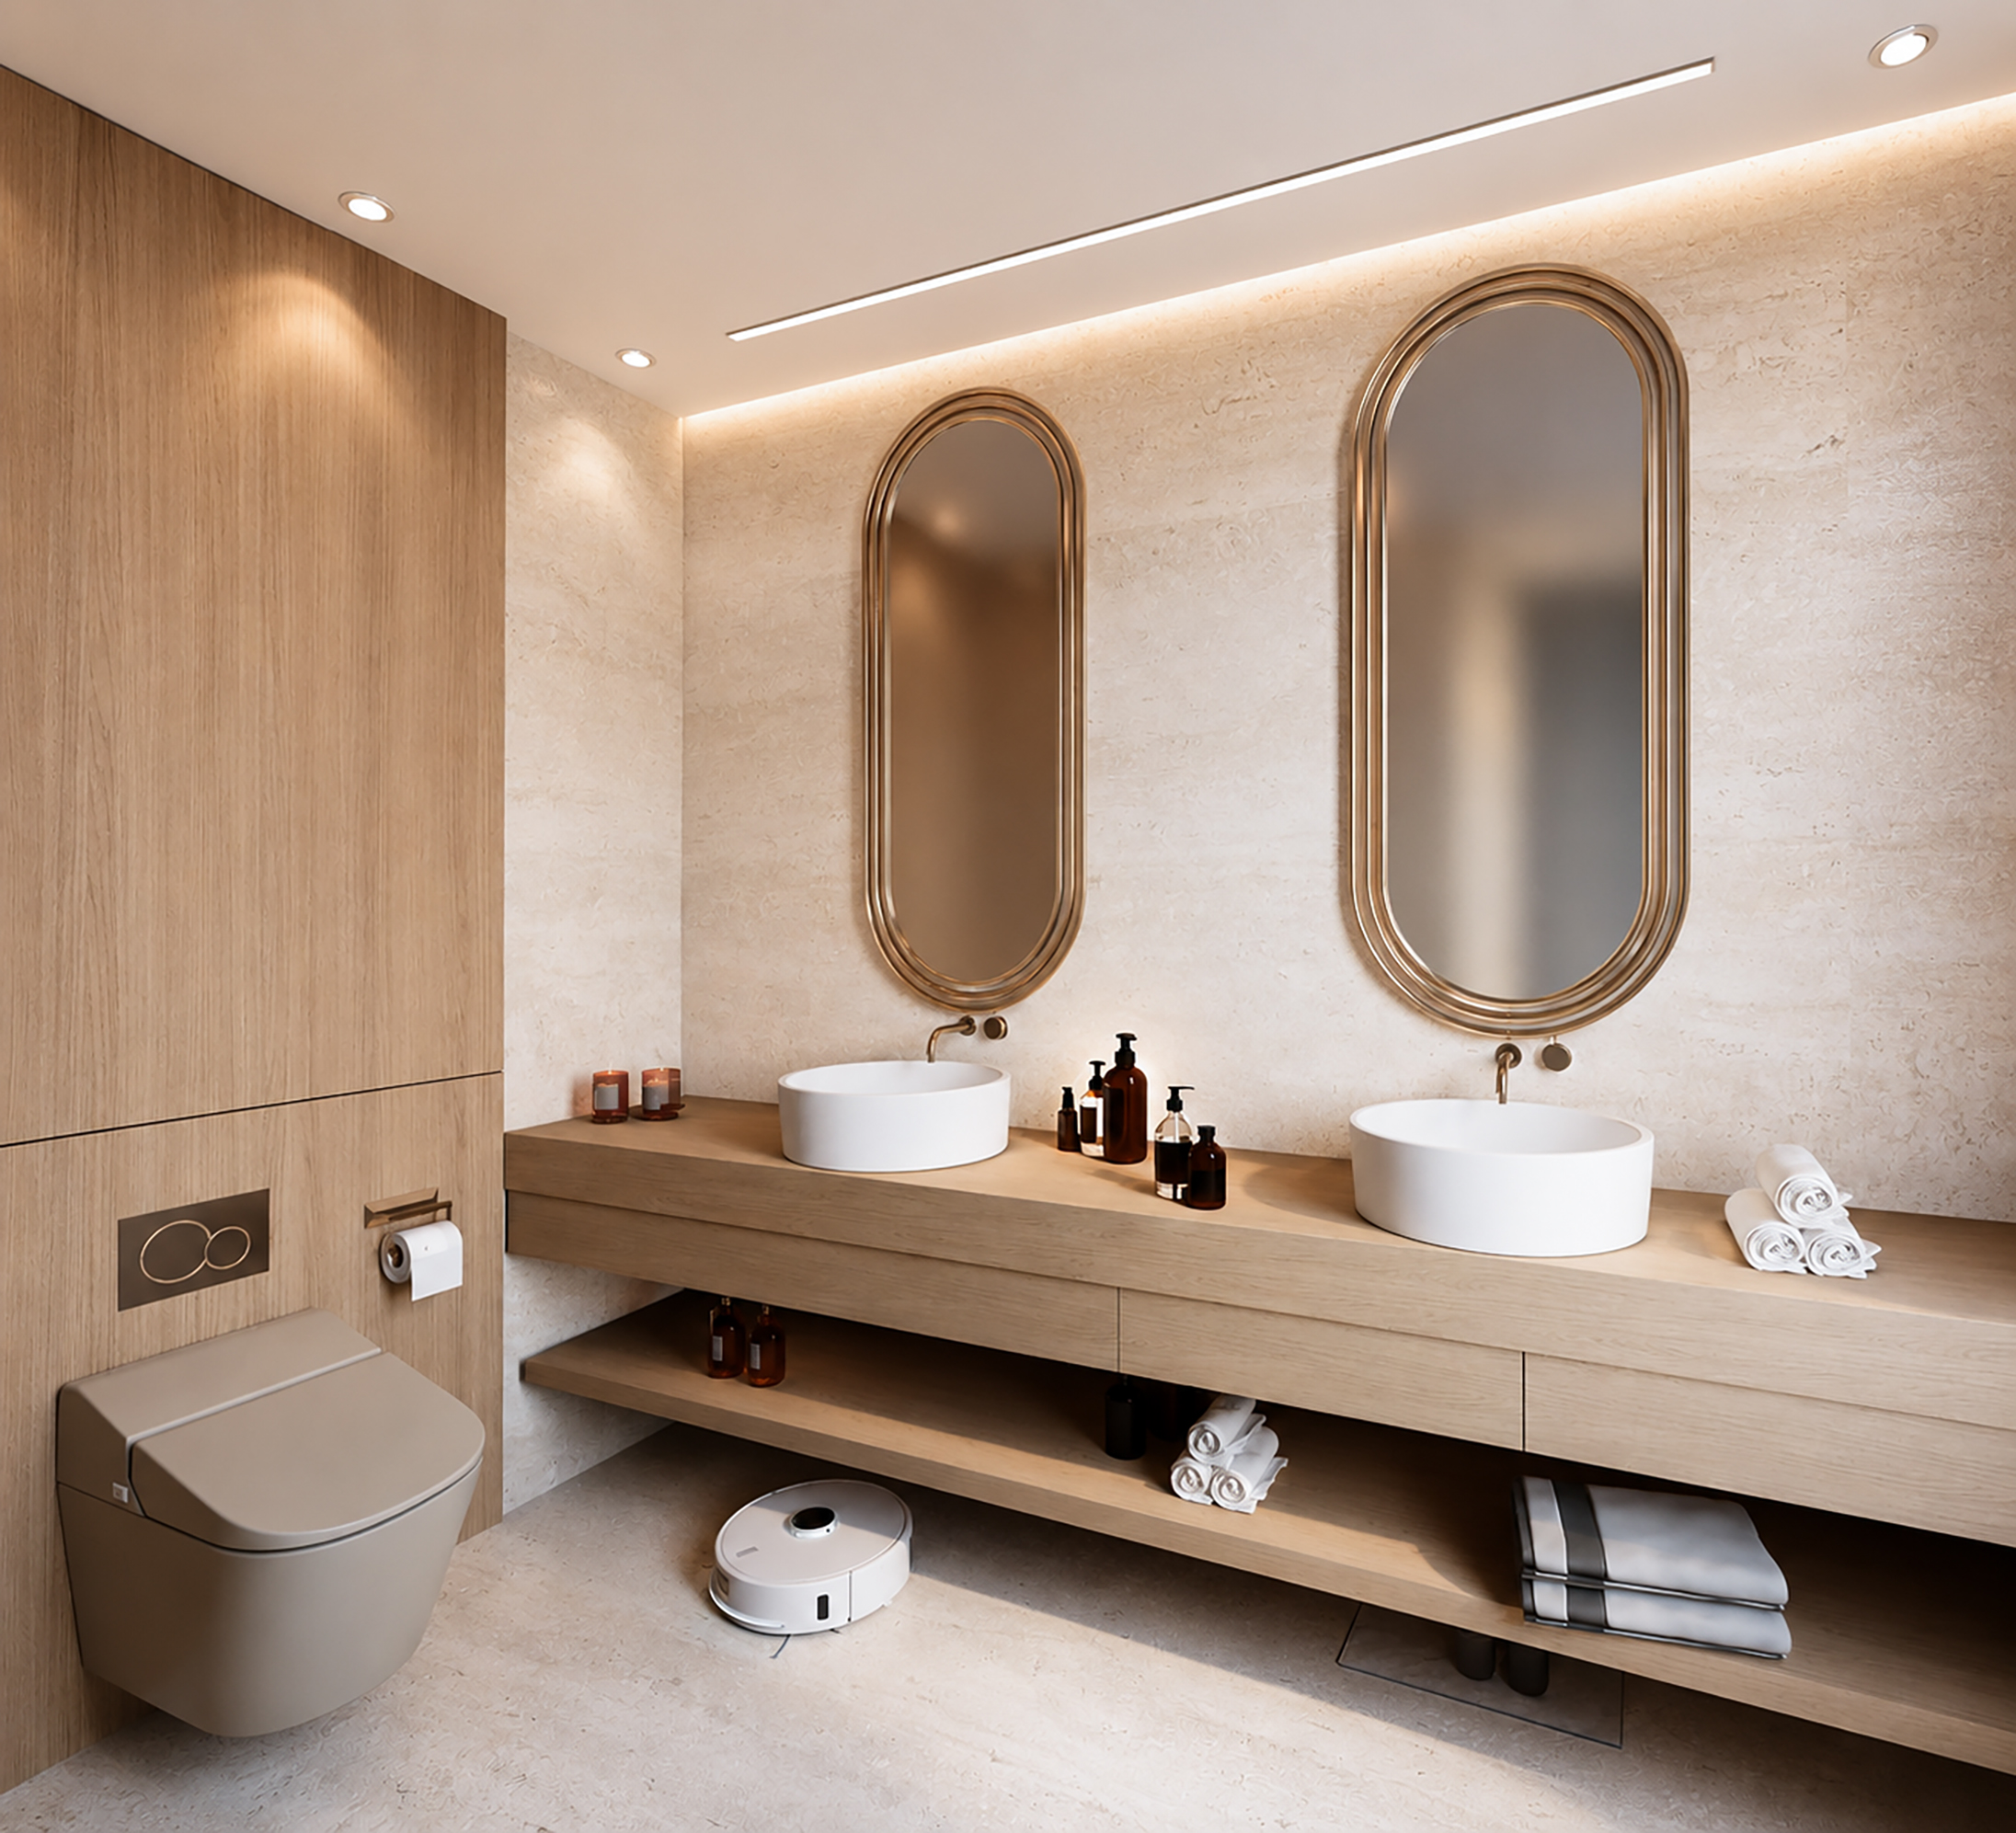
Bathroom Ventilation: Energy Star-compliant exhaust fans are ducted outdoors with specified humidity controls.
IMAGE GALLERY
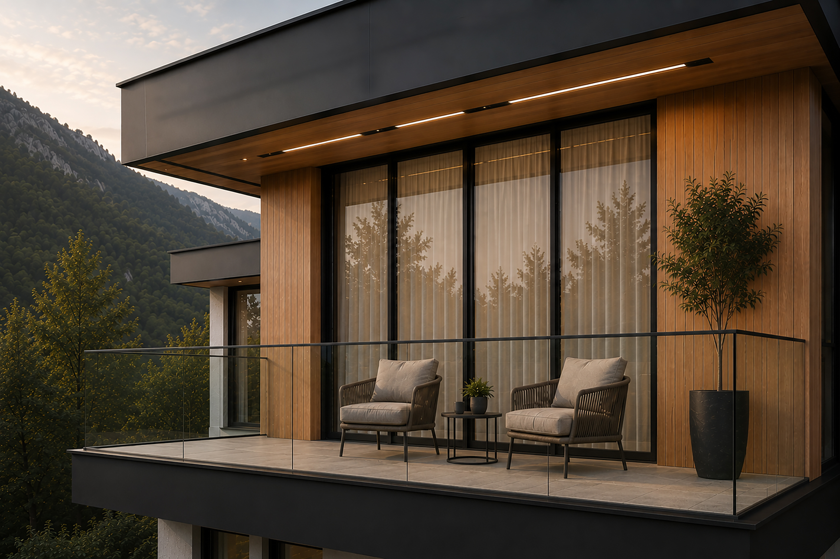
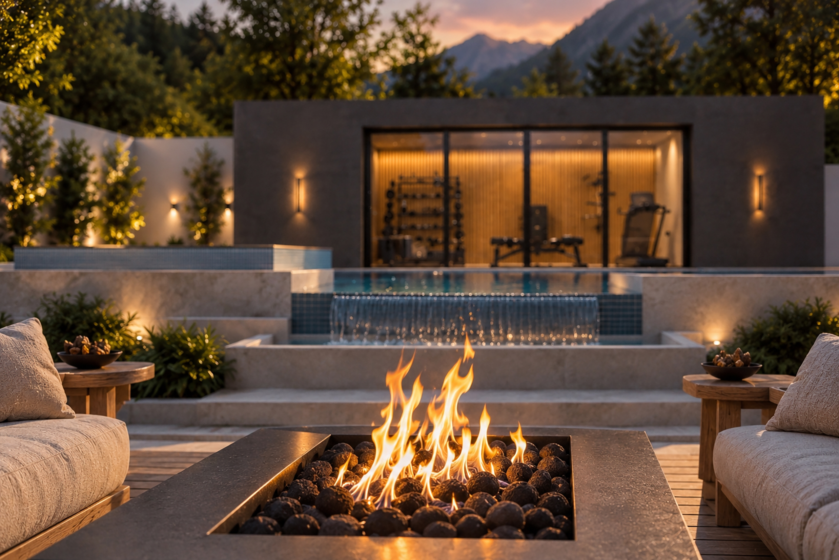
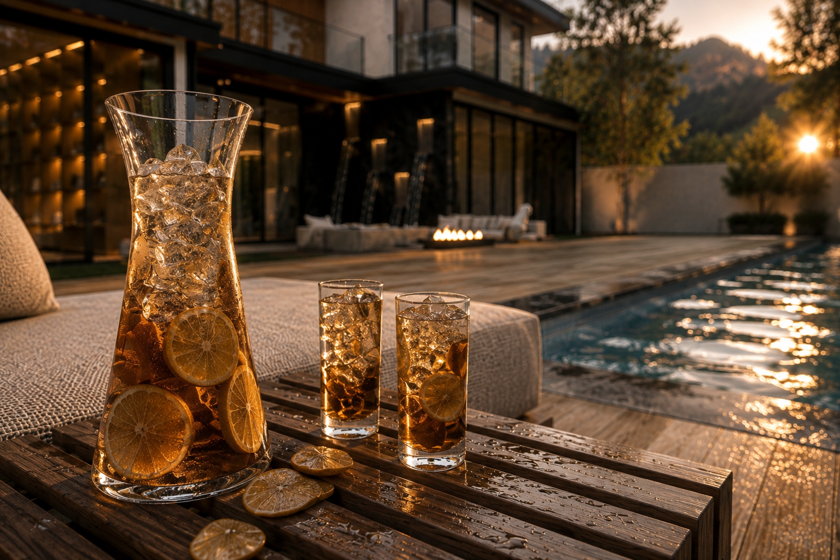
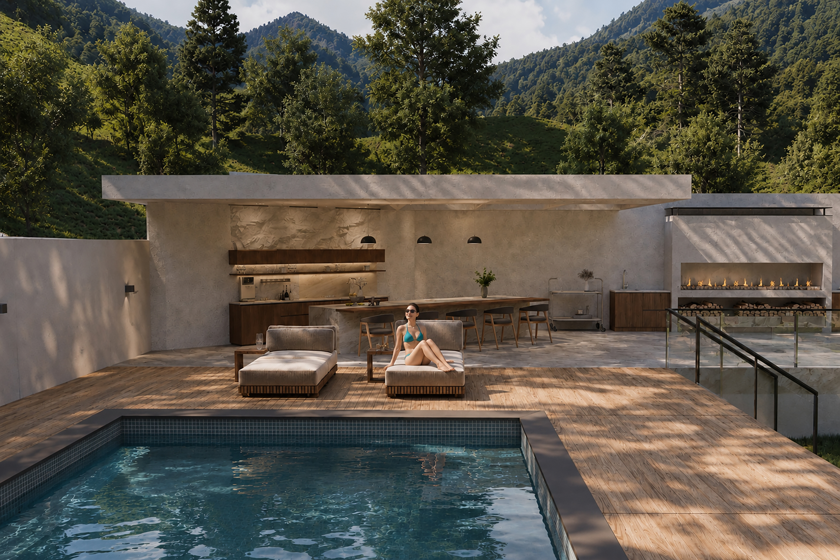
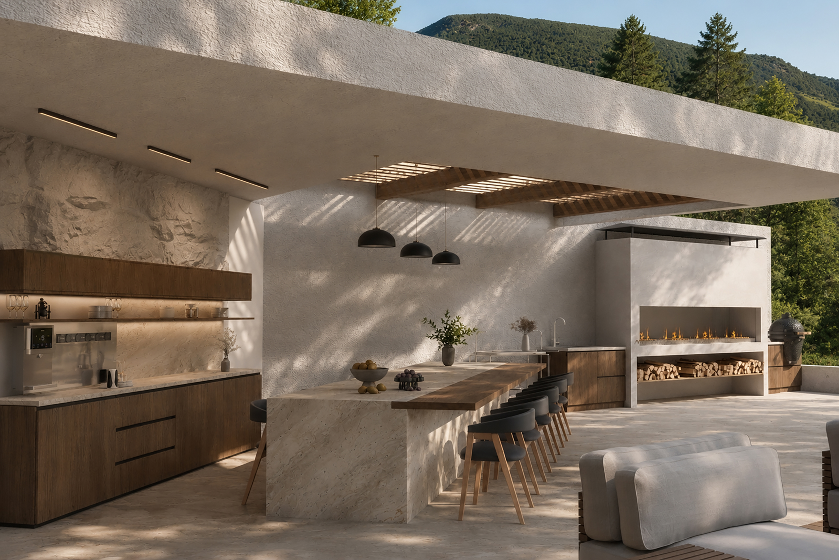
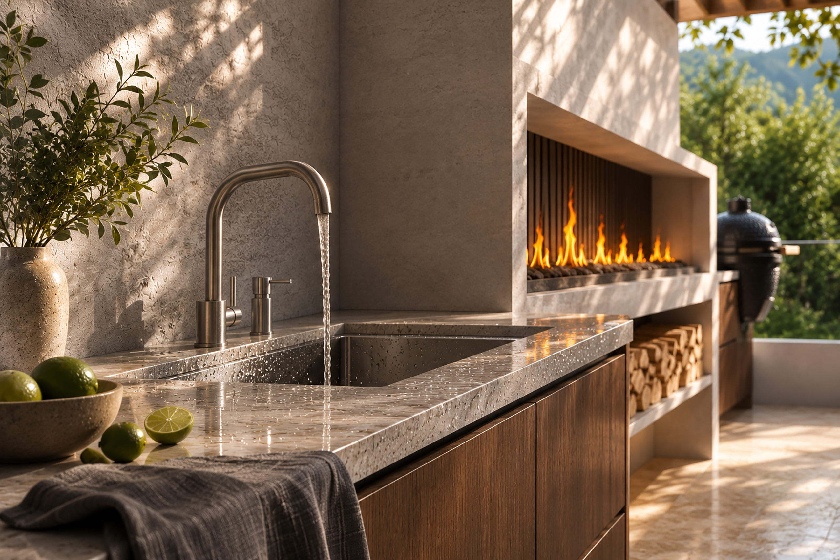
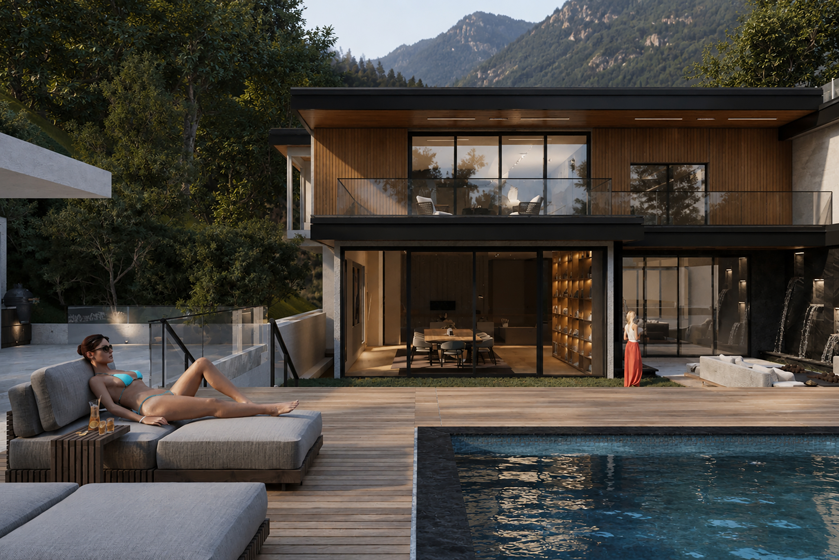
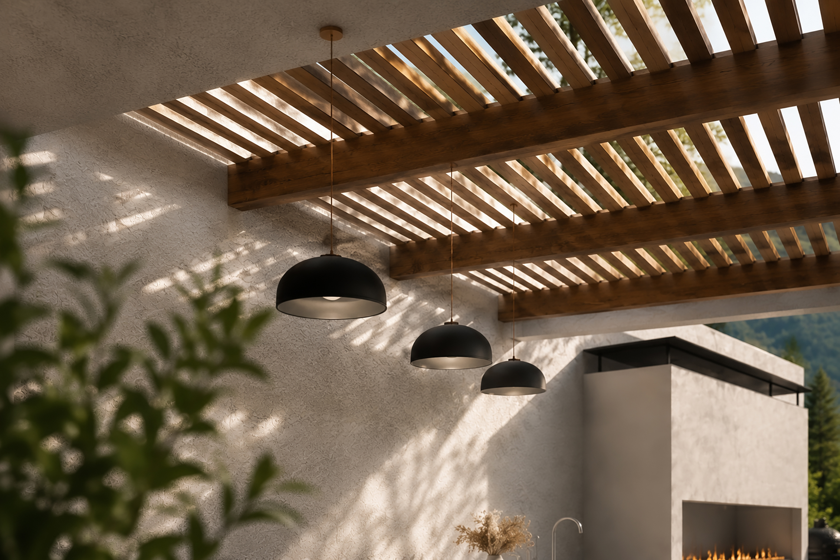
.png)
.jpg)
.jpg)
.png)
.jpg)
.jpg)
.jpg)
.jpg)
.jpg)
.jpeg)
.png)
.jpeg)
Checkout Our Other Masterpieces
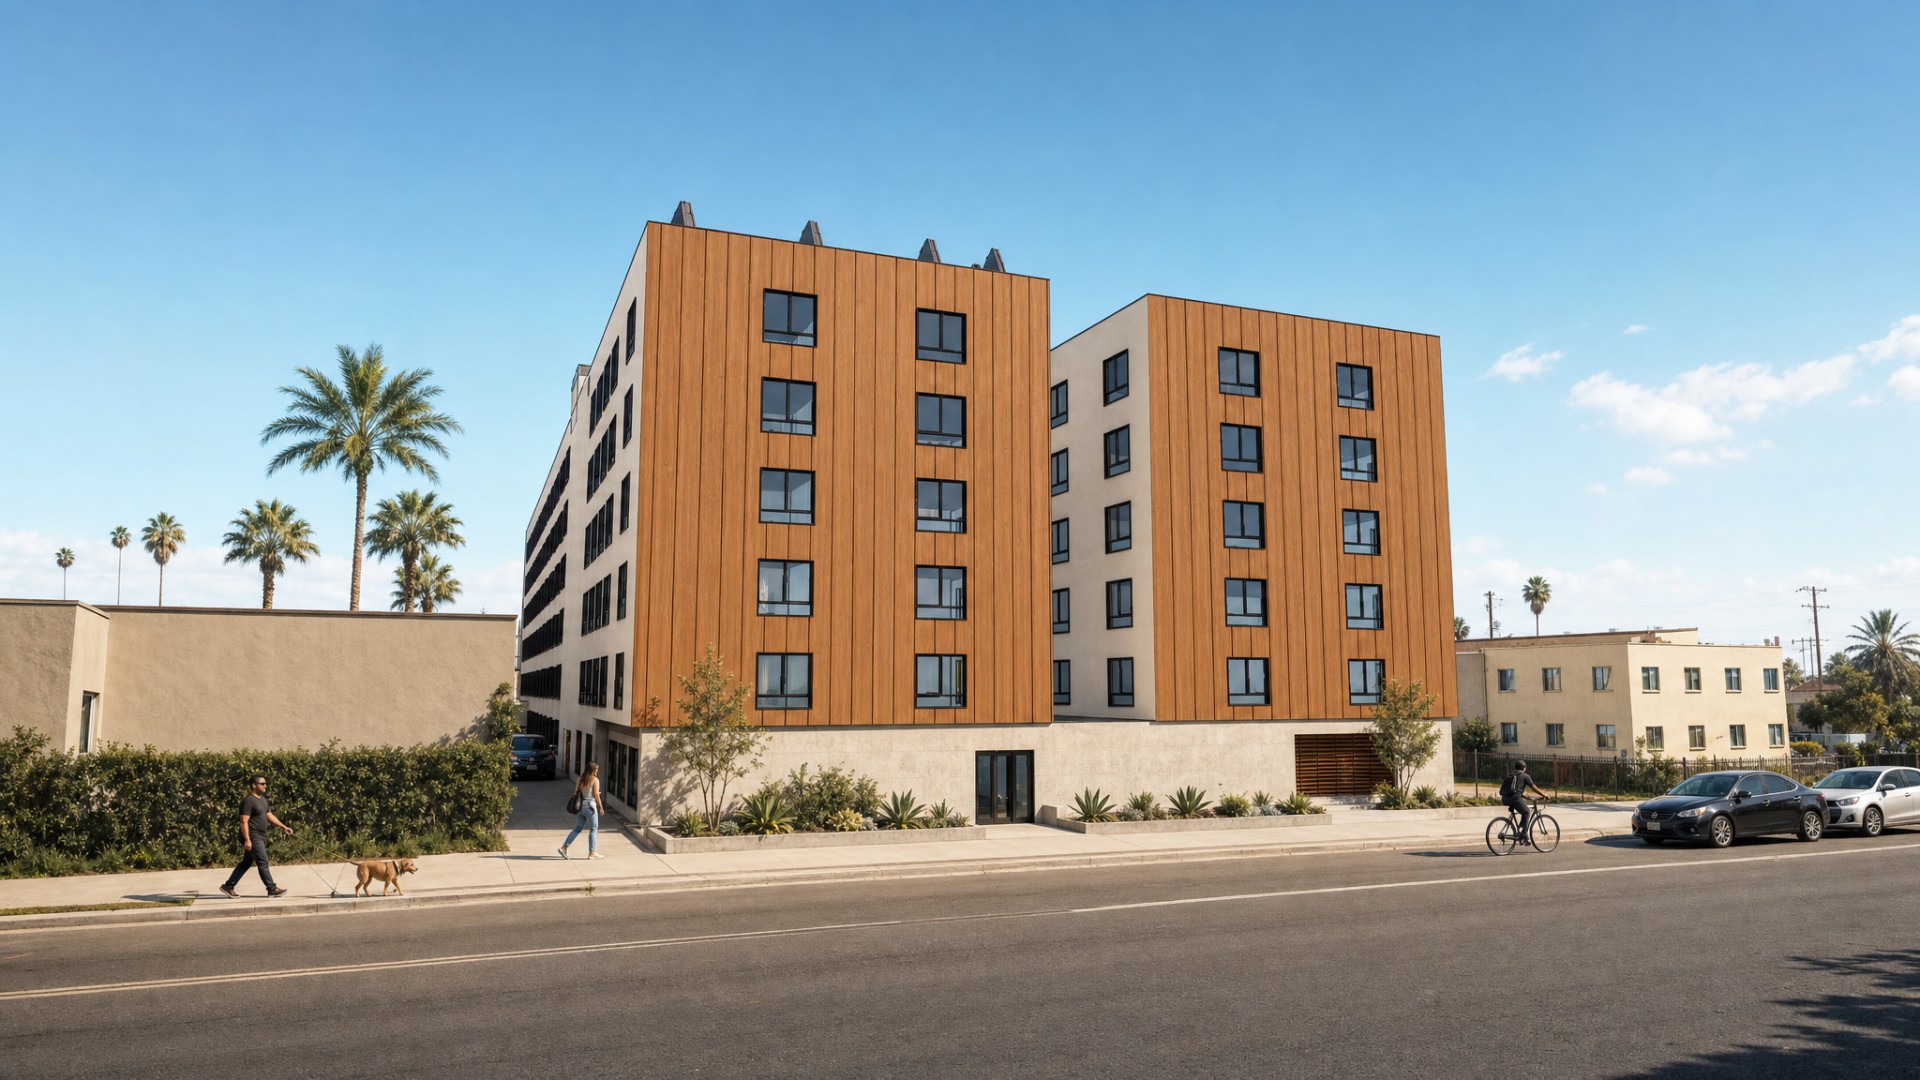
Explore other stunning projects by Okla Construction that blend modern design with sustainable practices.

Frequently Asked Questions
Can’t find the answer you’re looking for? Please contact with our customer service.
Can’t find the answer you’re looking for? Please contact with our customer service.
Ready to build Smarter?
Book your free consultation today and discover how quickly we can turn your ideas into permits and long-term property value. Our team is here to guide you from the first sketch to final approval.