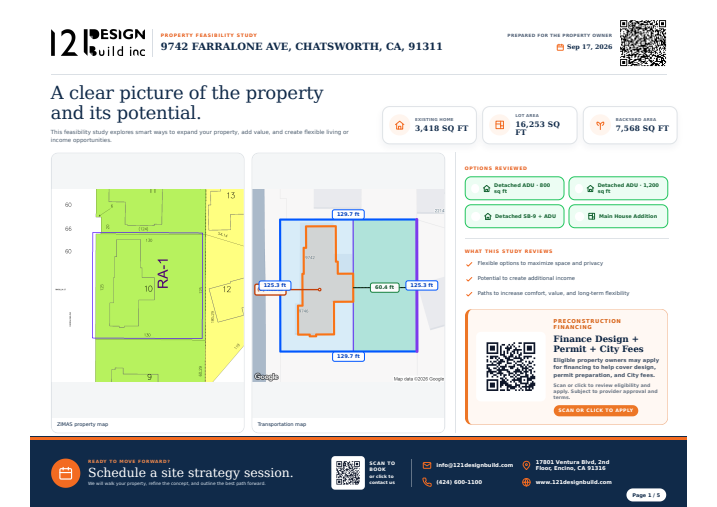
SB 684 10-Lot Subdivision

PROJECT OVERVIEW
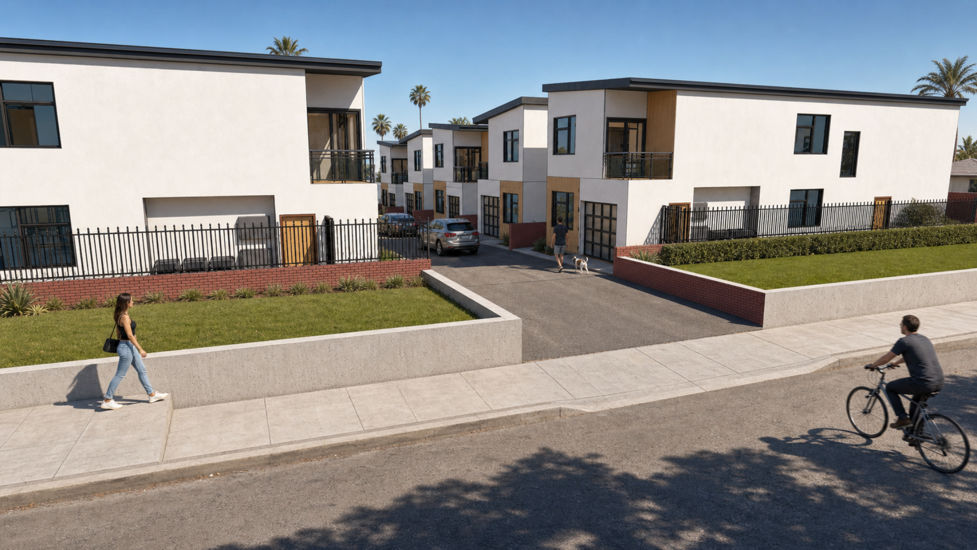
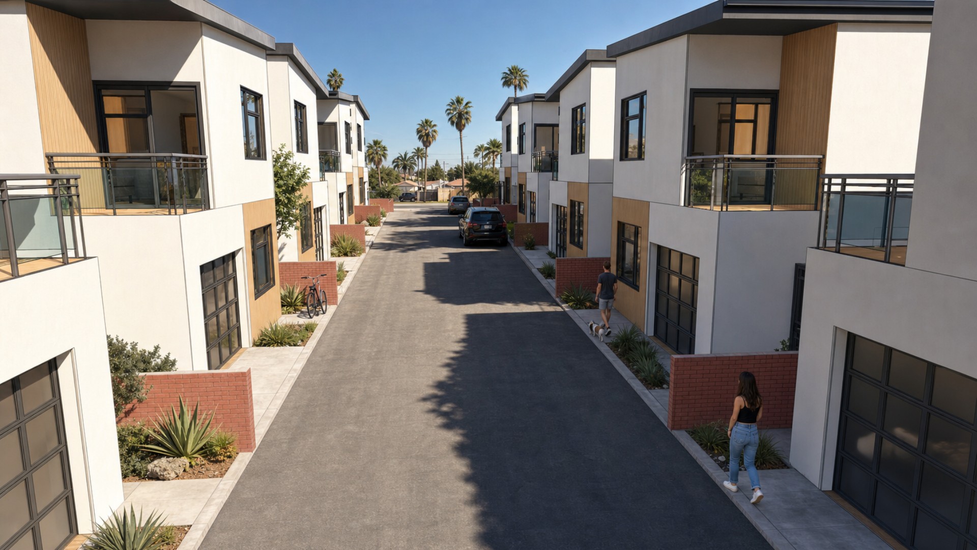
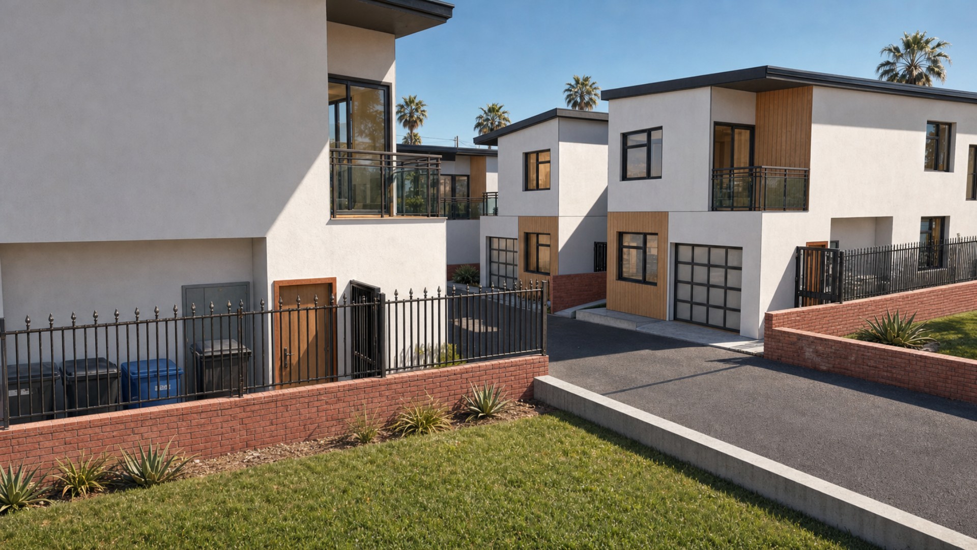
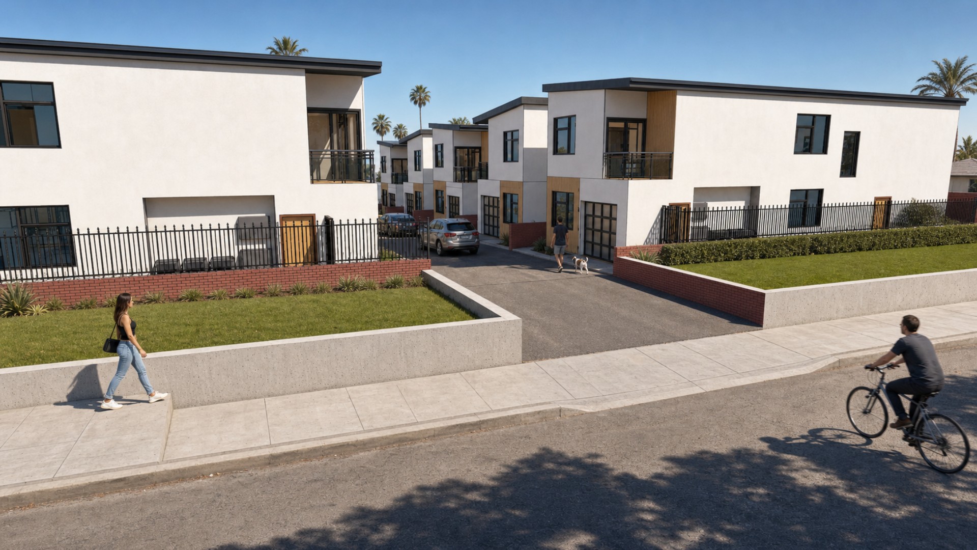
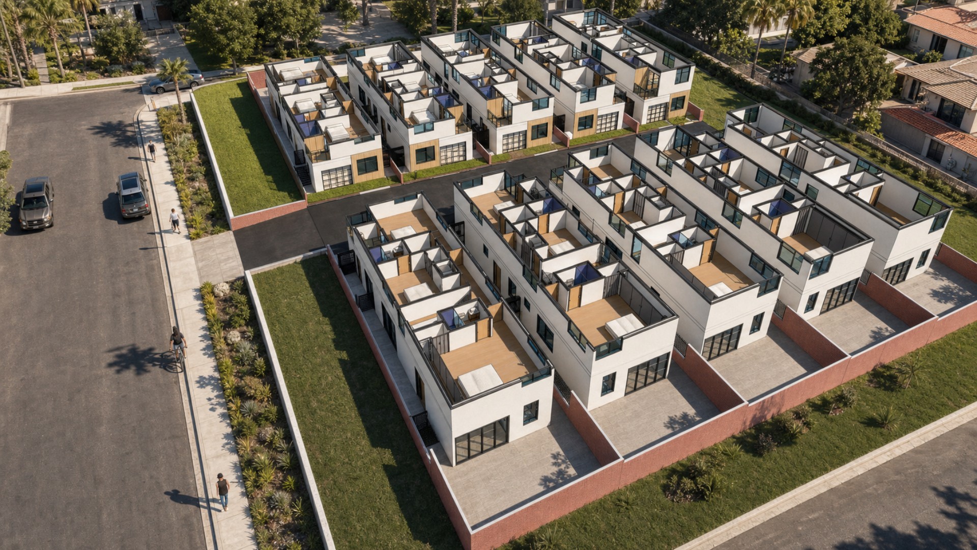
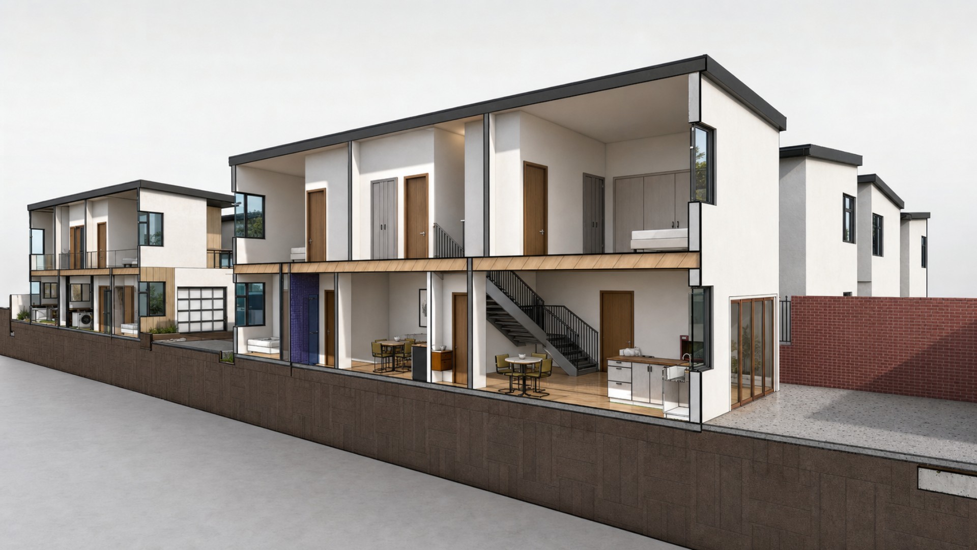
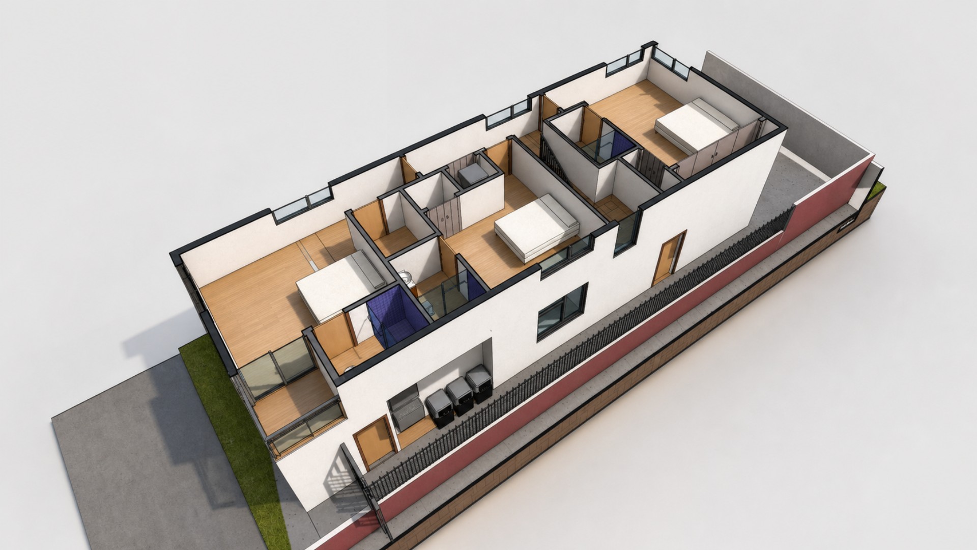
This proposed SB 684 development subdivides a 54,351.8-square-foot Sylmar property into ten residential lots and one remainder parcel. Each new lot accommodates a single-family dwelling with an attached JADU, creating 10 SFDs and 10 JADUs at market rate. Type A and Type B plans organize the two-story buildings around a shared access lane, with private garages, contemporary exterior materials and dedicated living spaces for each residence.
Key features
SB 684 subdivision: Ten residential lots plus one remainder parcel.
Residential program: Ten SFDs, each with one attached JADU.
Market-rate housing: All proposed residences are designated market rate.
Total floor area: 20,500 sq ft across Lots 1–10.
Total building area: 21,180 sq ft across the development.
Plan variation: Five Type A buildings and five Type B buildings.
Bedroom program: Three bedrooms per SFD and one bedroom per JADU.
Covered parking: One-car garage per SFD, totaling 10 spaces.
Building height: Proposed height of 22 feet 8 inches.
Site circulation: 2,780-square-foot access lane and 3,483-square-foot LADOT lane.
Exterior palette: California stucco and imitation wood siding.
Roof specification: Grey CertainTeed Landmark Solaris asphalt roofing.
Dwelling separation: One-hour-rated wall assembly with 50 STC.
Technical package: 75 architectural, structural, green-code and Title 24 sheets.
IMAGE GALLERY
Checkout Our Other Masterpieces
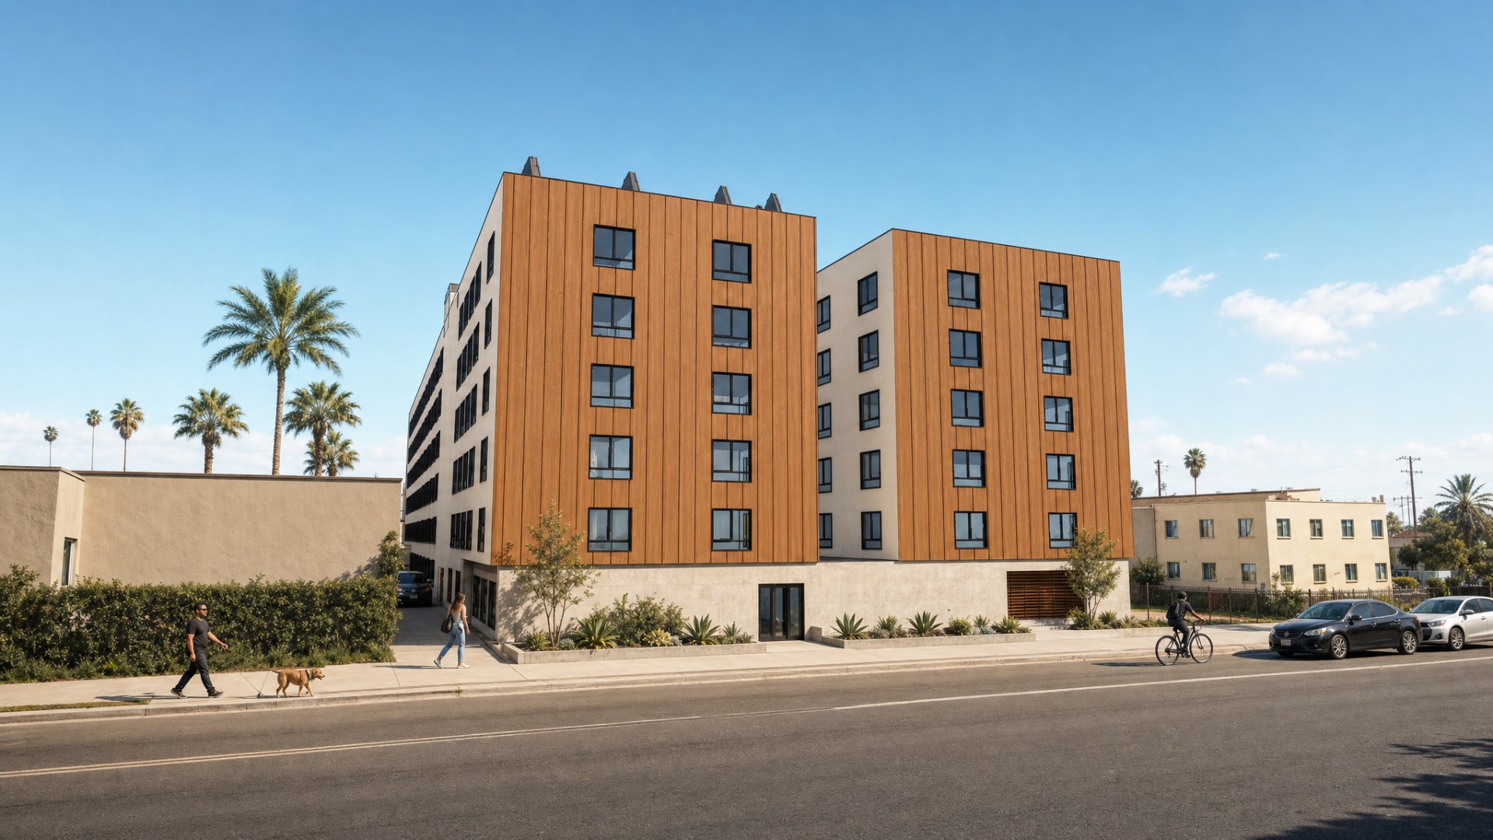
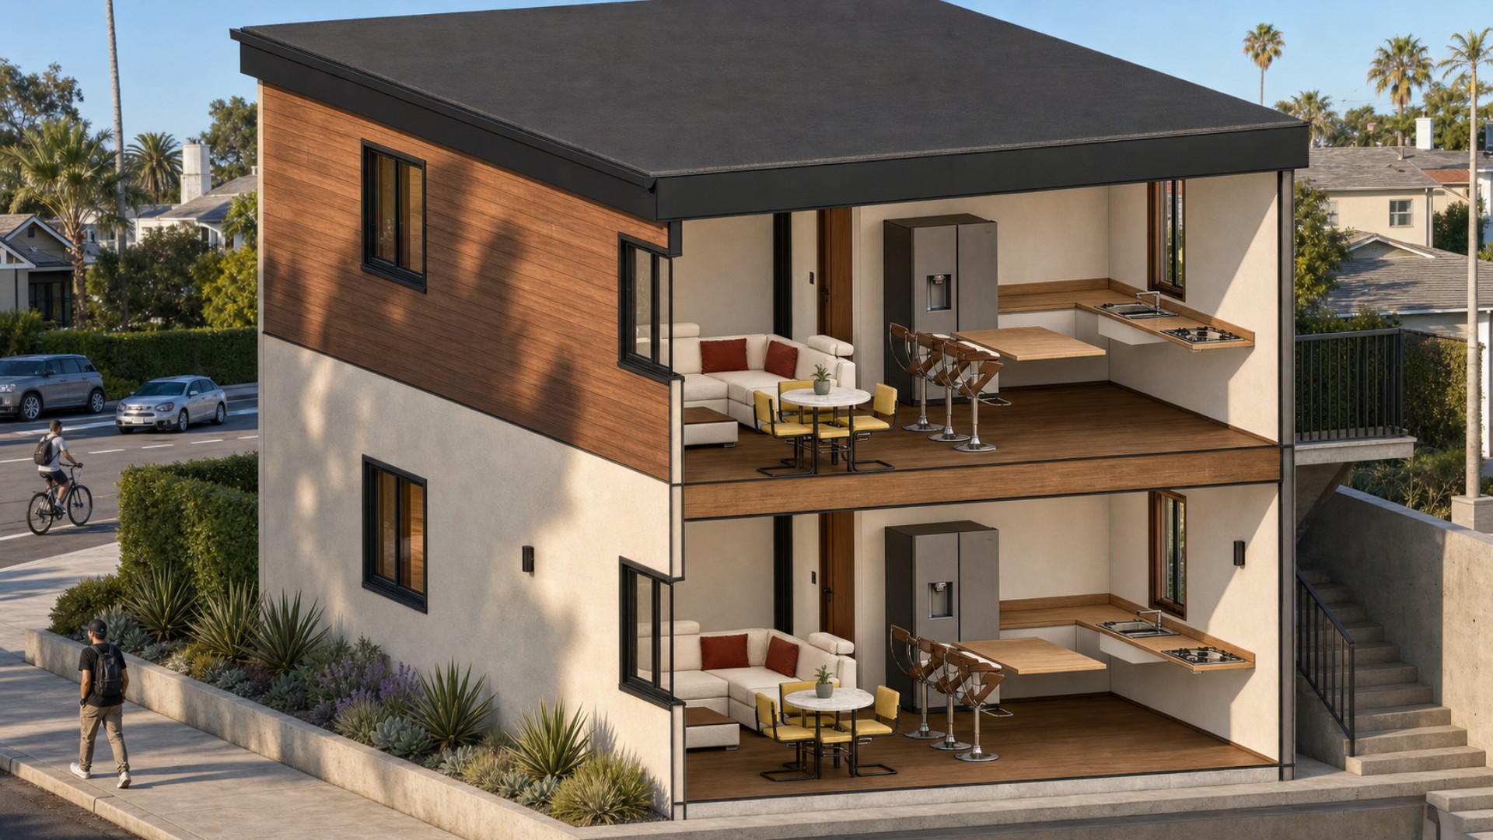
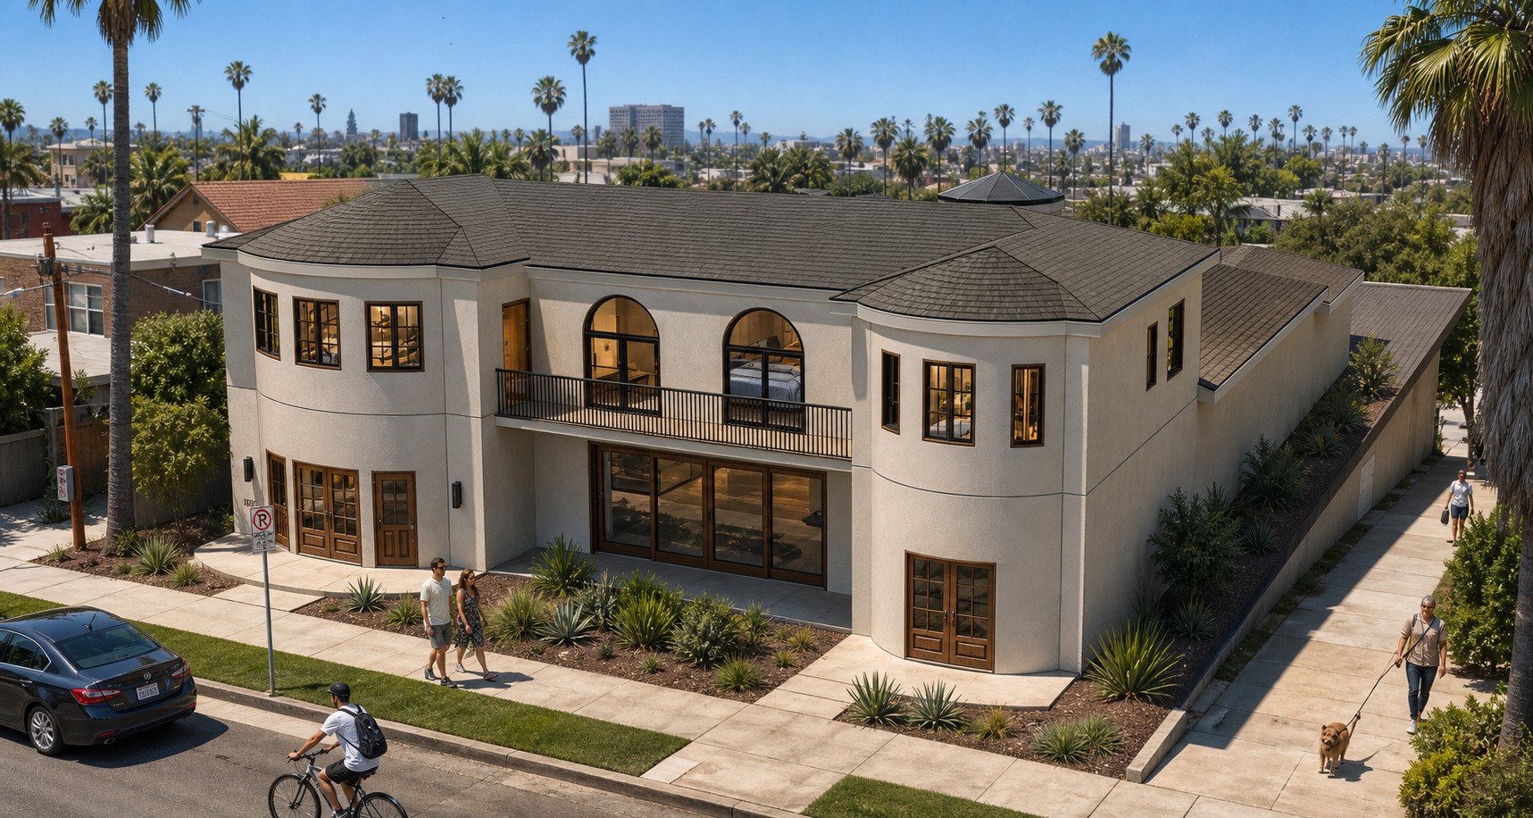
Explore other stunning projects by Okla Construction that blend modern design with sustainable practices.

Frequently Asked Questions
Can’t find the answer you’re looking for? Please contact with our customer service.
Can’t find the answer you’re looking for? Please contact with our customer service.
Ready to build Smarter?
Book your free consultation today and discover how quickly we can turn your ideas into permits and long-term property value. Our team is here to guide you from the first sketch to final approval.