Hatteras Street Home Addition

PROJECT OVERVIEW
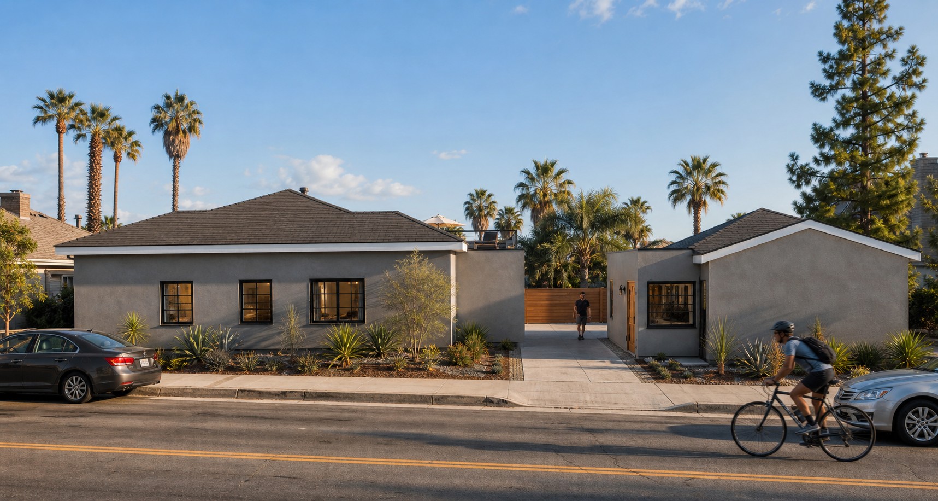
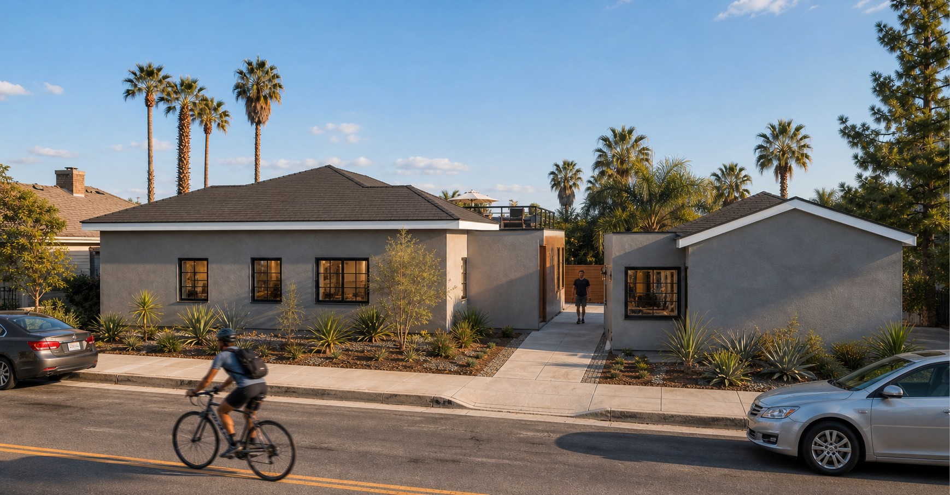
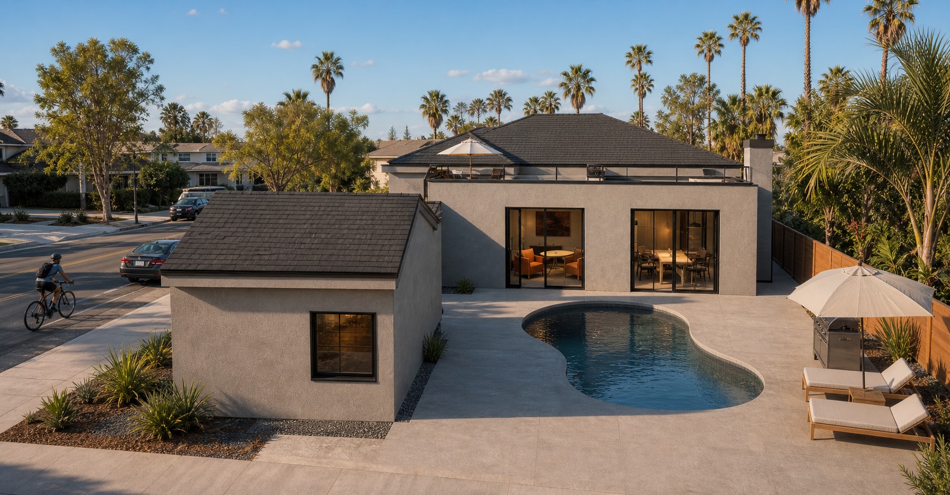
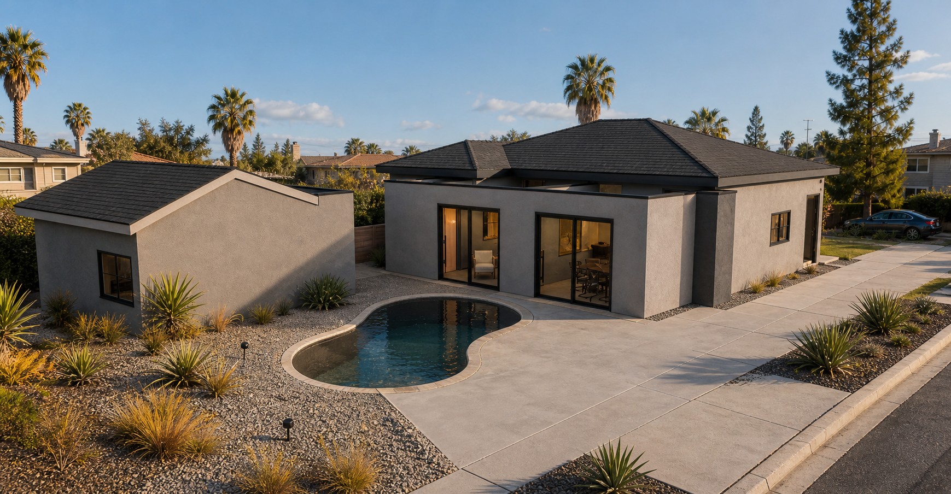
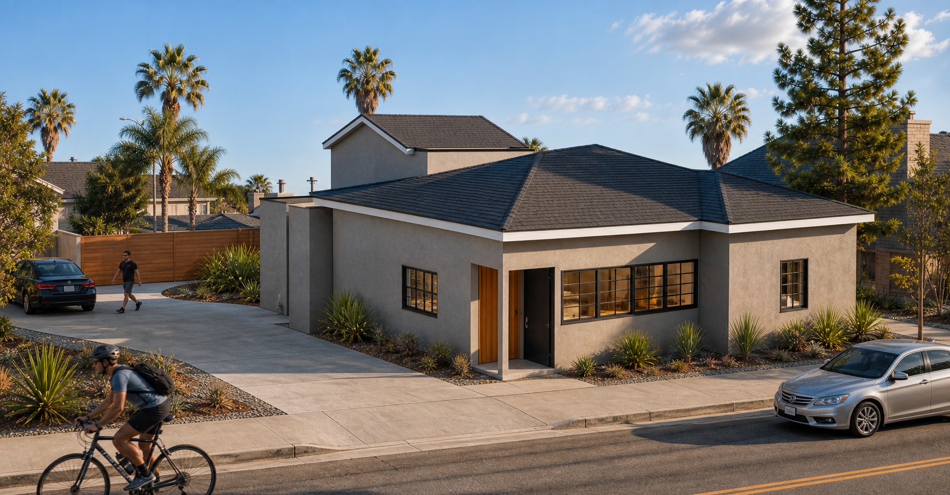
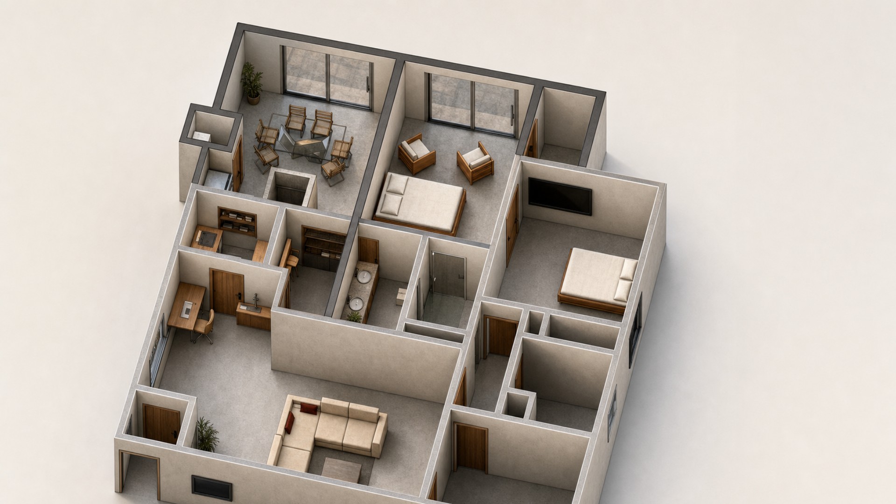
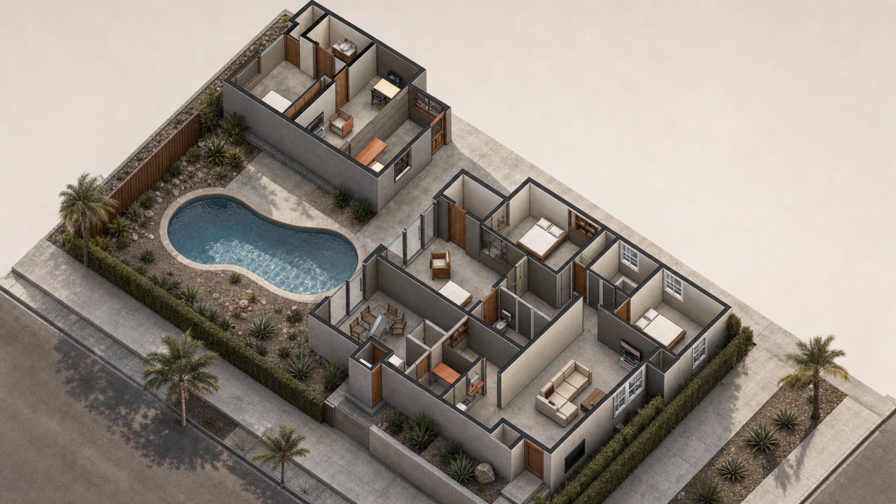
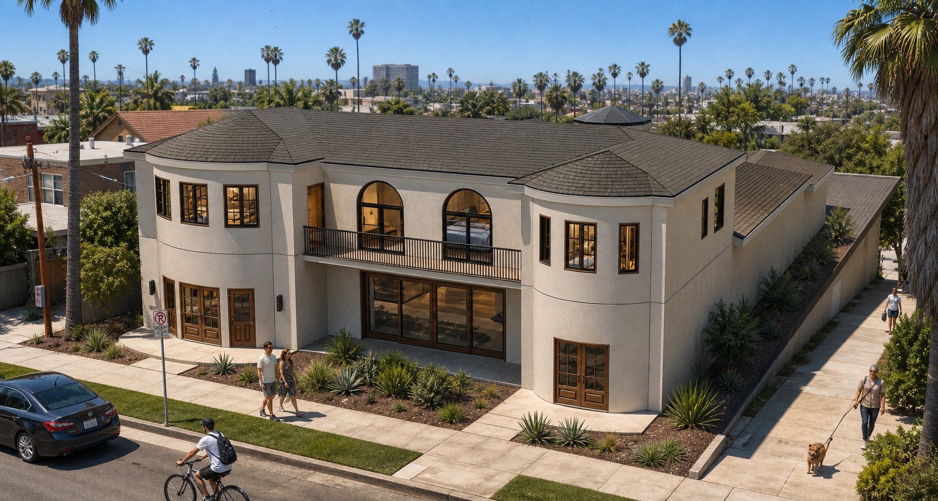
This North Hollywood residential project adds 445 square feet to an existing 1,372-square-foot single-family home, bringing the planned total to 1,817 square feet. The design provides three bedrooms and two bathrooms, including a primary bedroom with a walk-in closet, while connecting the home to the backyard through large sliding glass doors. The existing detached garage and swimming pool remain in place.
Key features
445 SF Addition: Expands the existing single-family home.
1,817 SF Total: Combines the 1,372 SF residence with the new addition.
Three Bedrooms: Provides three bedrooms across the completed home.
Two Bathrooms: Maintains a clear two-bathroom residential layout.
Primary Suite: Includes a primary bedroom and walk-in closet.
Backyard Connection: Large sliding glass doors open toward the outdoor area.
Existing Pool: Preserved as part of the established backyard setting.
Detached Garage: Existing garage remains on the property.
Raised-Floor Construction: New work is supported by a detailed raised-floor foundation system.
Structural Integration: New footings, framing, shear walls and connections tie into the existing house.
Cohesive Roof Form: The addition is composed to integrate with the home’s pitched roof geometry.
California Code Planning: Architectural, structural and green-code requirements are coordinated in the plan set.
IMAGE GALLERY
Checkout Our Other Masterpieces
Explore other stunning projects by Okla Construction that blend modern design with sustainable practices.

Frequently Asked Questions
Can’t find the answer you’re looking for? Please contact with our customer service.
Can’t find the answer you’re looking for? Please contact with our customer service.
Ready to build Smarter?
Book your free consultation today and discover how quickly we can turn your ideas into permits and long-term property value. Our team is here to guide you from the first sketch to final approval.