Madison Avenue Retail Plaza Expansion

PROJECT OVERVIEW
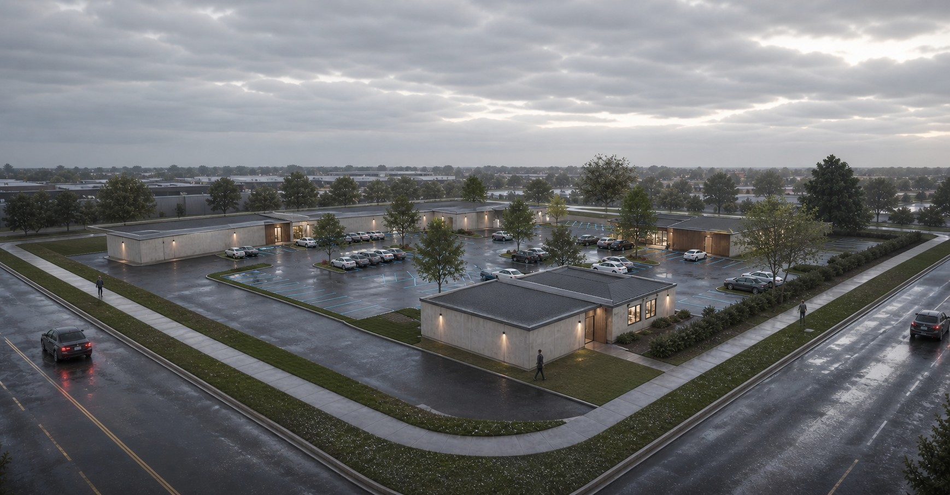
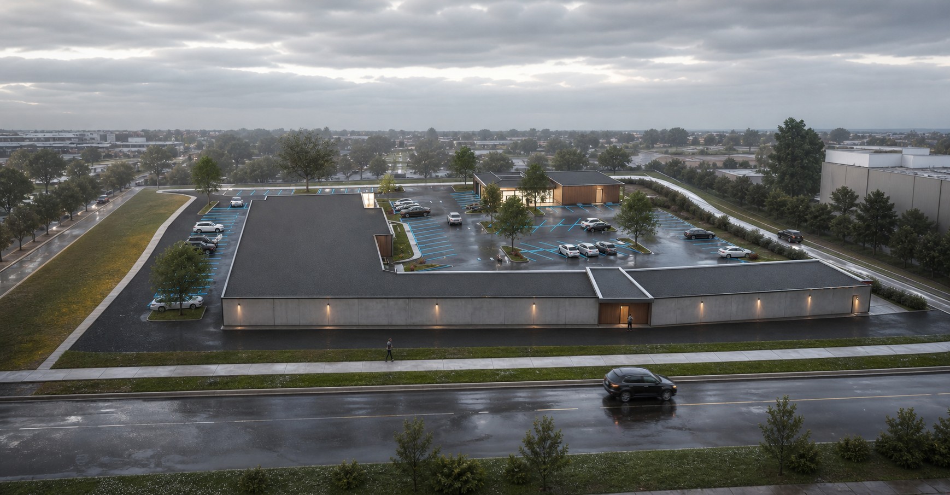
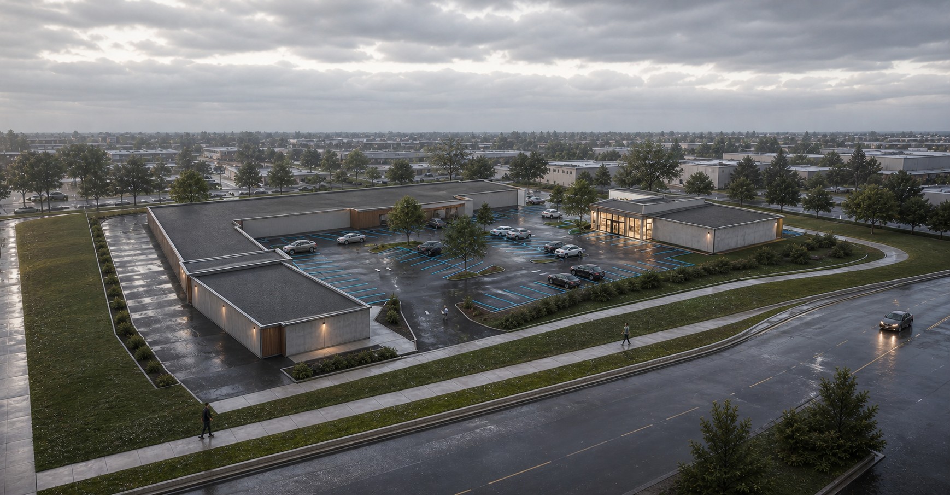
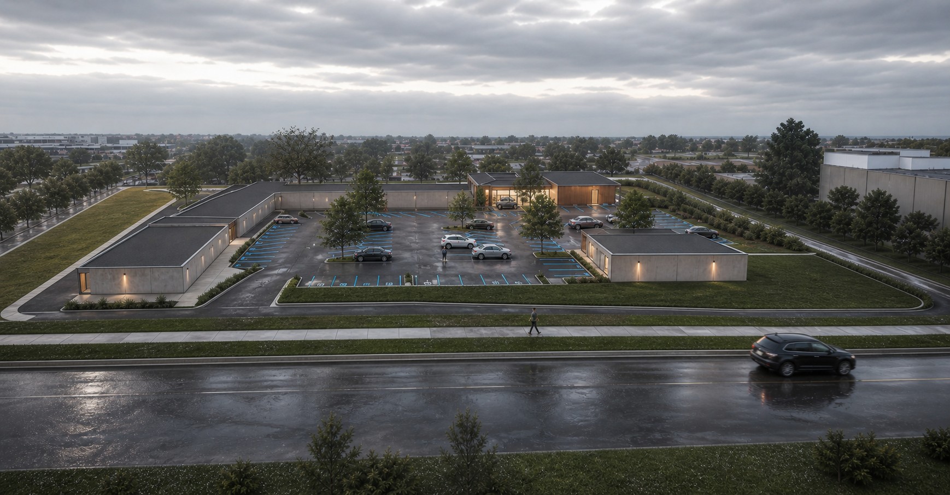
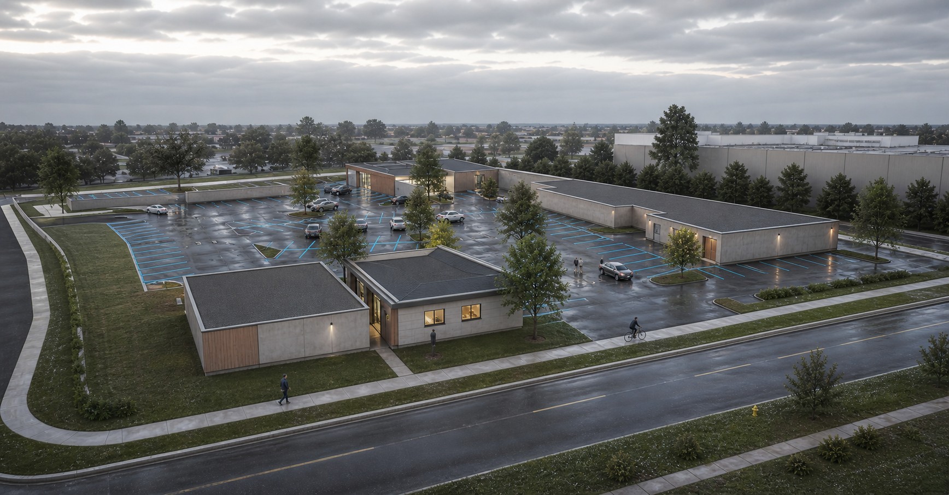
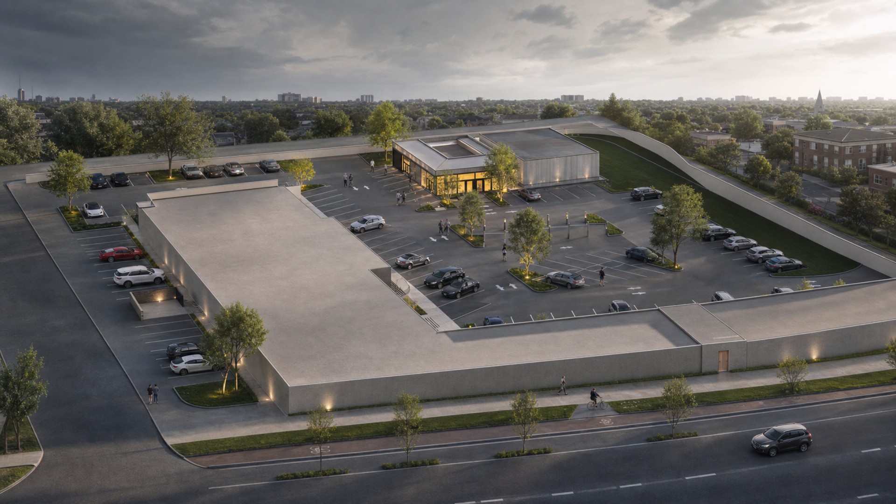
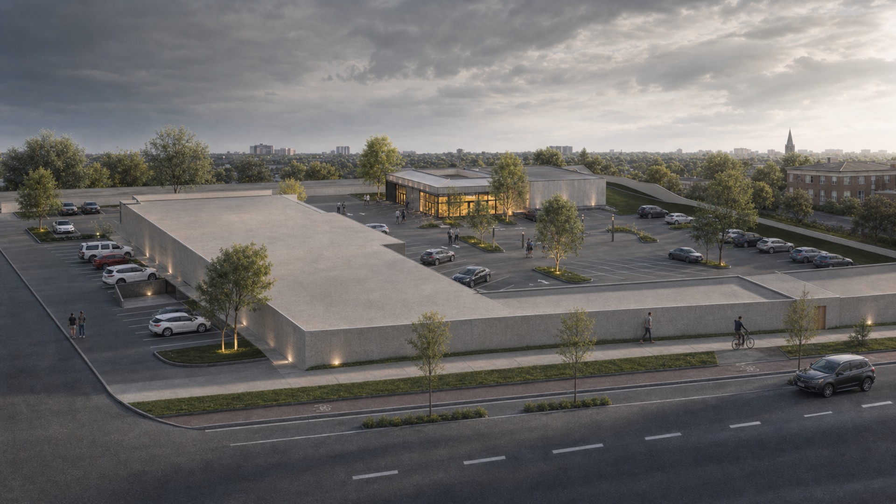
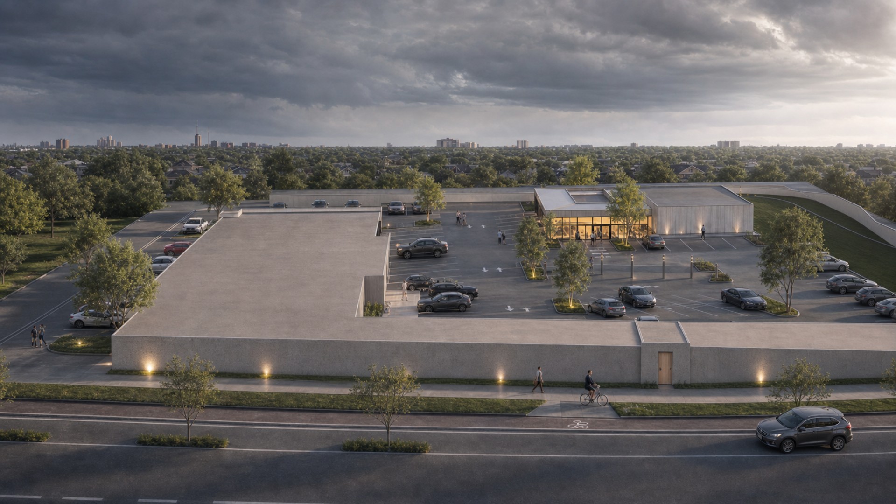
121 Design Build developed the architectural and structural plans for two new retail buildings within an existing shopping plaza at 8100 Madison Avenue in Fair Oaks. The 2,938-square-foot expansion comprises a 2,288-square-foot pad building and a separate 650-square-foot shop, increasing the documented total building area to 28,052 square feet while coordinating parking, circulation, accessibility and landscaping improvements across the active commercial site.
Key features
Retail expansion: Two new shop buildings added to an existing plaza.
New floor area: 2,938 square feet across both buildings.
Pad building: 2,288-square-foot freestanding retail space.
Second shop: Separate 650-square-foot commercial space.
Completed plaza area: 28,052 square feet documented after remodeling.
Site area: Approximately 3.125 acres, or 136,125 square feet.
Accessible facilities: One ADA-accessible restroom in each new shop.
Parking plan: 112 stalls provided, including five accessible stalls.
Bicycle parking: Four long-term and four short-term spaces documented.
Site improvements: New landscaping and revised parking areas integrated into the plan.
Design documentation: Architectural, foundation, roof framing and structural details coordinated.
IMAGE GALLERY
Checkout Our Other Masterpieces
Explore other stunning projects by Okla Construction that blend modern design with sustainable practices.

Frequently Asked Questions
Can’t find the answer you’re looking for? Please contact with our customer service.
Can’t find the answer you’re looking for? Please contact with our customer service.
Ready to build Smarter?
Book your free consultation today and discover how quickly we can turn your ideas into permits and long-term property value. Our team is here to guide you from the first sketch to final approval.