Lyons Equity Fire-Damage Restoration

PROJECT OVERVIEW
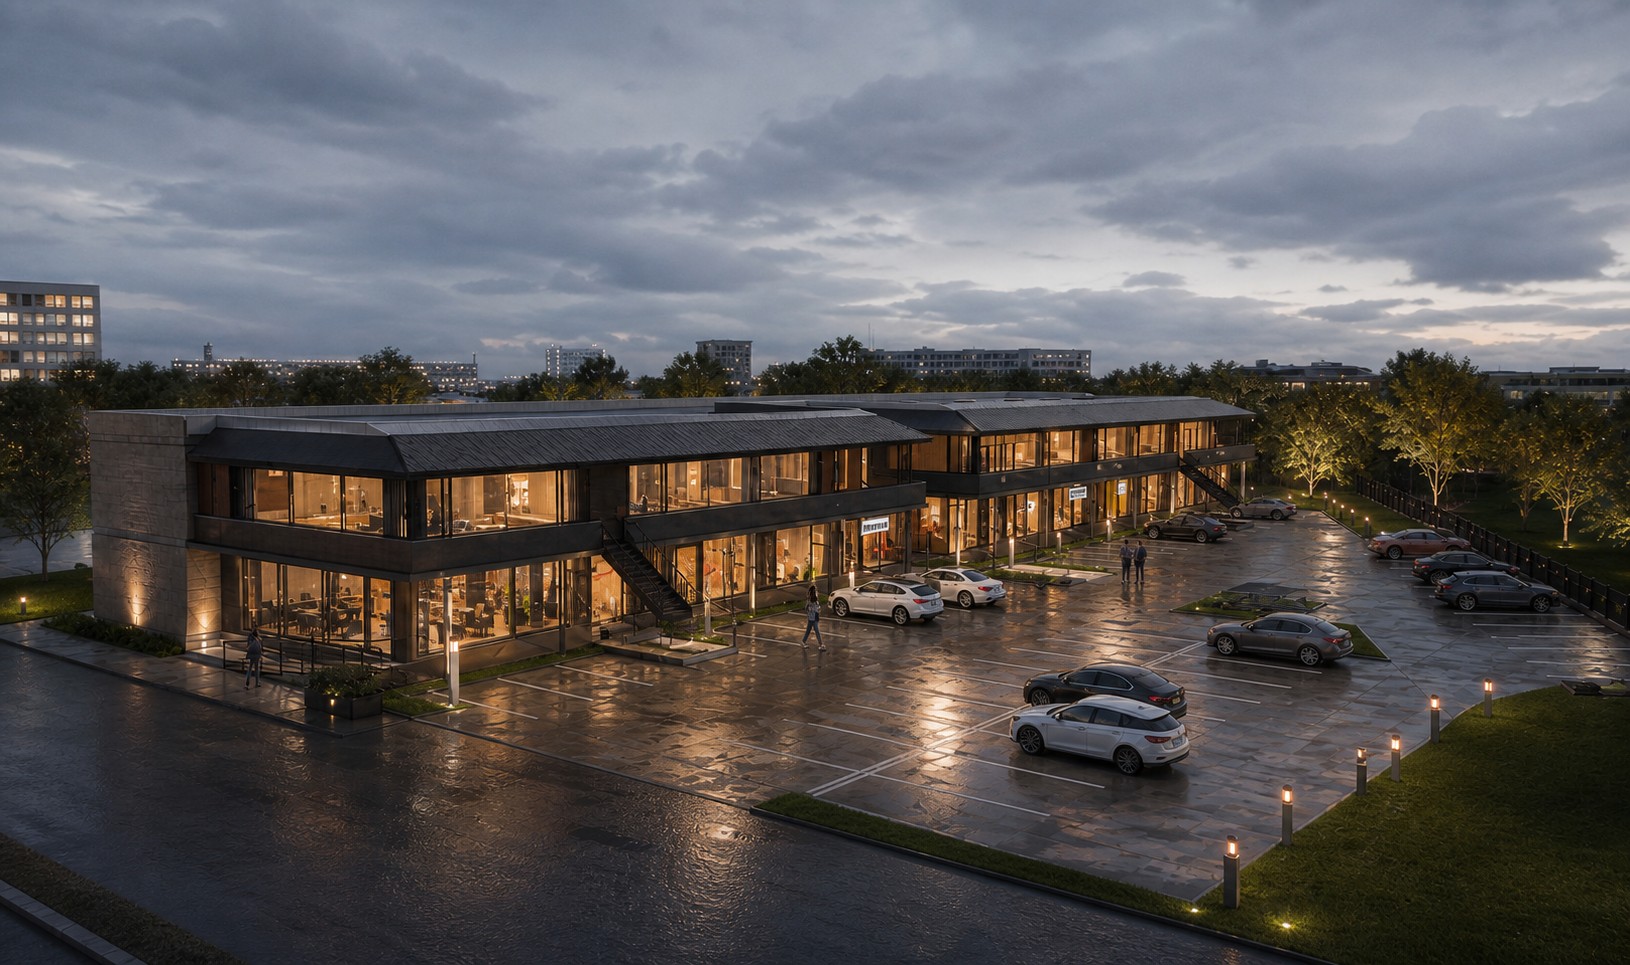
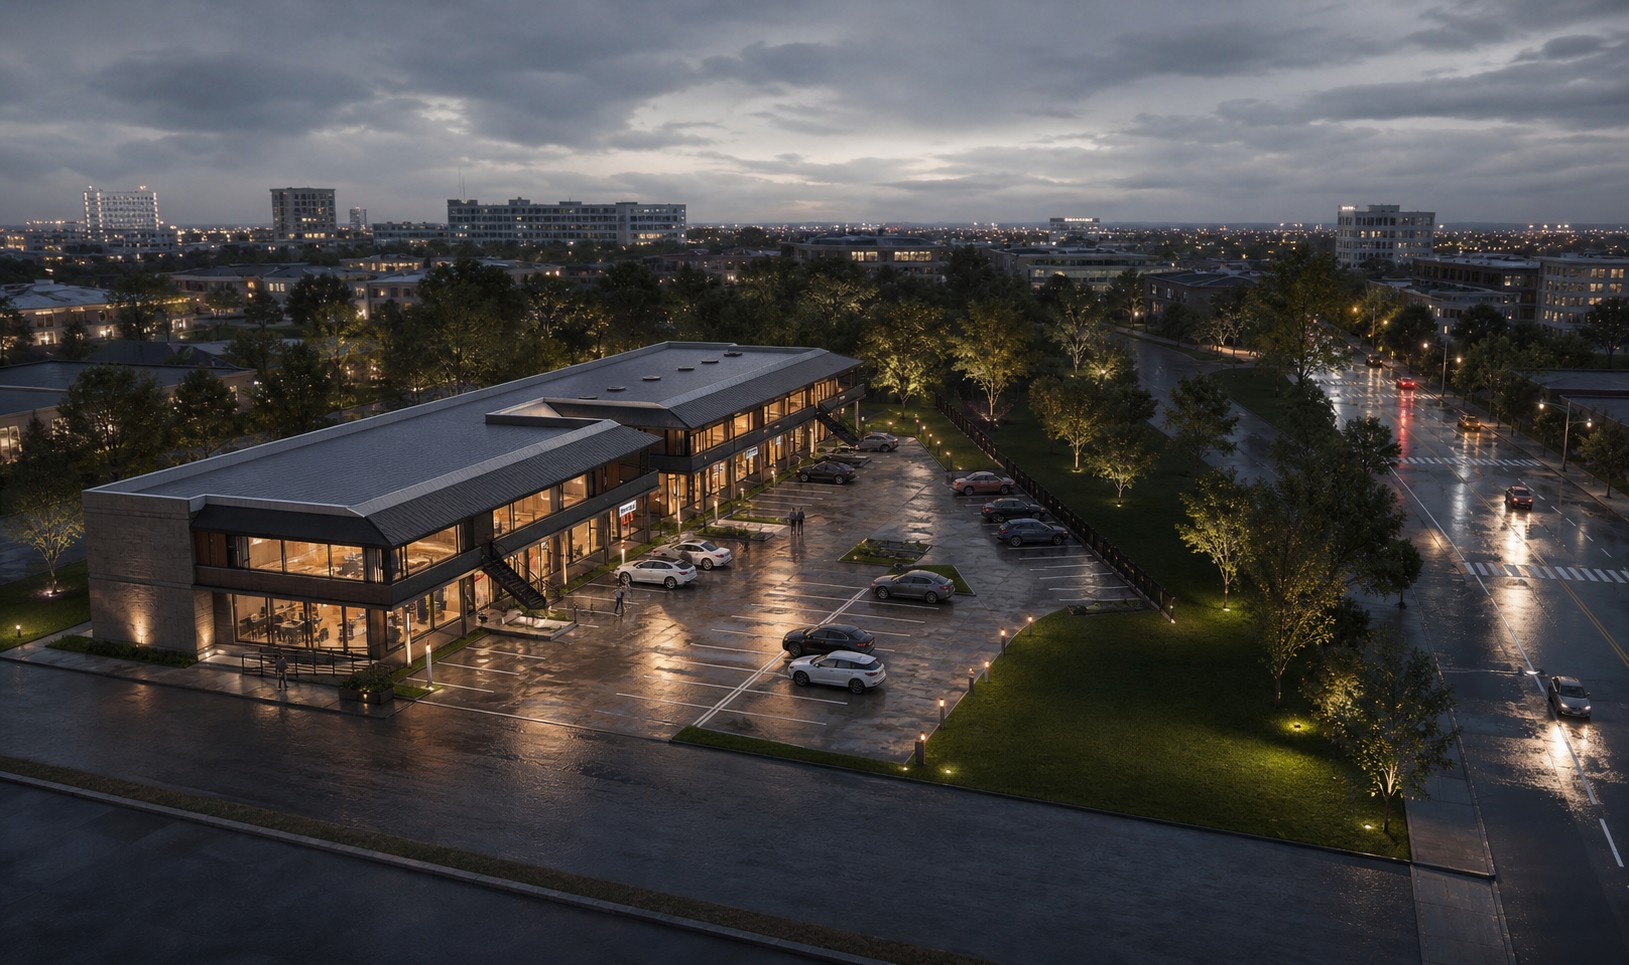
121 Design Build prepared the architectural plans for restoring the fire-damaged south portion of this two-story Santa Clarita office building. The 18,053-square-foot scope encompasses 8,051 square feet on the first floor and 10,002 square feet on the second floor, combining reconstruction with structural reinforcement, accessibility, life-safety, and code-compliance upgrades while leaving the north portion unchanged.
Key features
Fire-Damage Restoration: Reconstructs the damaged south portion according to the original plan.
18,053-Square-Foot Scope: Covers 8,051 square feet on Level 1 and 10,002 square feet on Level 2.
Structural Reinforcement: Updates first-floor framing and related building elements to current code.
Foundation Improvements: Reinforces footings in coordination with the structural foundation plan.
Shear-Wall Upgrades: Adds shear walls designed for current structural requirements.
Selective Demolition: Removes severely damaged walls, doors, and columns for replacement in their original locations.
Protected Existing Area: Keeps the building’s north portion unchanged and outside the restoration scope.
Business Occupancy: Maintains general office use under Group B occupancy.
Accessible Circulation: Incorporates accessible paths, parking, ramps, stairs, handrails, and restroom details.
Life-Safety Planning: Coordinates exits, emergency illumination, alarms, firestopping, and rated assemblies.
Roof Reinforcement: Addresses the fire-damage area while reinforcing retained roof construction.
Multidiscipline Coordination: Integrates architectural, structural, electrical, mechanical, plumbing, and energy-code requirements.
IMAGE GALLERY
Checkout Our Other Masterpieces
Explore other stunning projects by Okla Construction that blend modern design with sustainable practices.

Frequently Asked Questions
Can’t find the answer you’re looking for? Please contact with our customer service.
Can’t find the answer you’re looking for? Please contact with our customer service.
Ready to build Smarter?
Book your free consultation today and discover how quickly we can turn your ideas into permits and long-term property value. Our team is here to guide you from the first sketch to final approval.