
Garden Grove Residence

PROJECT OVERVIEW
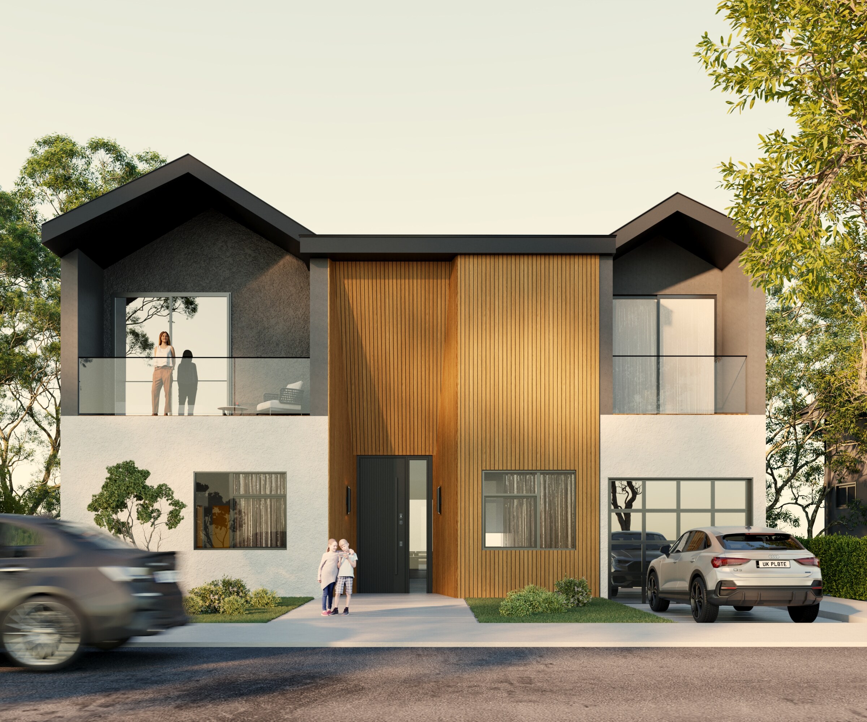
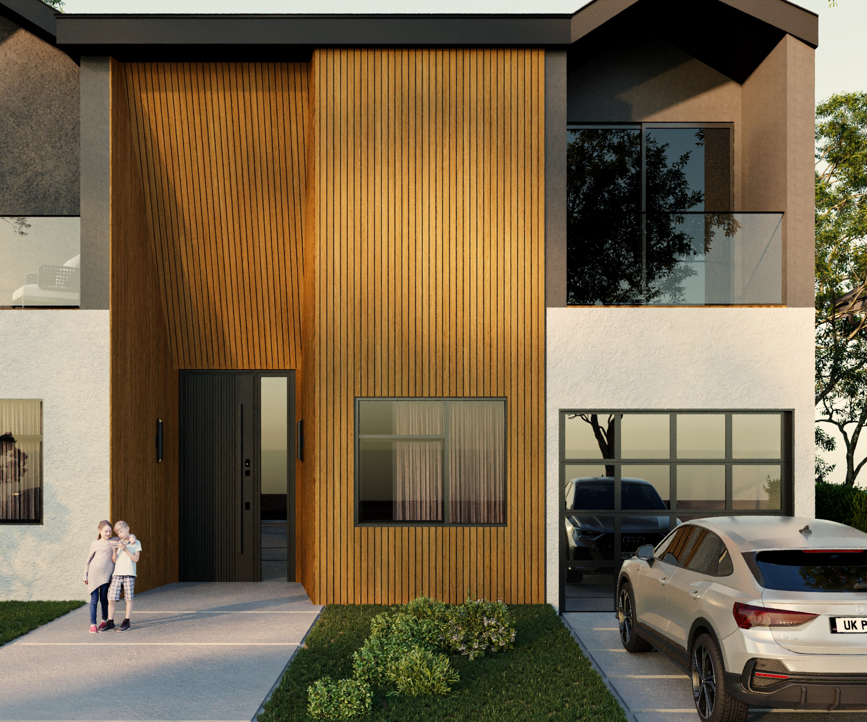
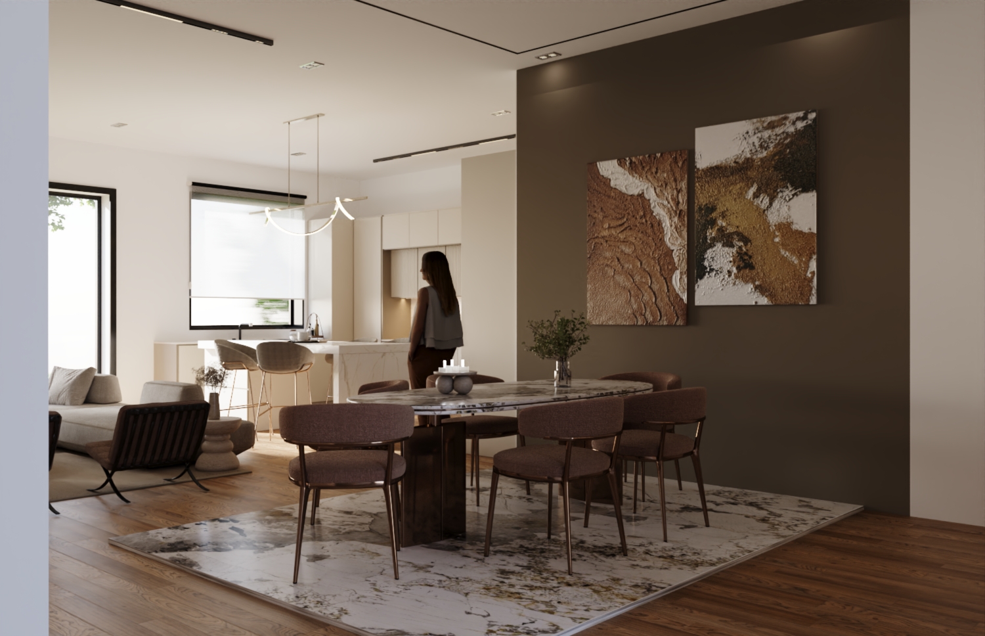
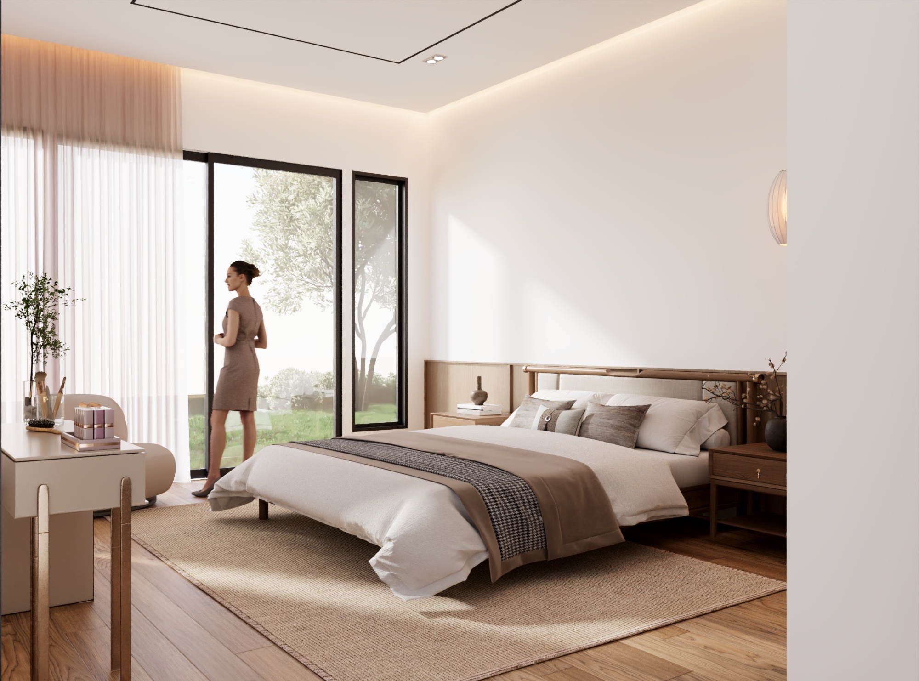
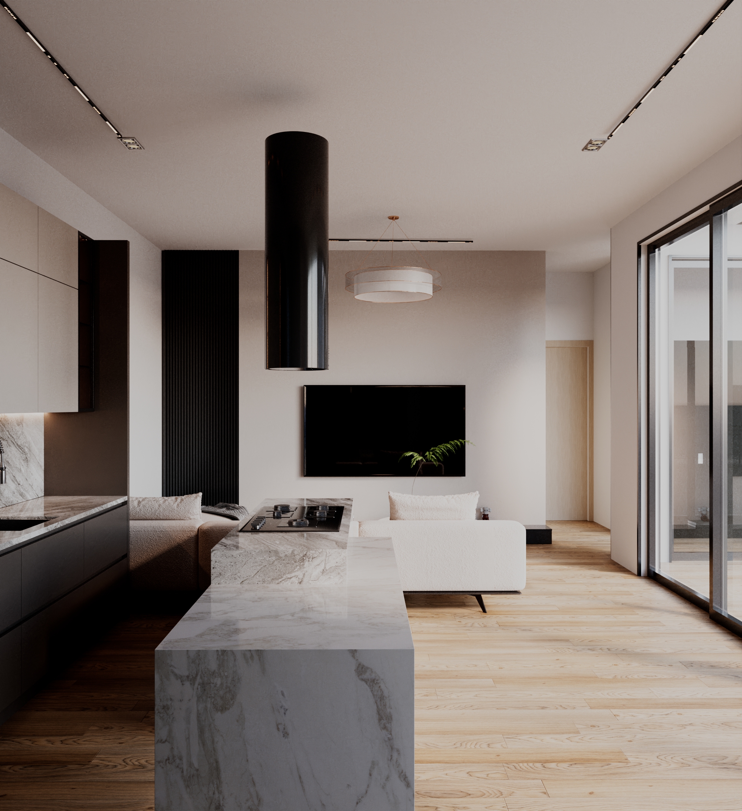
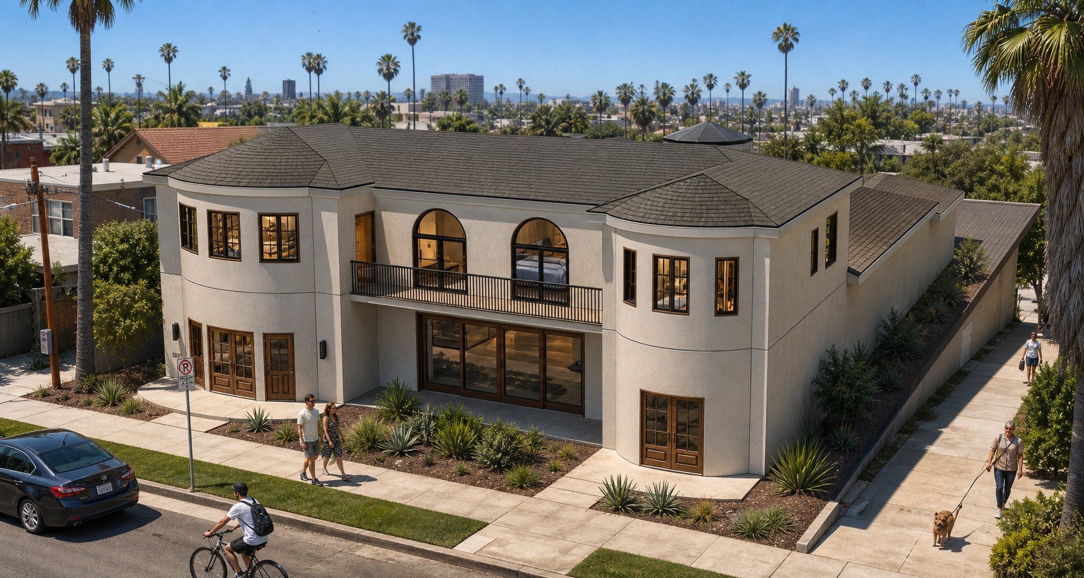
The Garden Grove Residence is a newly constructed 4-bedroom, 4.5-bathroom single-family home in Tarzana, CA, delivering 2,600+ square feet of thoughtfully designed living space across two stories at 5147 Garden Grove in Encino. Designed and built by 121 Design Build, the project balances open, light-filled interiors with a refined exterior presence suited to the established neighborhood. Every detail — from the layout of the main living areas to the finish selections in each of the four and a half bathrooms — was coordinated through a fully integrated design-build process, ensuring a seamless result from permit to final walkthrough.
Key features
- 4 Bedrooms, 4.5 Baths — generous room count with en-suite bathrooms throughout
- Two-Story Layout — distinct public and private living zones across two floors
- New Construction — ground-up build with modern structural and mechanical systems
- Open-Plan Main Level — connected kitchen, dining, and living areas for effortless flow
- Designer Finishes — curated materials and fixtures across all bathrooms and kitchens
- Single-Family Privacy — one unit on a dedicated residential lot in Tarzana, CA
IMAGE GALLERY










Checkout Our Other Masterpieces
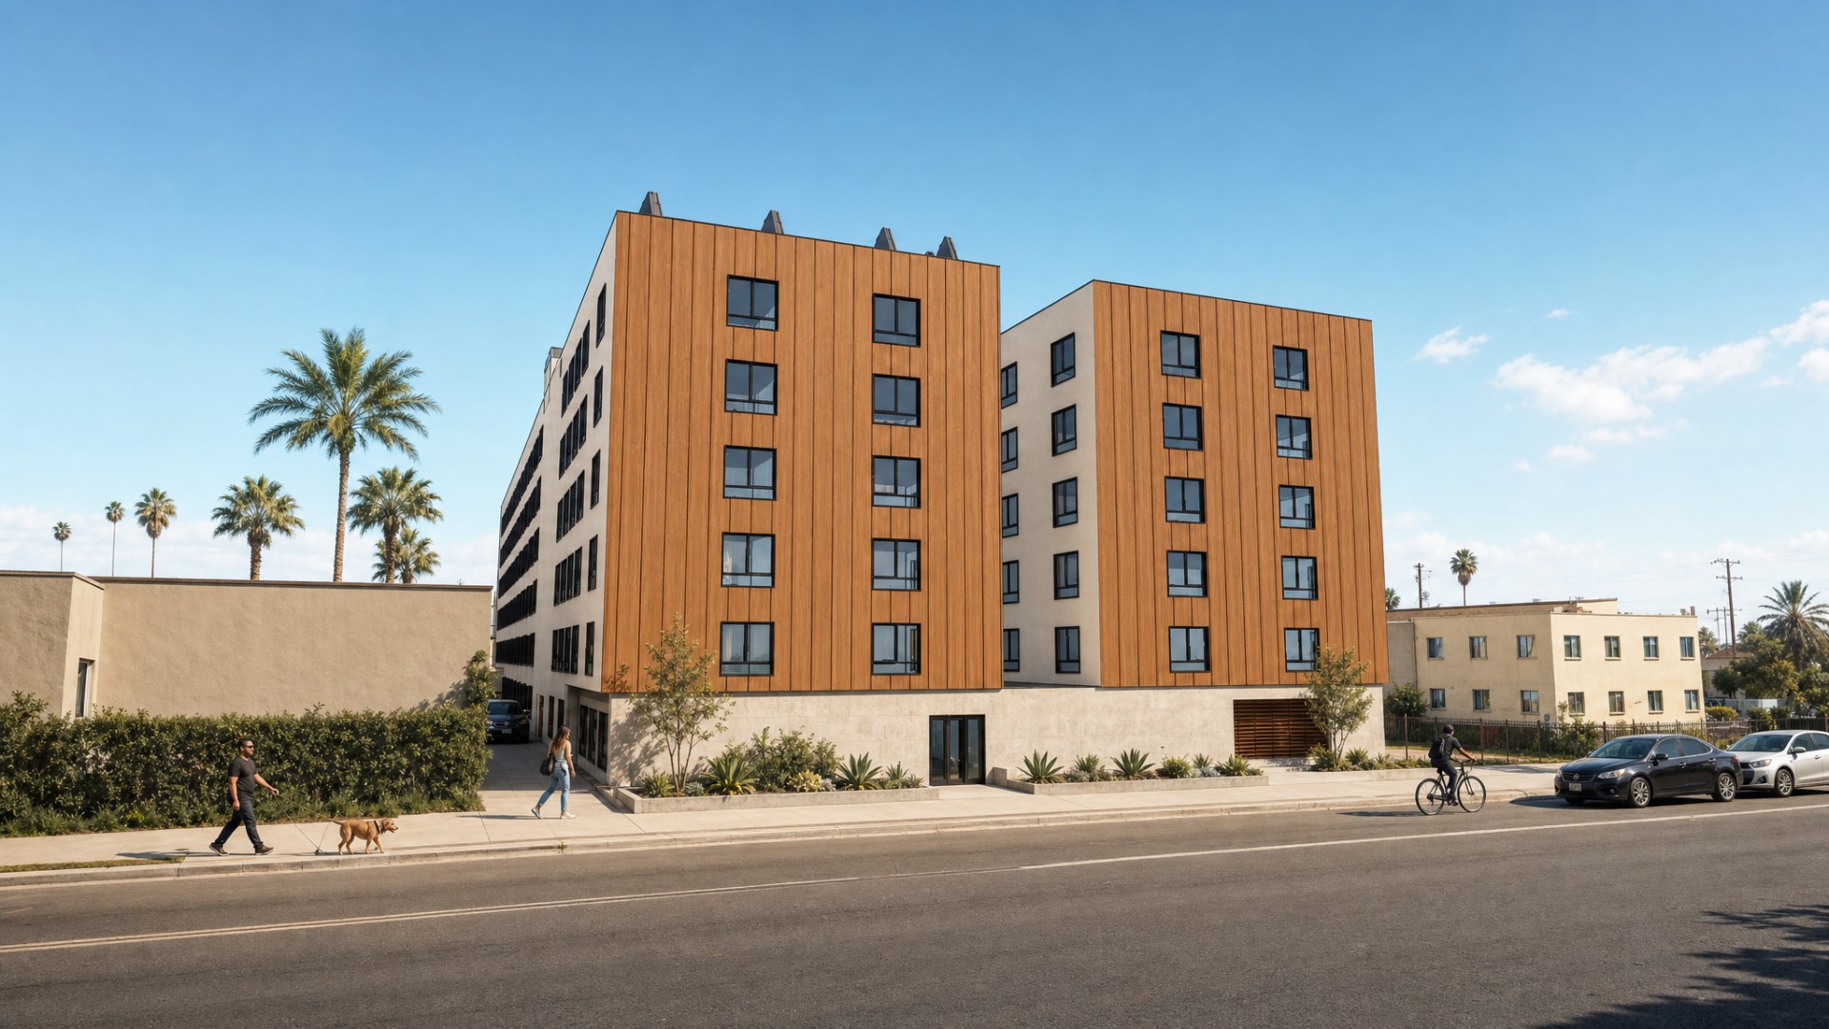
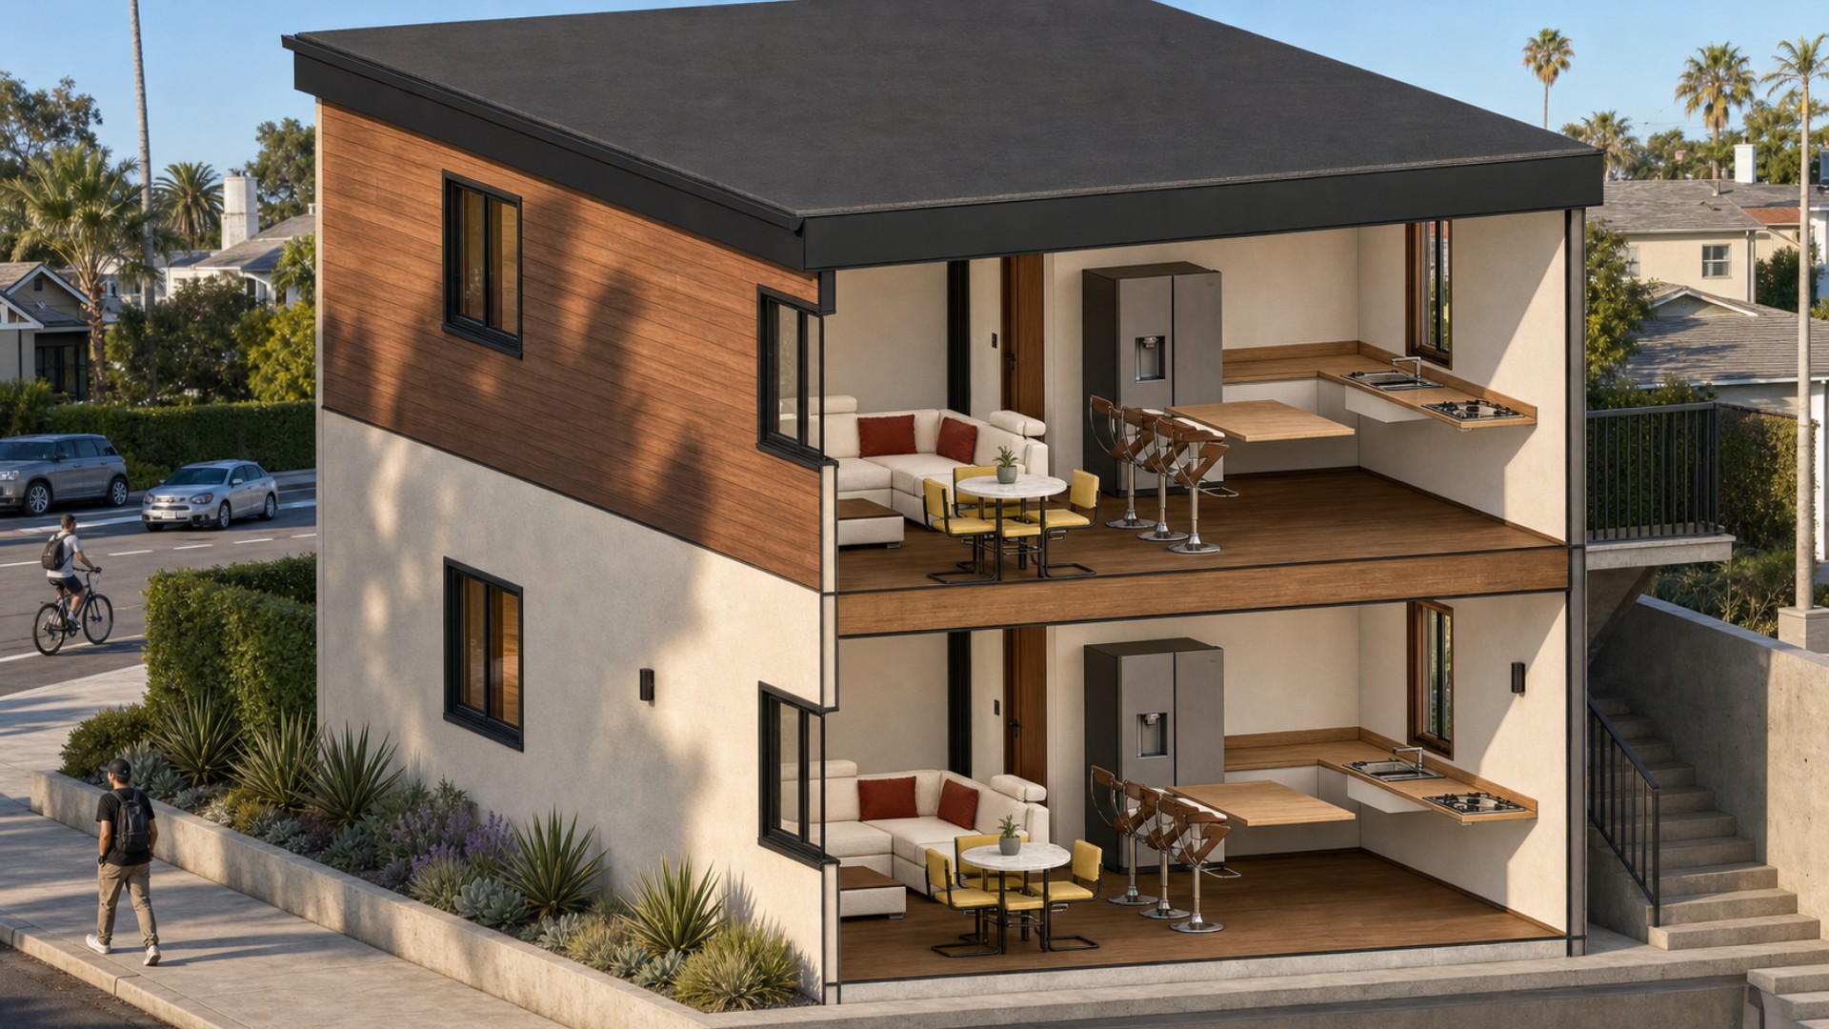
Explore other stunning projects by Okla Construction that blend modern design with sustainable practices.

Frequently Asked Questions
Can’t find the answer you’re looking for? Please contact with our customer service.
Can’t find the answer you’re looking for? Please contact with our customer service.
Ready to build Smarter?
Book your free consultation today and discover how quickly we can turn your ideas into permits and long-term property value. Our team is here to guide you from the first sketch to final approval.