Doheny Residence

PROJECT OVERVIEW
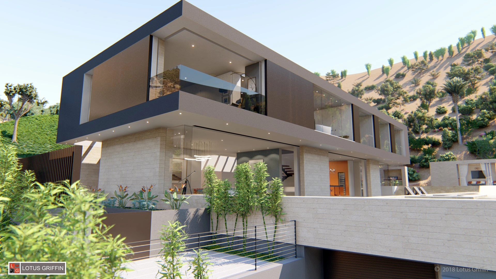
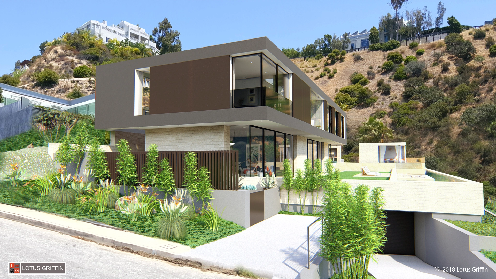
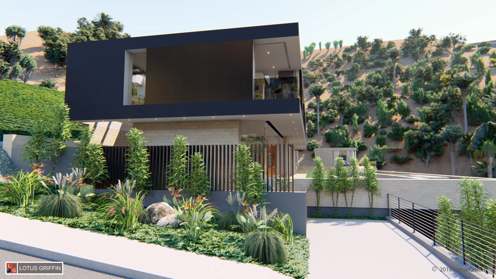
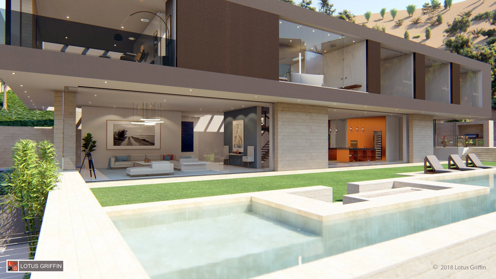
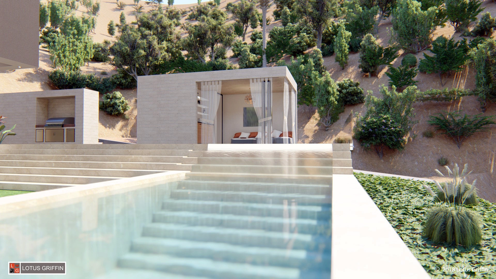
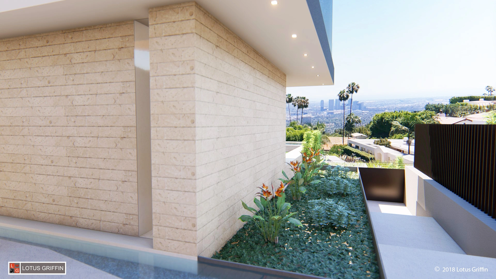
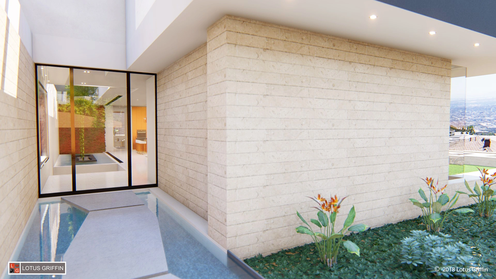
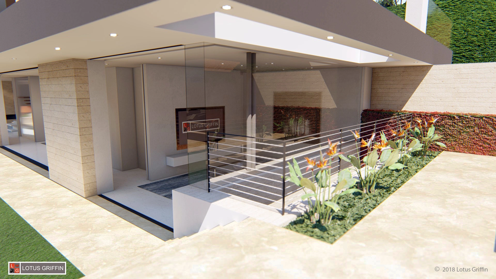
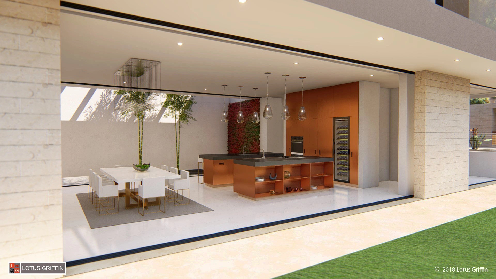
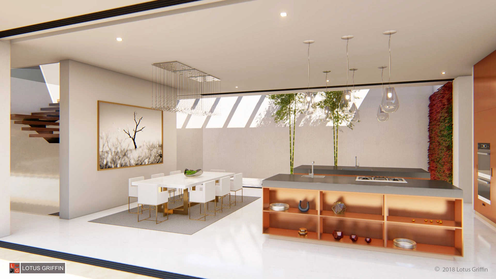
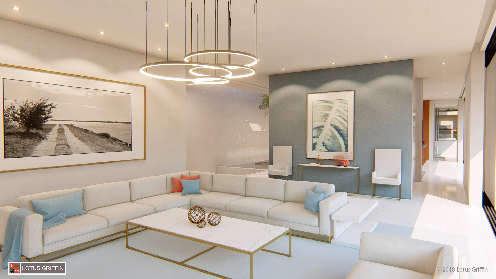
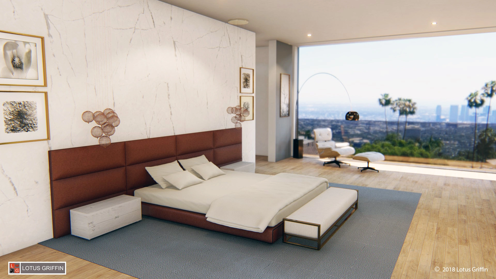
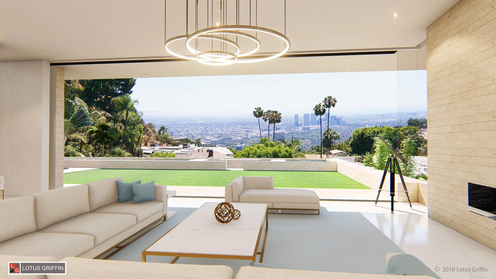
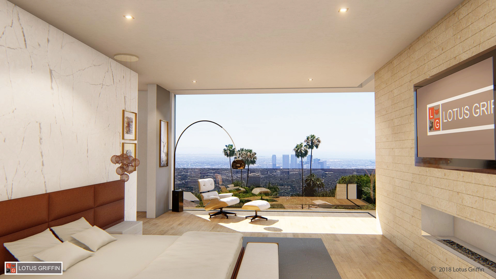
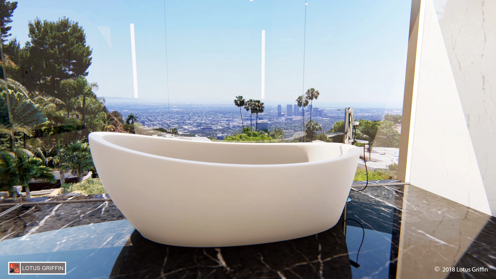
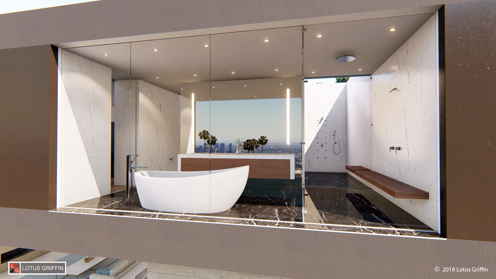
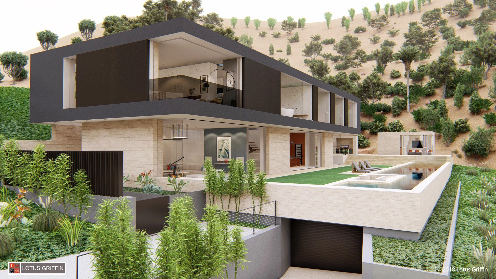
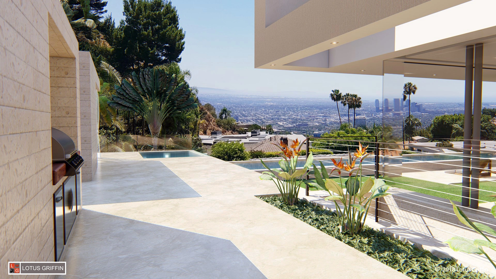
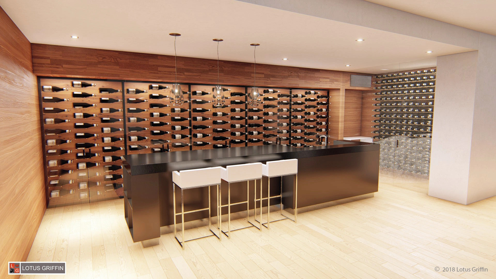
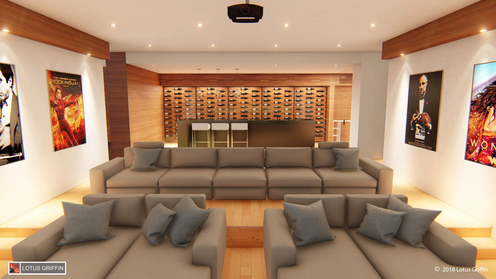
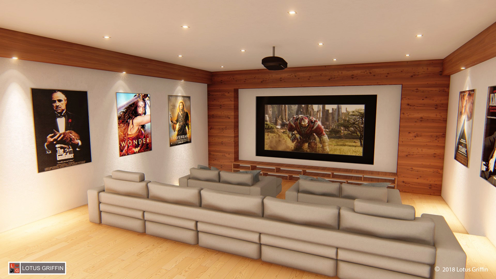
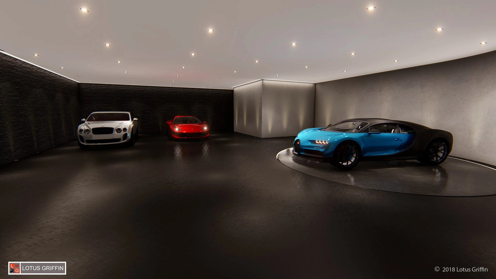
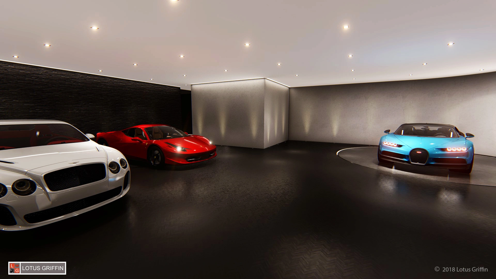
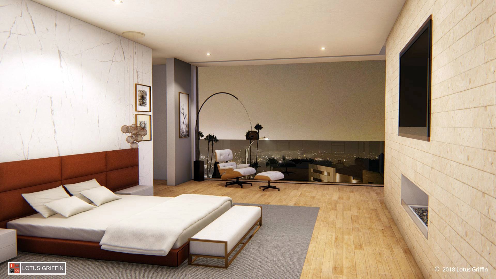
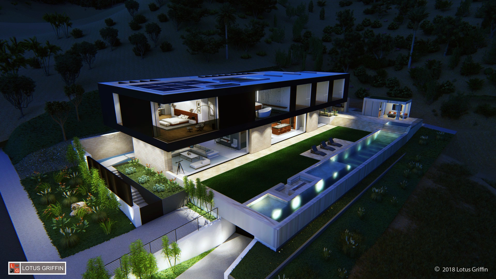
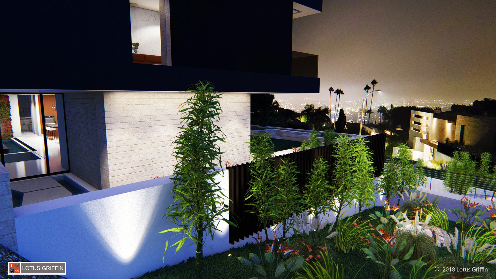
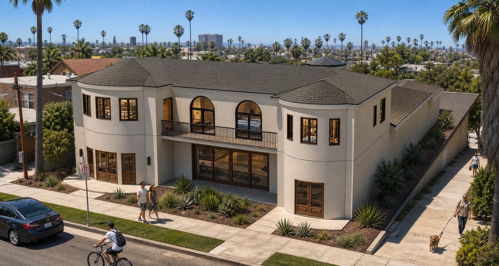
The Doheny Residence is a custom new-construction single-family home at 1800 N Doheny Dr, Los Angeles, CA, delivering 7,600 square feet of refined living across six bedrooms and eight bathrooms. Rendering by 121 Design Build, the project translates a demanding hillside site and a high-design program into a cohesive, light-filled residence that meets the elevated expectations of the West Hollywood Hills market.
Key features
- 7,600 Sq Ft — expansive single-family floor plate across multiple levels
- 6 Bedrooms / 8 Baths — generously scaled private and guest suites throughout
- Hillside New Construction — purpose-engineered structure for the Doheny Drive topography
- Integrated Design-Build — single-contract delivery from concept through completion
- High-End Finishes — curated material palette aligned with luxury LA residential standards
- Indoor-Outdoor Flow — floor-to-ceiling glazing and seamless terrace connections
IMAGE GALLERY
Checkout Our Other Masterpieces
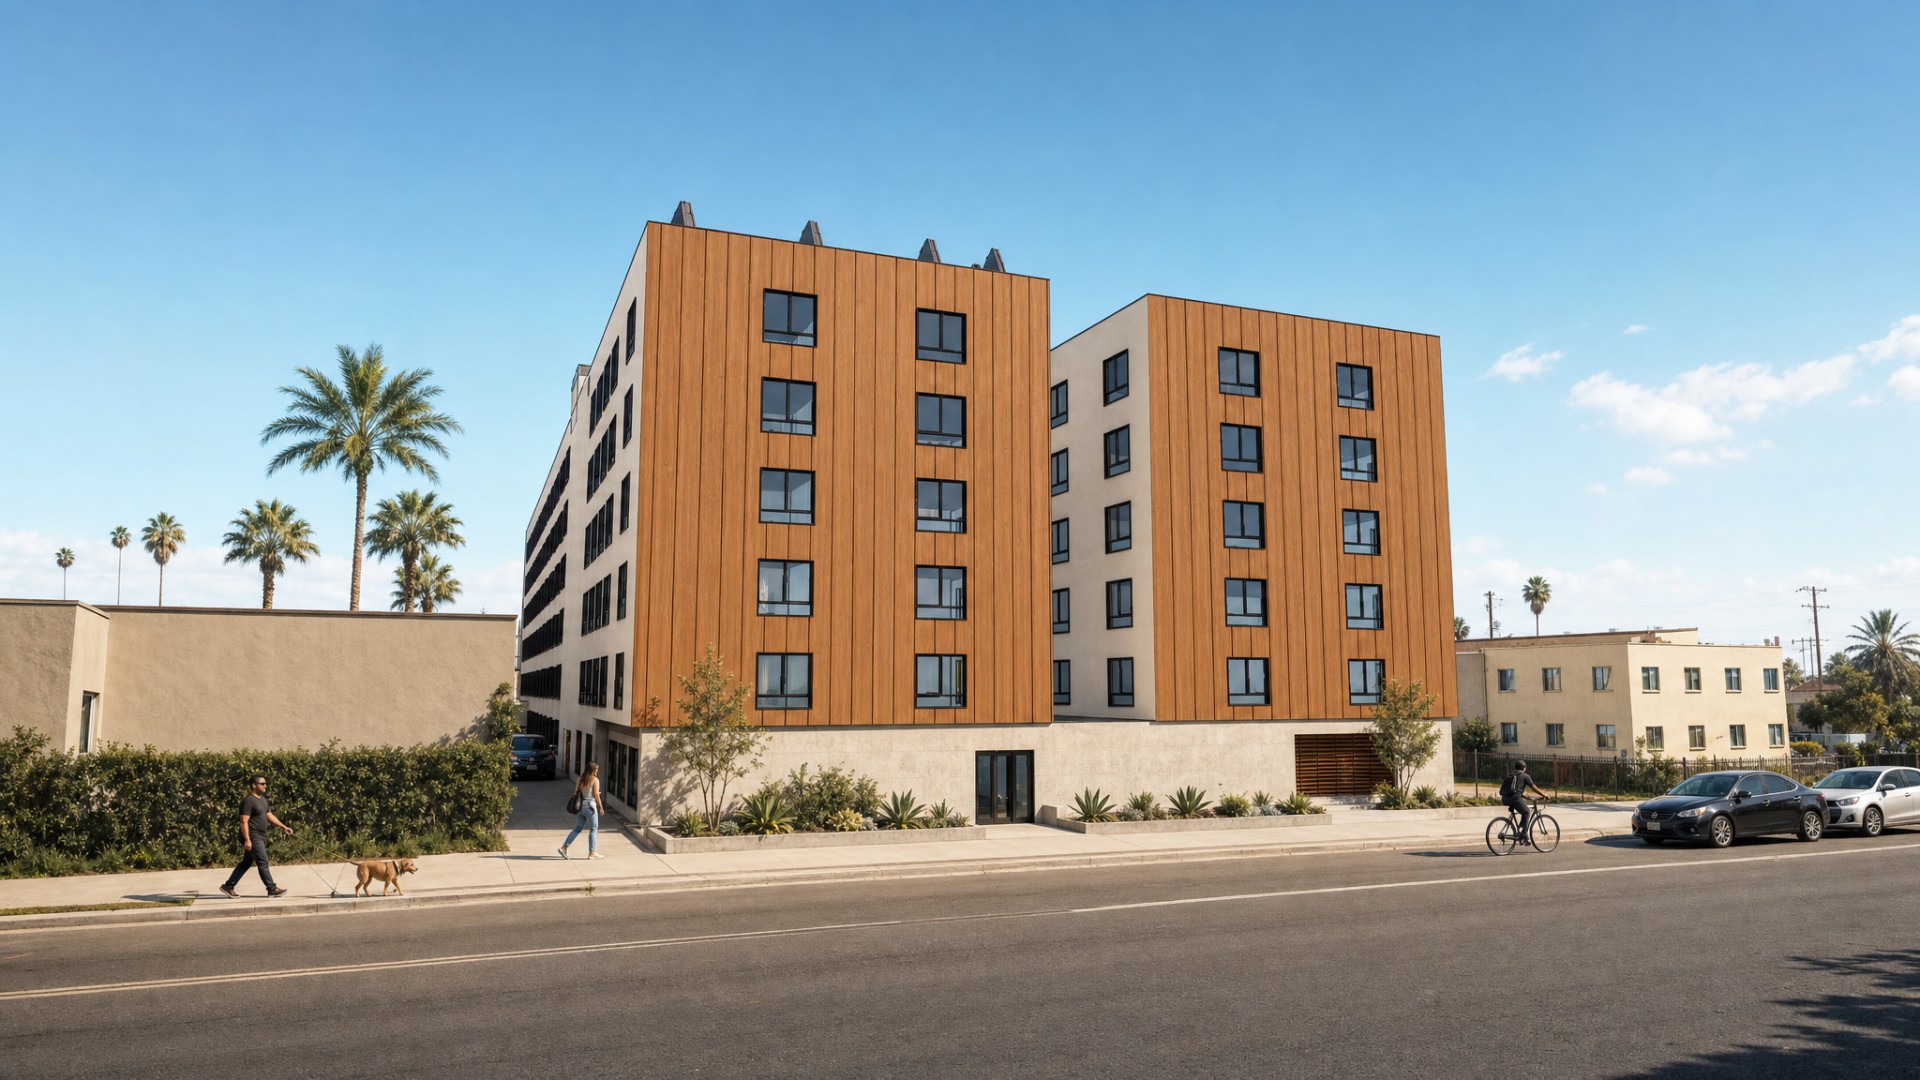
Explore other stunning projects by Okla Construction that blend modern design with sustainable practices.

Frequently Asked Questions
Can’t find the answer you’re looking for? Please contact with our customer service.
Can’t find the answer you’re looking for? Please contact with our customer service.
Ready to build Smarter?
Book your free consultation today and discover how quickly we can turn your ideas into permits and long-term property value. Our team is here to guide you from the first sketch to final approval.