
California Attached ADU & JADU Conversion


PROJECT OVERVIEW
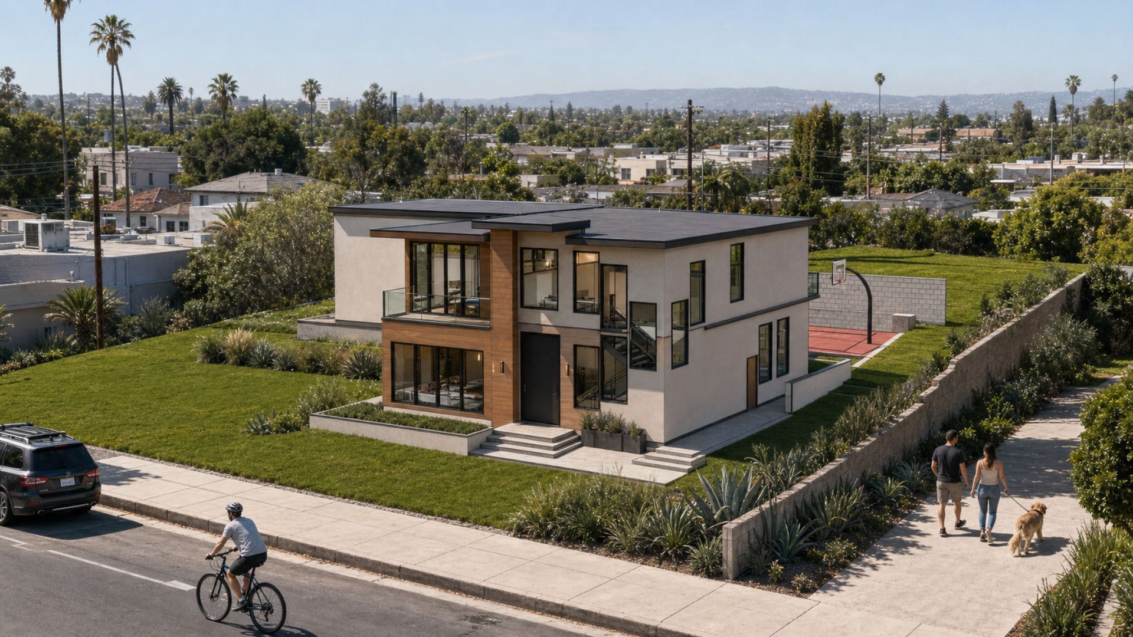
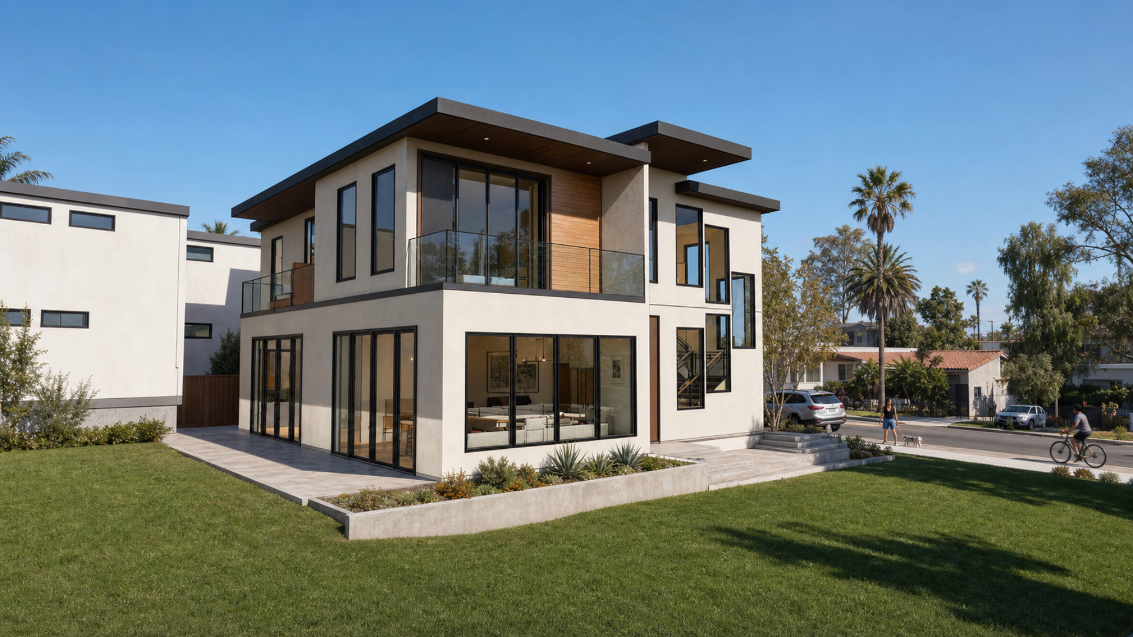
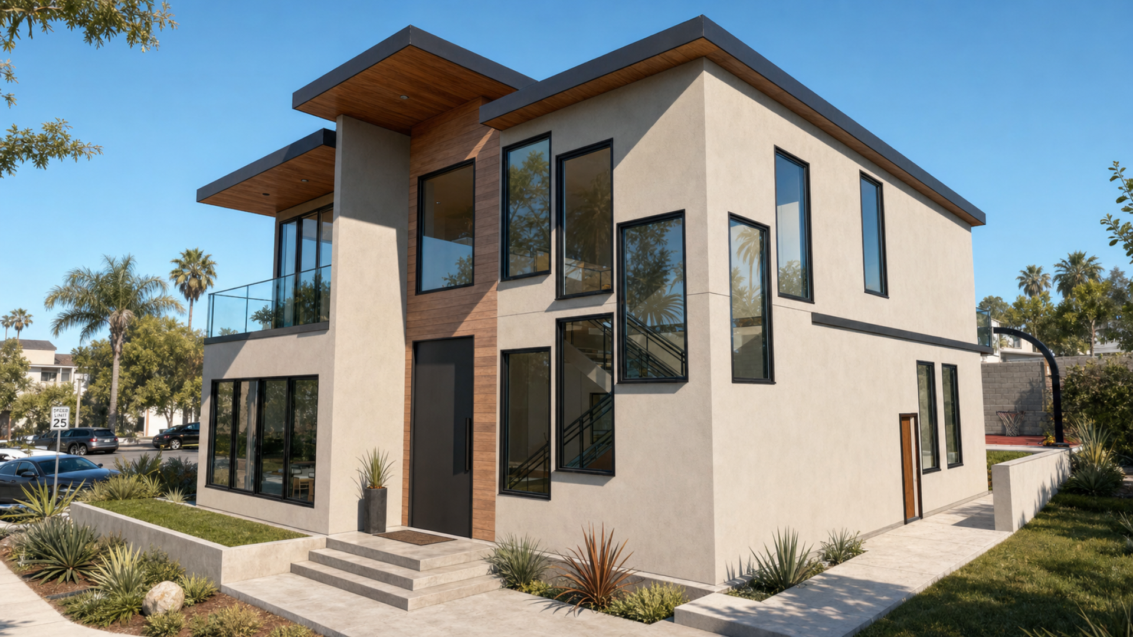
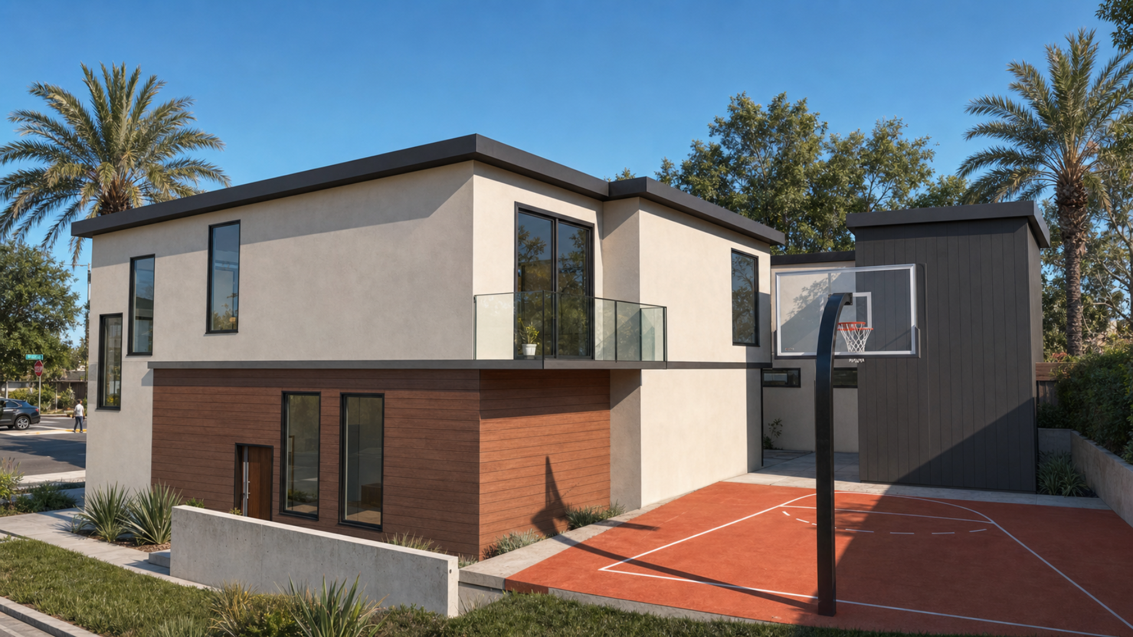
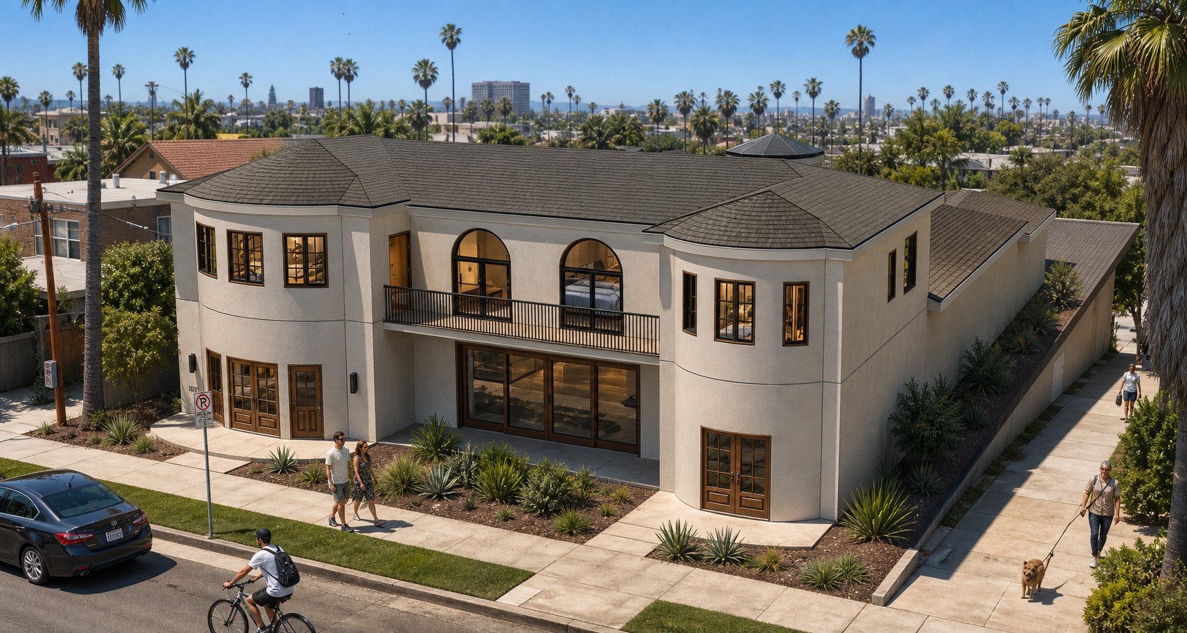
This California residential project pairs a new 780-square-foot attached accessory dwelling unit with the conversion of an existing lounge into a 593-square-foot junior accessory dwelling unit. Both components are planned alongside an existing 2,307-square-foot single-family dwelling on a 22,713.2-square-foot parcel. Two occupied levels are represented, and the two identified residential spaces total 2,364 square feet. The documented scope includes floor and site planning, walls, equipment, three stairs, three roof elements, 50 doors, and 40 windows. Because the property lies within a Very High Fire Hazard Severity Zone, the project documentation calls for materials, systems, and construction methods that comply with applicable fire-hazard requirements. Interconnected smoke and carbon monoxide alarms and compliant bathroom exhaust ventilation are also specified.
Key features
Attached ADU: New 780-square-foot accessory dwelling unit attached to the existing residence.
JADU Conversion: Existing lounge planned for conversion into a 593-square-foot junior accessory dwelling unit.
Existing Residence: The documented single-family dwelling contains 2,307 square feet.
Two Occupied Levels: Residential rooms are represented across ADU_LVL1 and ADU_LVL2.
Documented Room Area: Two identified residential spaces total 2,364 square feet.
Residential Parcel: The calculated parcel area is 22,713.2 square feet.
Fire Hazard Context: The property is within a Very High Fire Hazard Severity Zone.
Fire-Safe Construction: Specified materials and methods must comply with applicable fire-hazard requirements.
Alarm Systems: Interconnected smoke and carbon monoxide alarms with battery backup are specified.
Bathroom Ventilation: Bathroom exhaust fans are specified with exterior ducting and humidity control.
IMAGE GALLERY





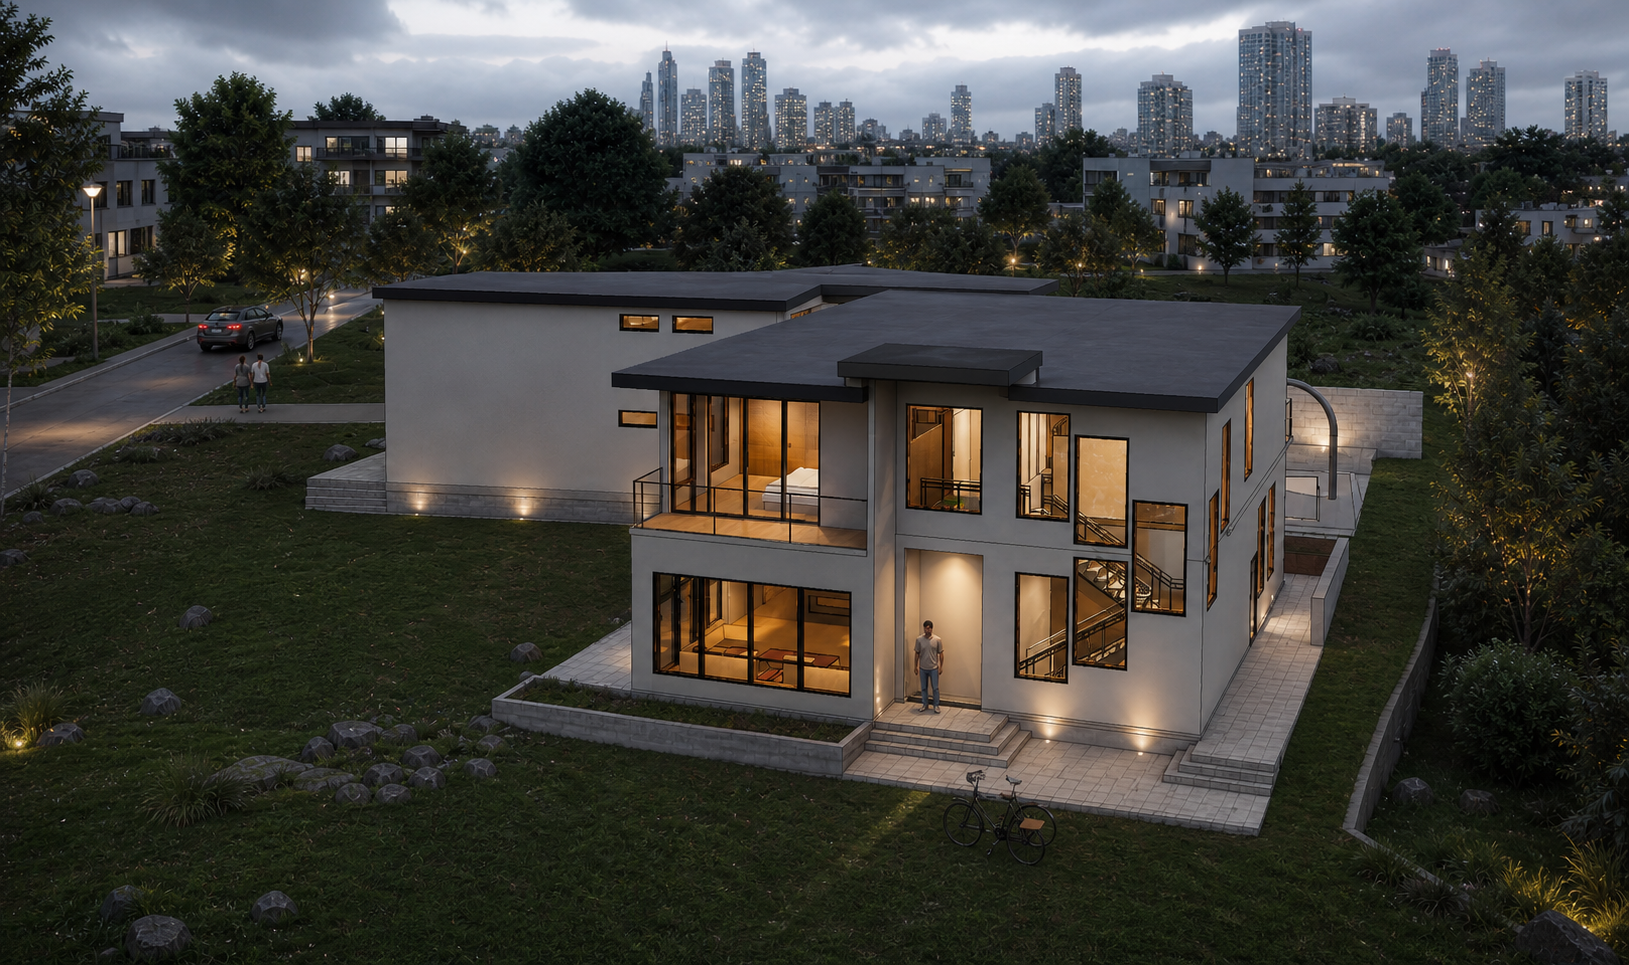
Checkout Our Other Masterpieces
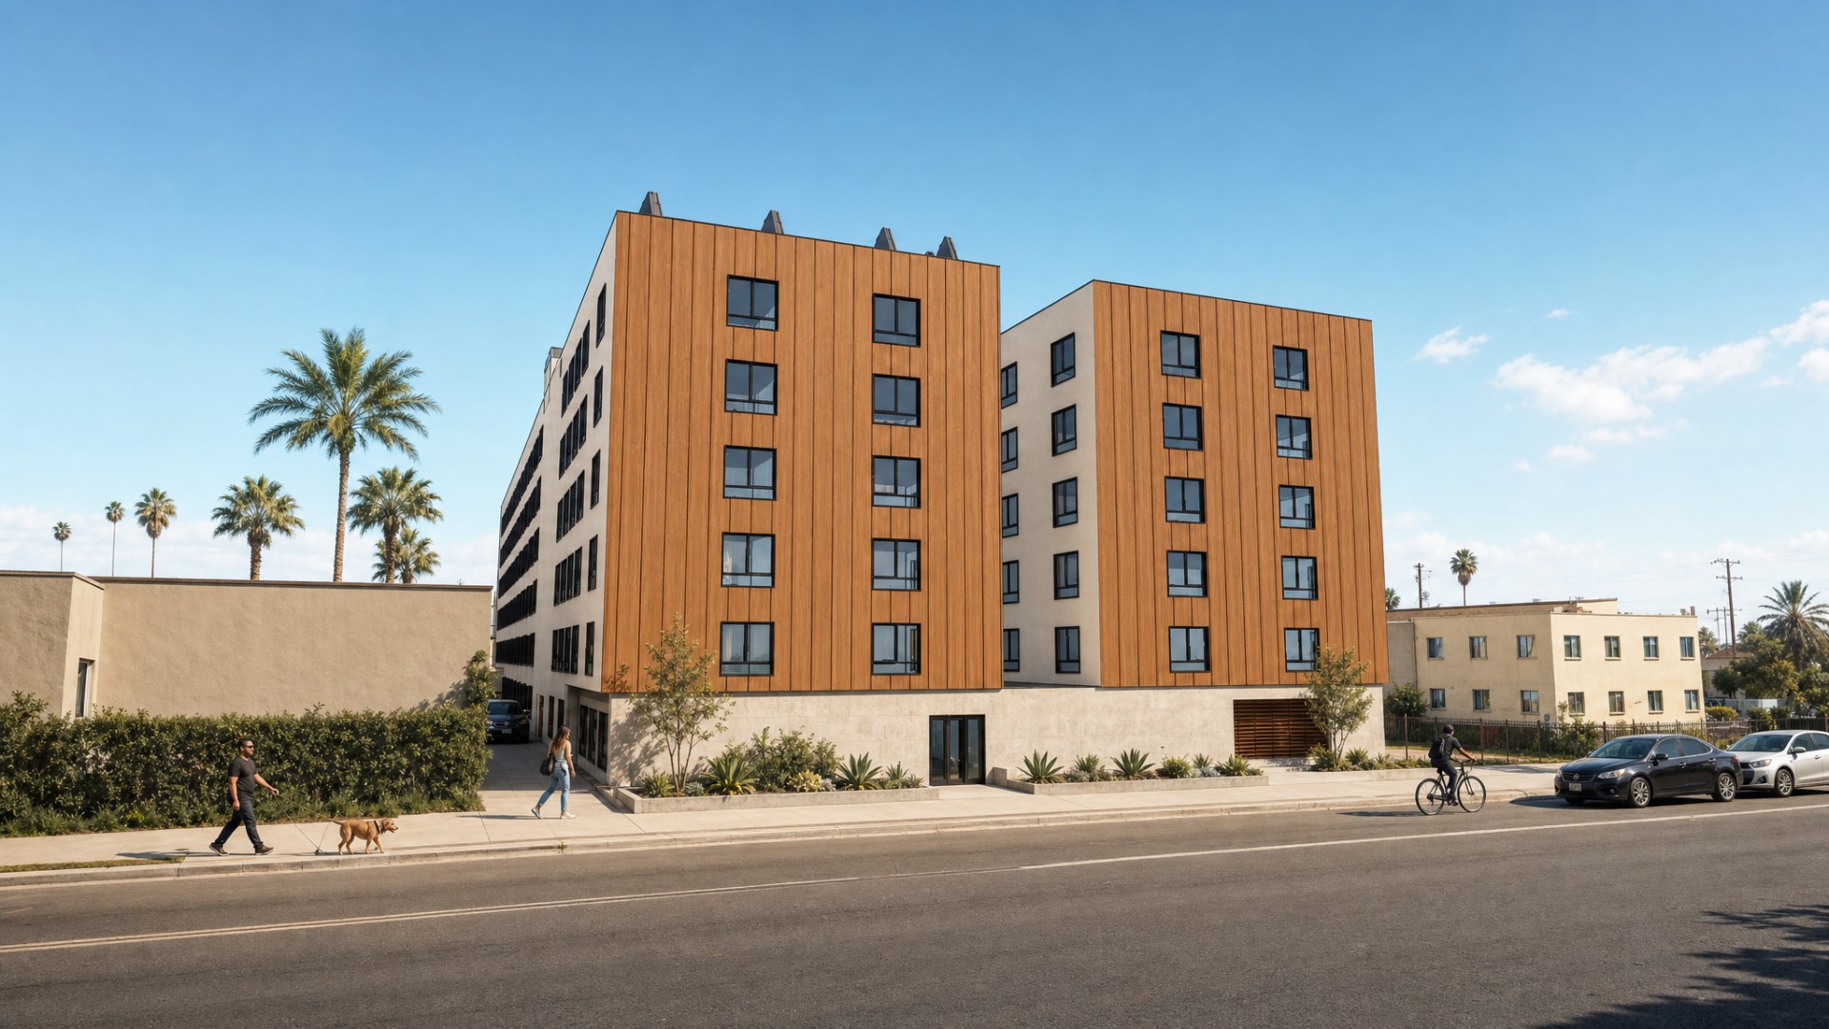
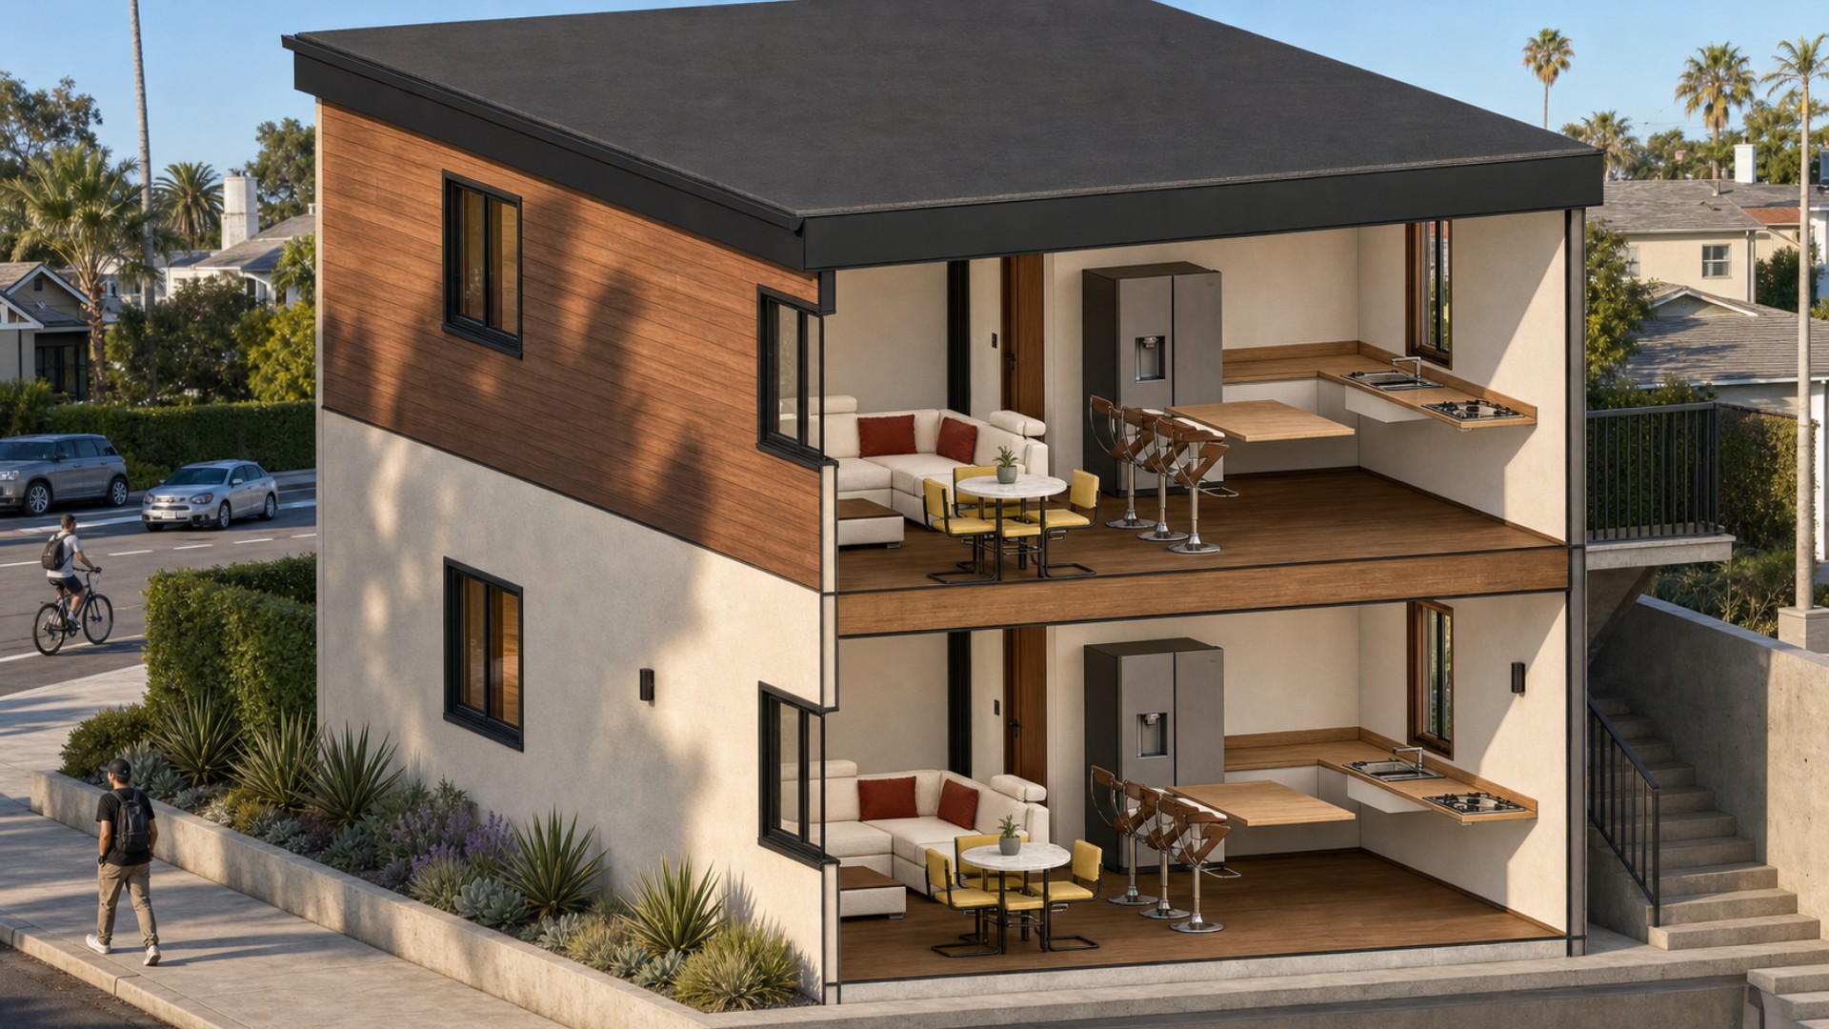
Explore other stunning projects by Okla Construction that blend modern design with sustainable practices.

Frequently Asked Questions
Can’t find the answer you’re looking for? Please contact with our customer service.
Can’t find the answer you’re looking for? Please contact with our customer service.
Ready to build Smarter?
Book your free consultation today and discover how quickly we can turn your ideas into permits and long-term property value. Our team is here to guide you from the first sketch to final approval.