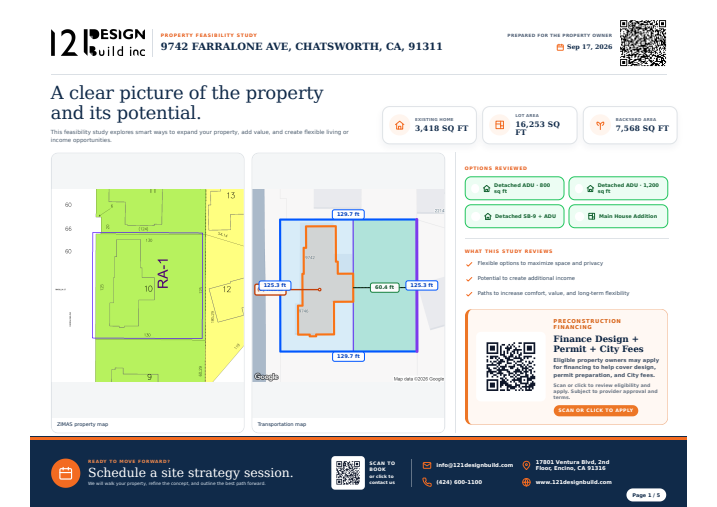
Burbank Addition

PROJECT OVERVIEW
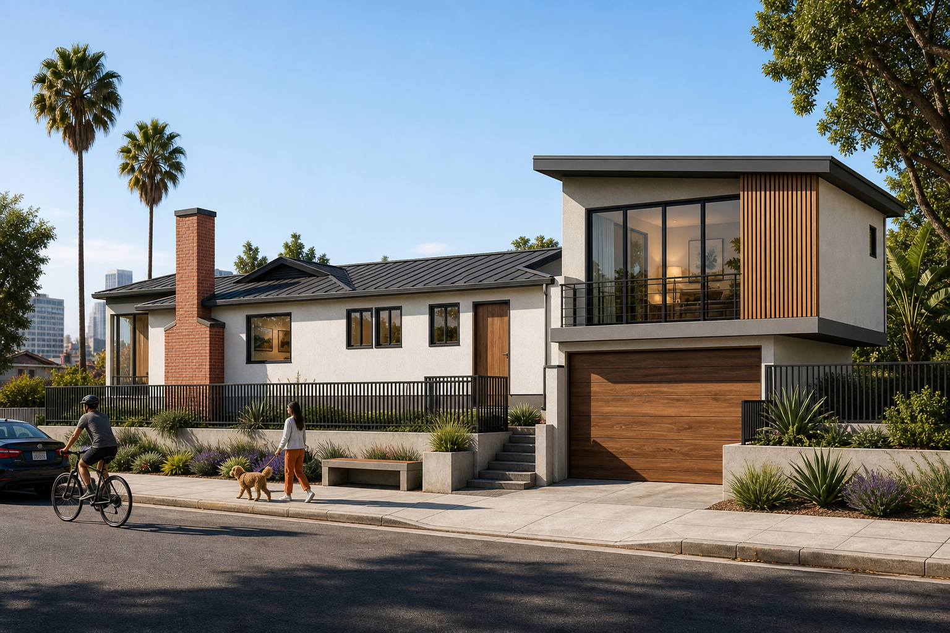
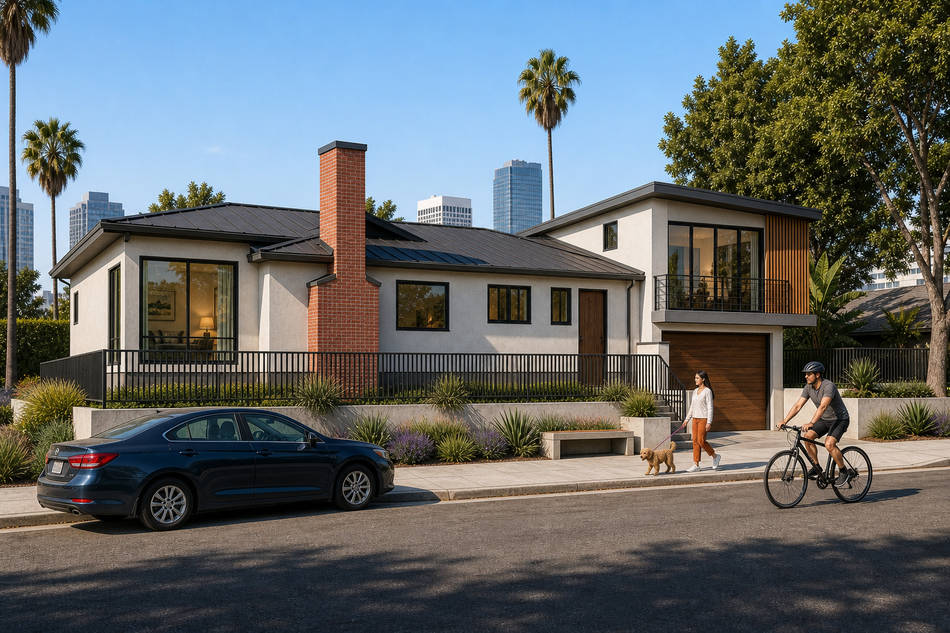
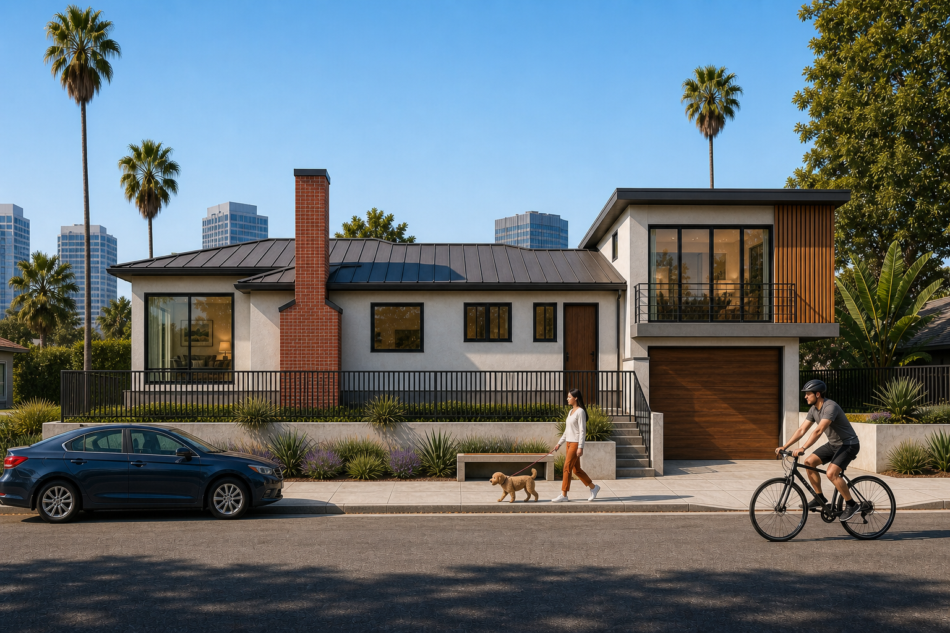
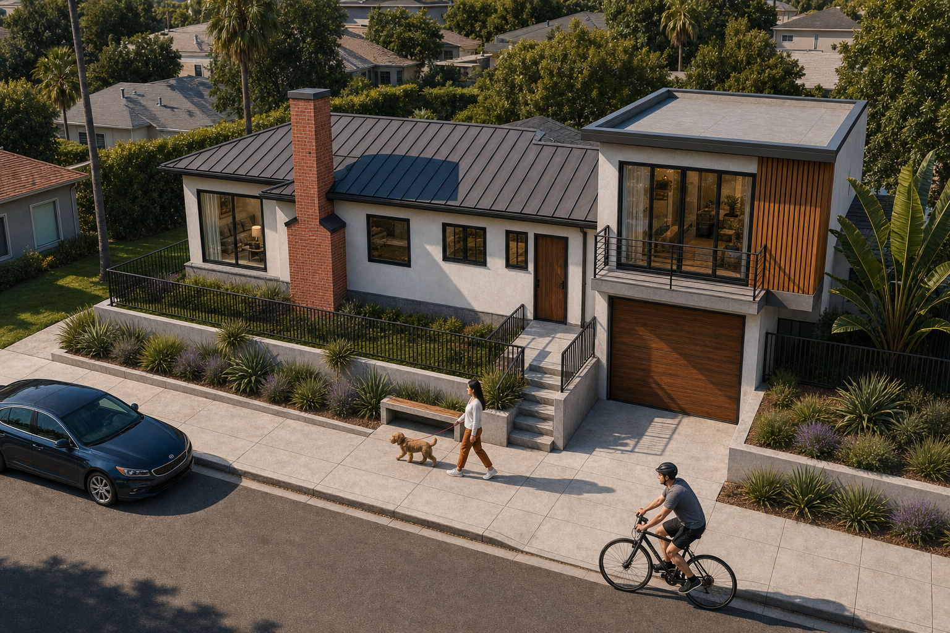
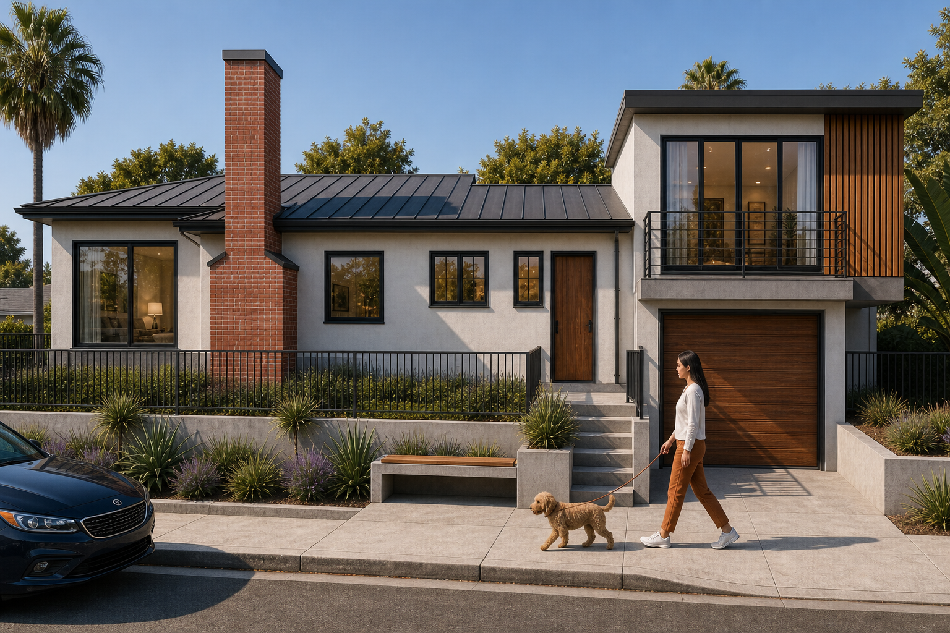
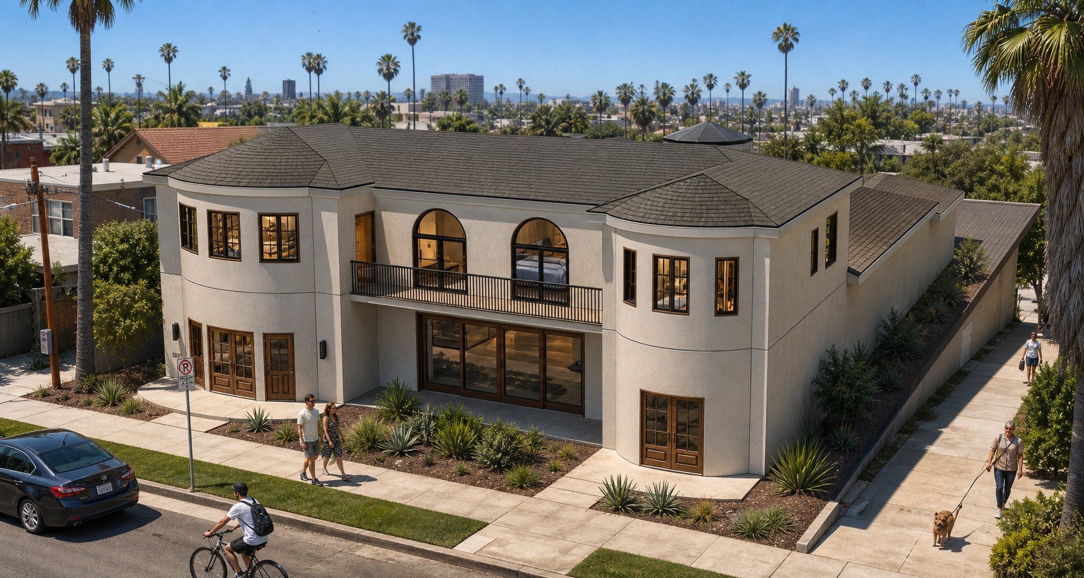
The Burbank Addition is a single-family home expansion at 400 N Cordova St, Burbank, CA 91505, enlarging the existing main house to 1,600 square feet with 3 bedrooms and 3 bathrooms. This thoughtfully designed addition seamlessly integrates with the original structure, delivering expanded living space without sacrificing architectural cohesion. Every detail — from floor plan flow to exterior finish — was engineered to feel like the home was always this size. 121 Design Build managed the project from design through construction, ensuring the addition met Burbank's building codes while exceeding the homeowner's expectations for comfort, function, and long-term value.
Key features
- Expanded Square Footage — 1,600 sq ft of refined, cohesive living space
- 3 Bedrooms, 3 Bathrooms — generous room count supporting growing household needs
- Seamless Integration — addition matches existing architecture inside and out
- Single-Family Addition — purpose-built to enhance one primary residence
- Burbank Code Compliant — fully permitted and approved by local authorities
- Design-Build Delivery — single-team accountability from concept to completion
IMAGE GALLERY
Checkout Our Other Masterpieces
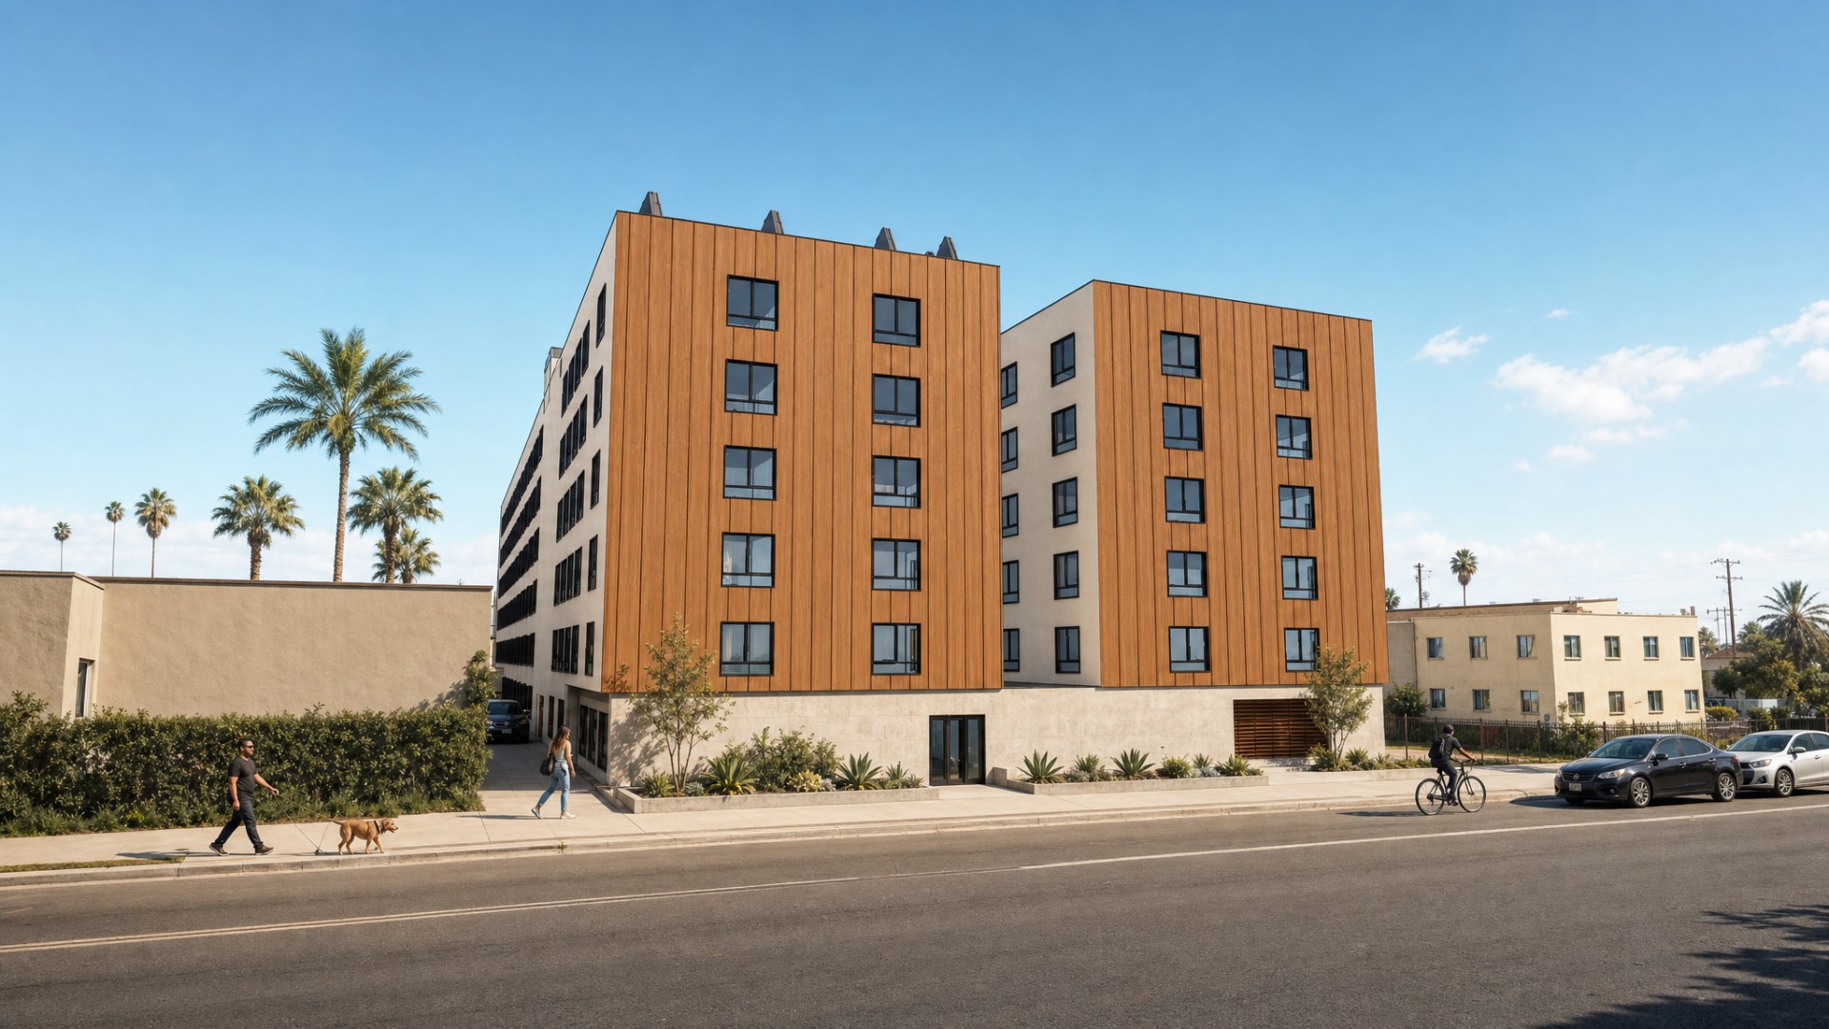
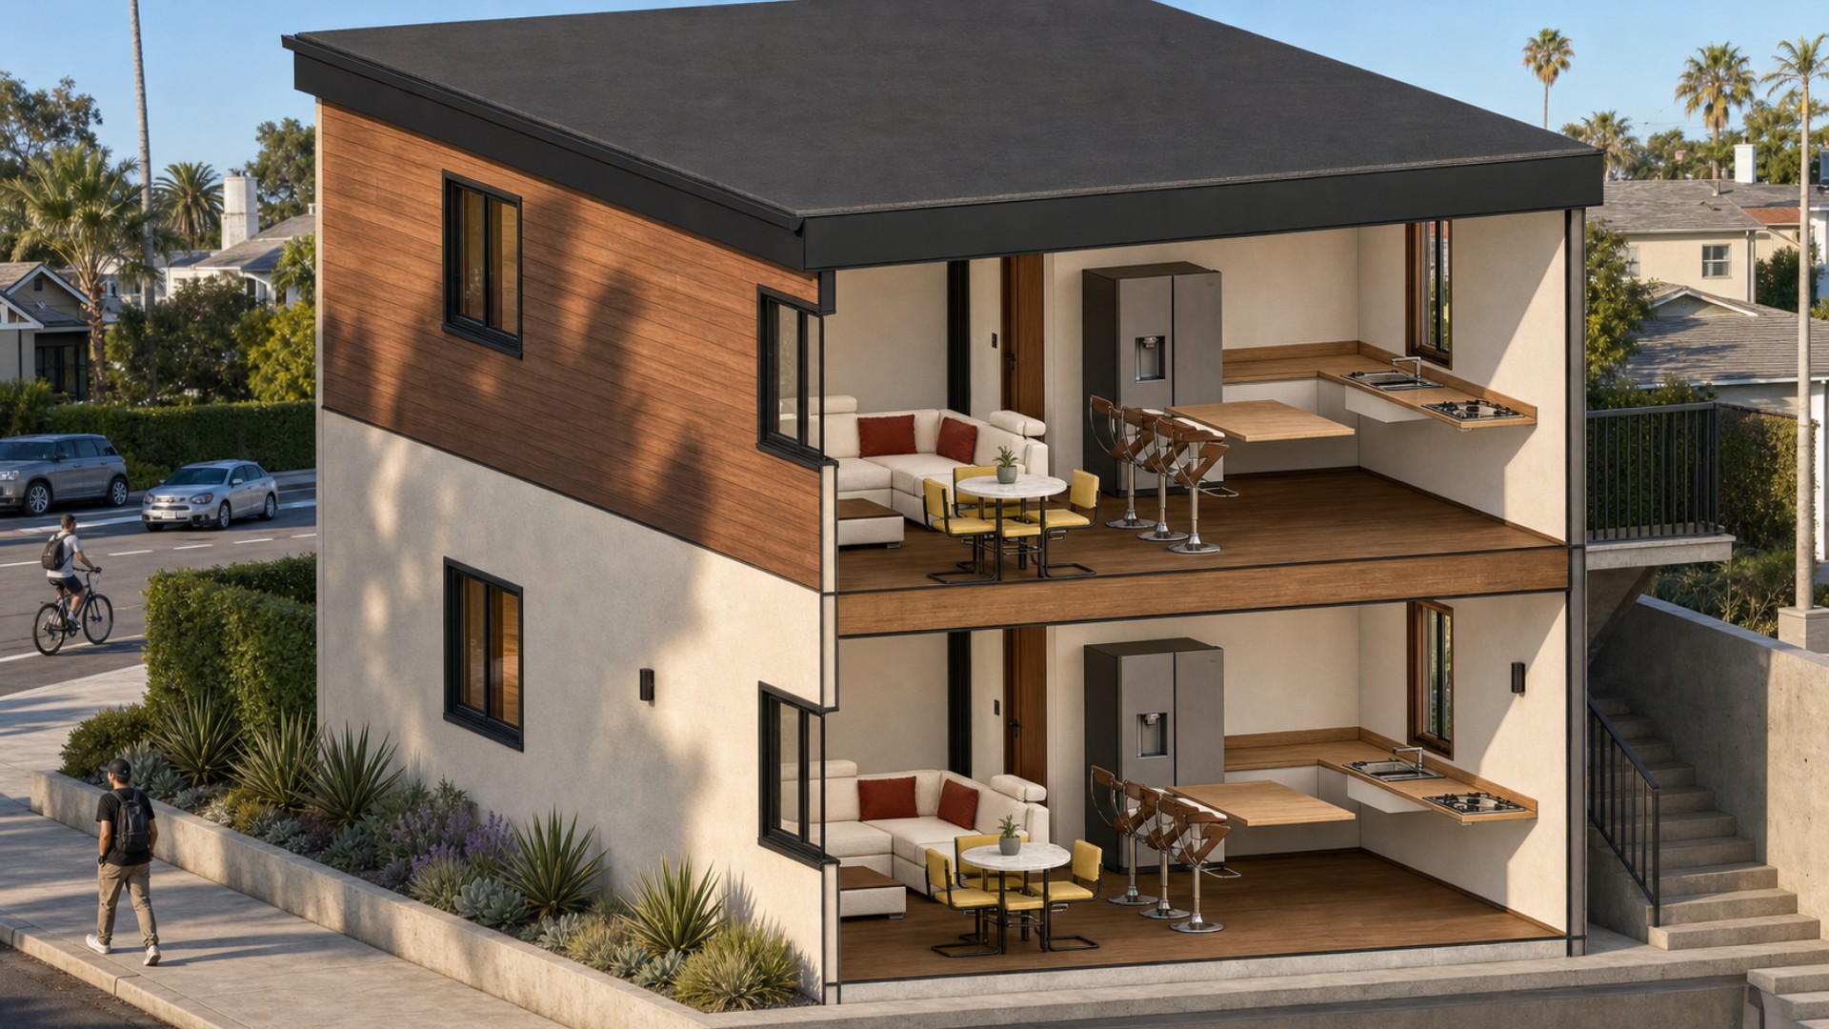
Explore other stunning projects by Okla Construction that blend modern design with sustainable practices.

Frequently Asked Questions
Can’t find the answer you’re looking for? Please contact with our customer service.
Can’t find the answer you’re looking for? Please contact with our customer service.
Ready to build Smarter?
Book your free consultation today and discover how quickly we can turn your ideas into permits and long-term property value. Our team is here to guide you from the first sketch to final approval.