812 Fuller Avenue Affordable Housing

PROJECT OVERVIEW
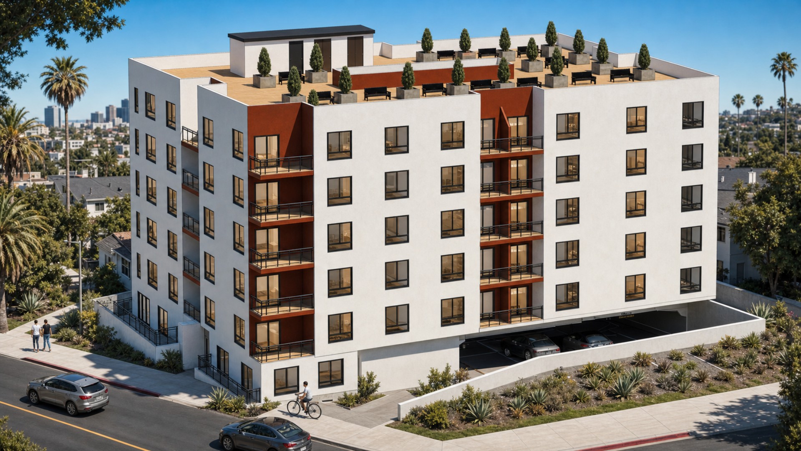
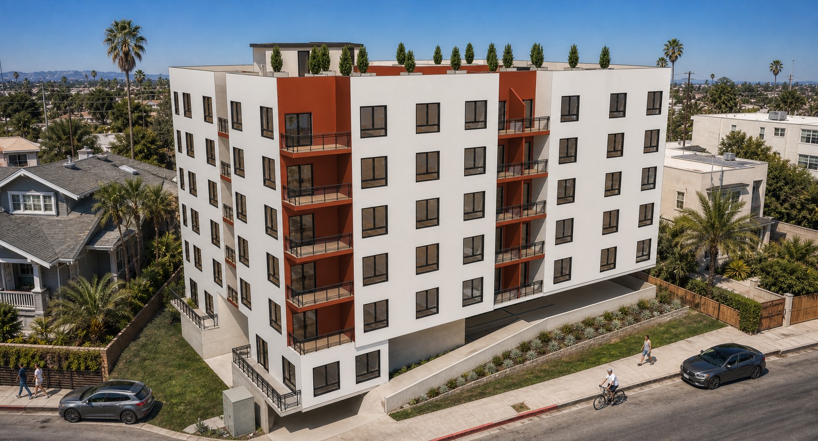
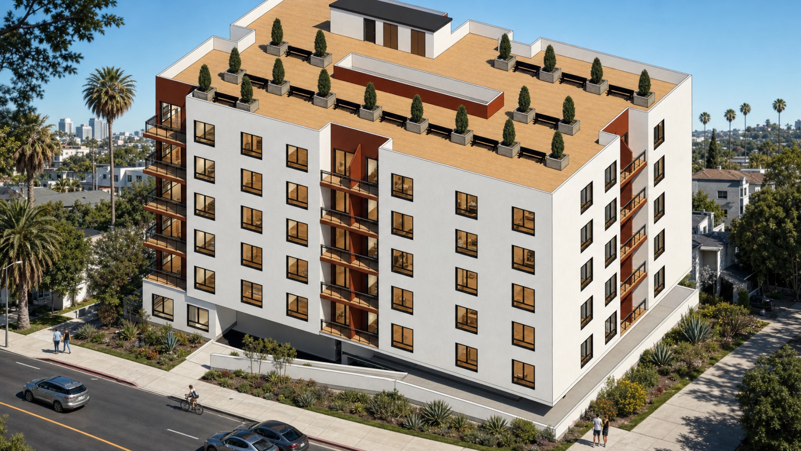
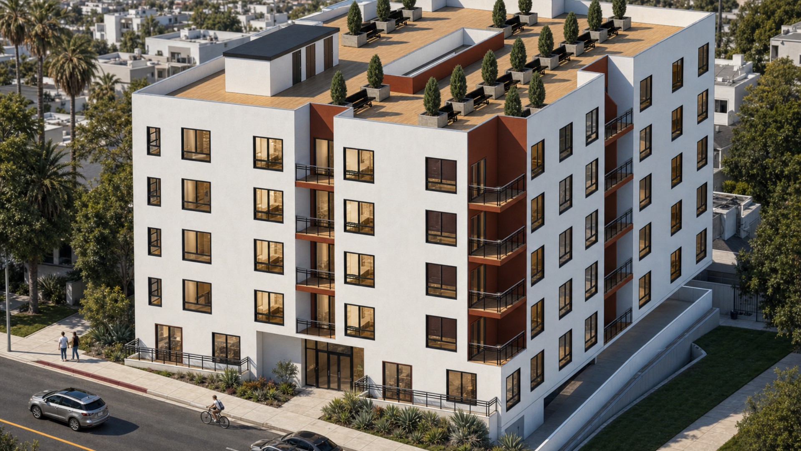
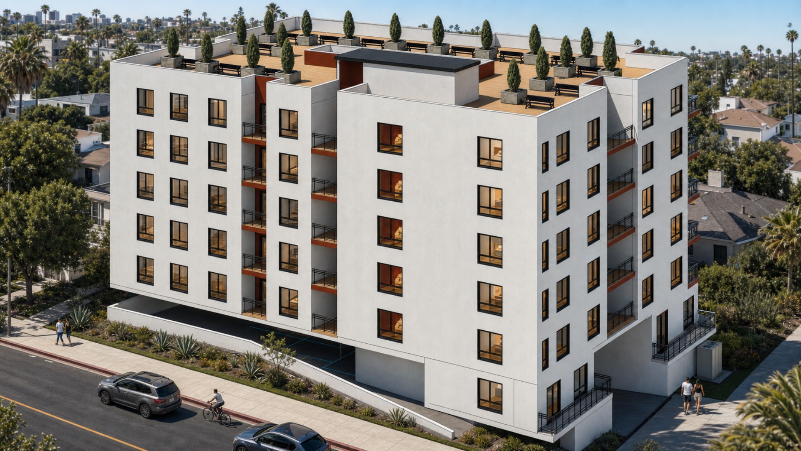
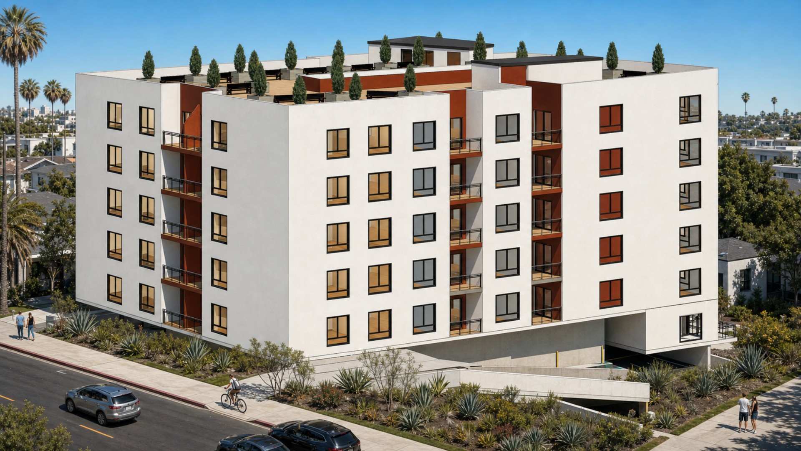
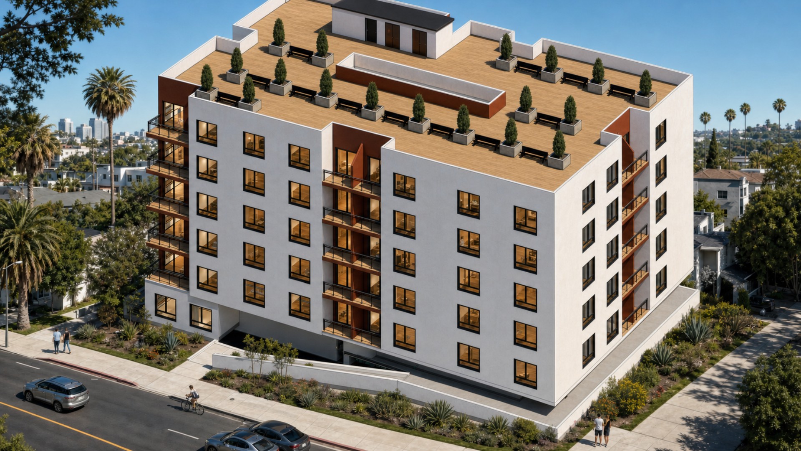
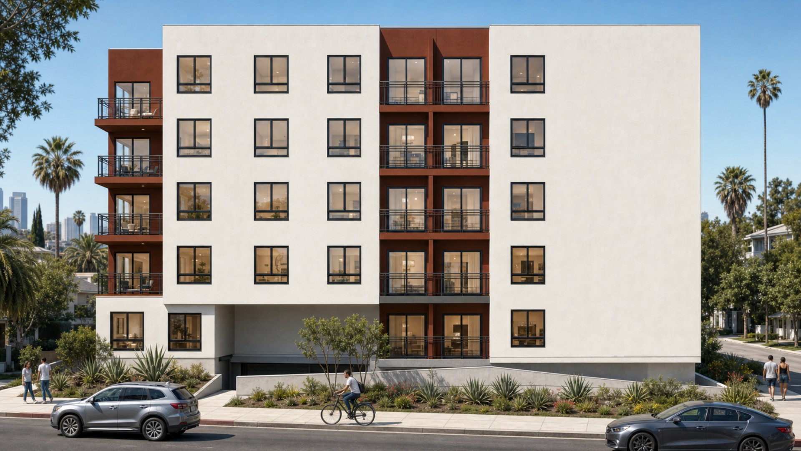
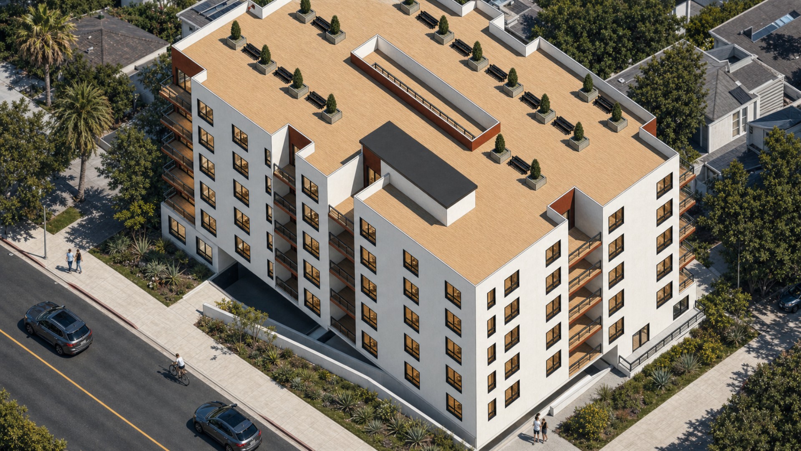
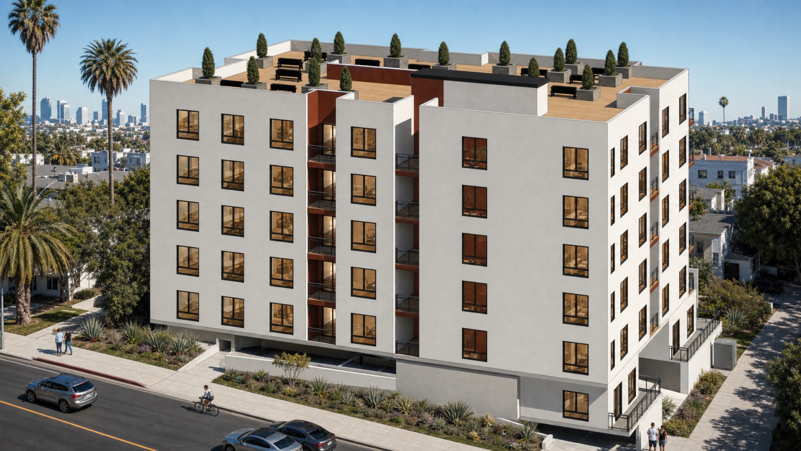
Designed as a 100% affordable housing project under ED1, 812 Fuller Avenue is a seven-story multifamily concept in Los Angeles with 55 residences and 40 parking spaces. The unit mix includes 40 one-bedroom homes and 15 two-bedroom homes, supported by resident amenities, bicycle storage, two elevators, private balconies, and a landscaped rooftop terrace.
Key features
Affordable housing: 100% affordable residential program under ED1.
55 residences: Mix of 40 one-bedroom and 15 two-bedroom units.
70 total bedrooms: One bedroom in 40 units and two bedrooms in 15 units.
Seven-story design: Residential floors rise above two concrete deck levels.
Mixed construction: Concrete decks at Levels 1–2 and wood framing at Levels 3–7.
40 parking spaces: 28 spaces on the first floor and 12 on the second floor.
Parking area: 13,600 square feet identified in the concept set.
Resident amenities: Recreation room, gym, game room, and lounge.
Bike storage: Dedicated first-floor bicycle room.
Vertical circulation: Two elevators and stair access serve the building.
Private outdoor space: Recessed balconies animate multiple elevations.
Rooftop terrace: Landscaped open-air seating area shown in the renderings.
Modern exterior: White façades, dark-framed windows, black railings, and warm red-brown accents.
IMAGE GALLERY
Checkout Our Other Masterpieces
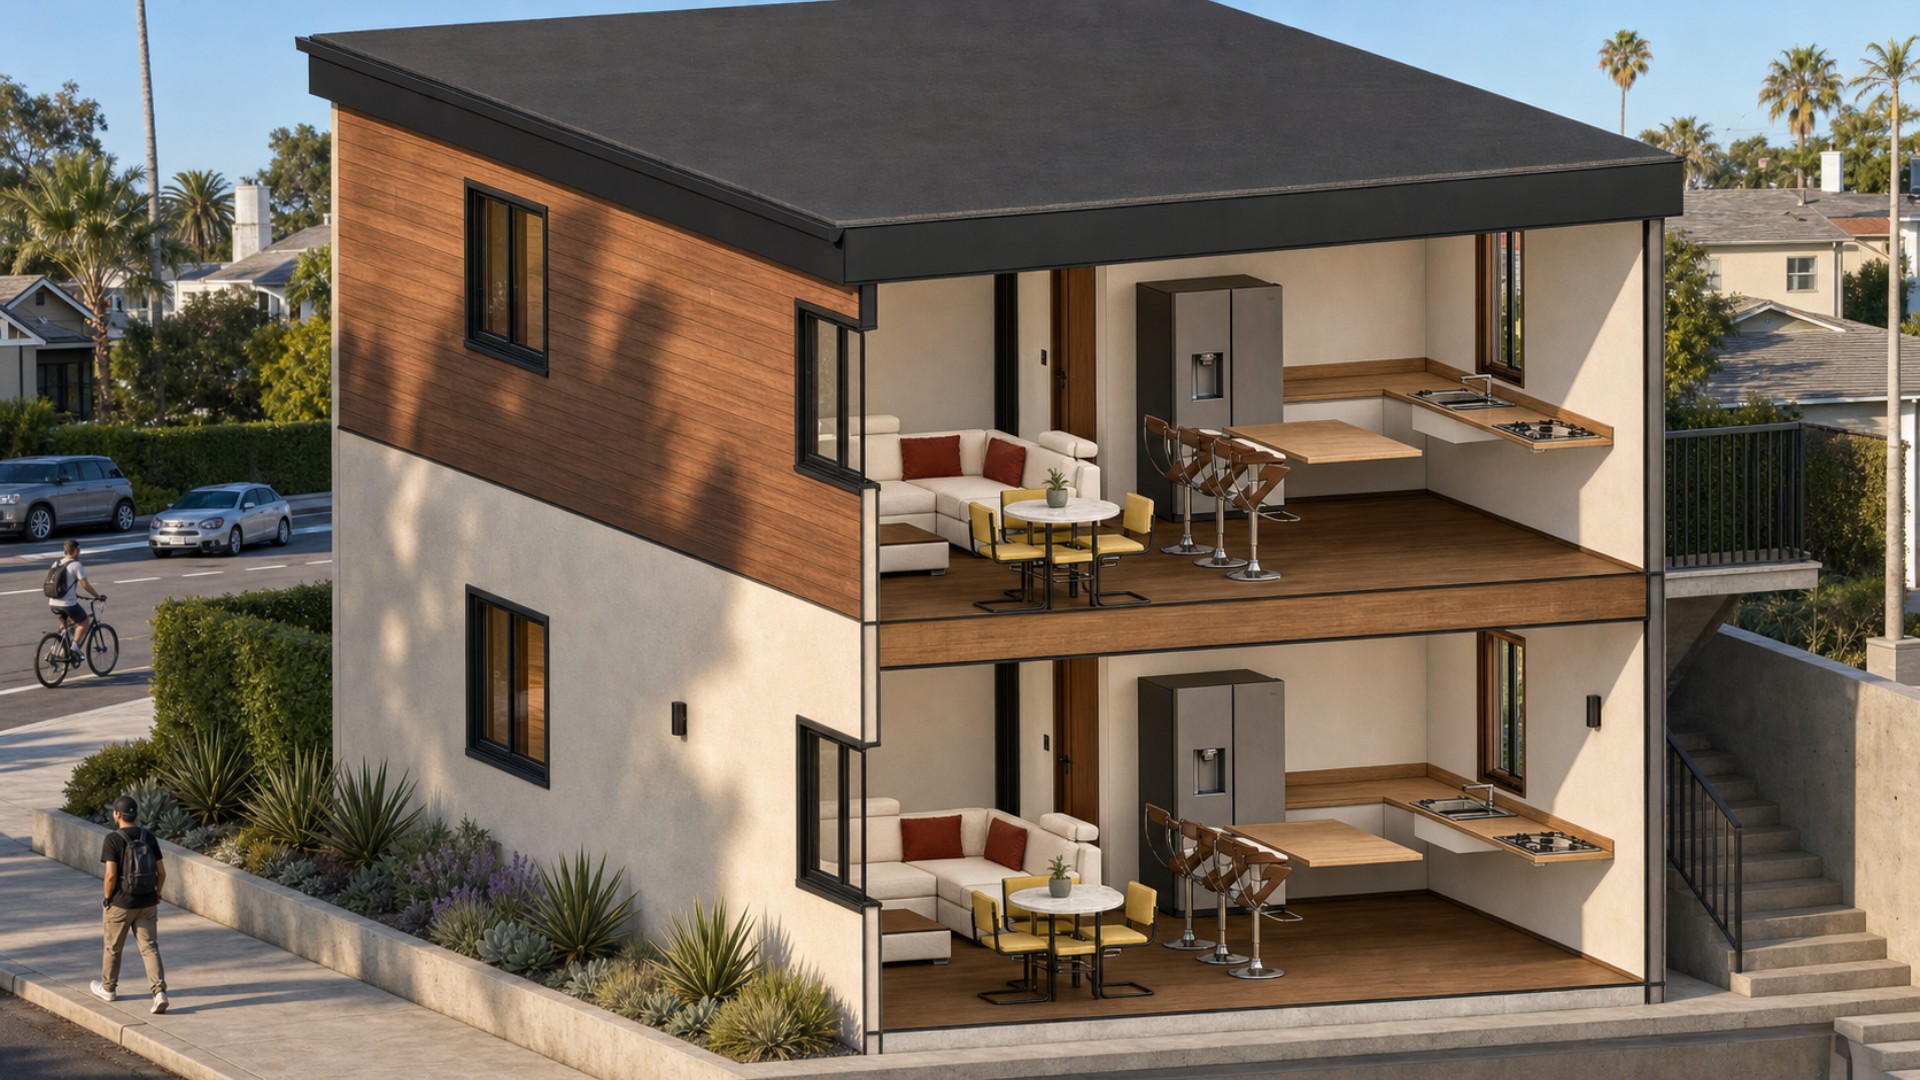
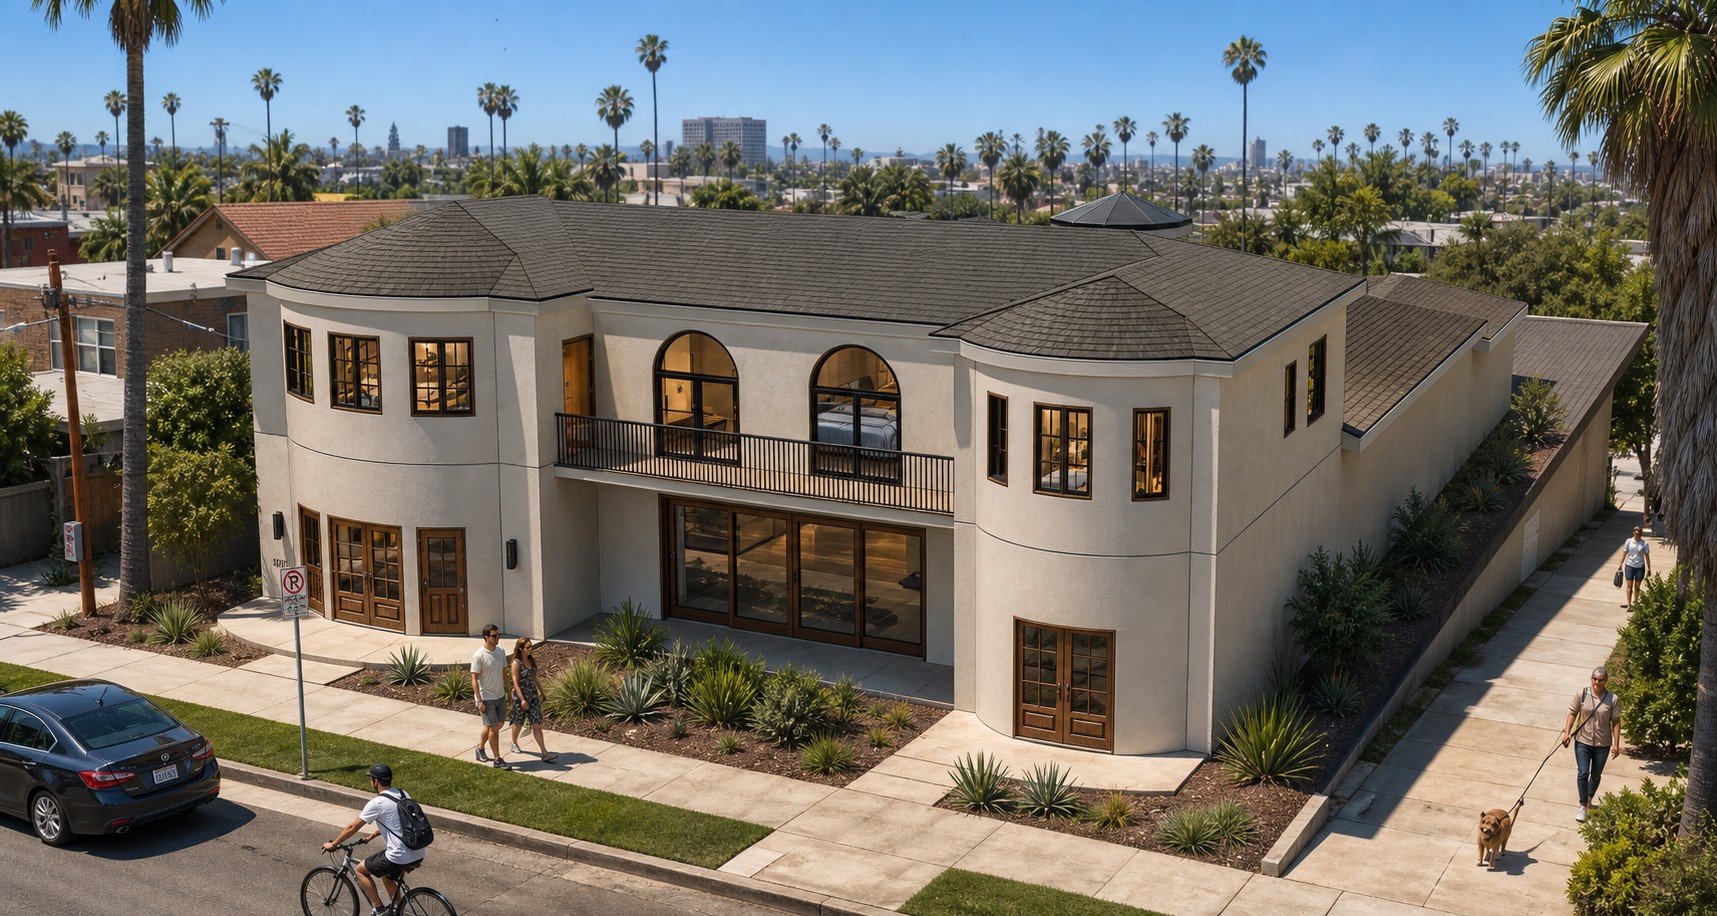
Explore other stunning projects by Okla Construction that blend modern design with sustainable practices.

Frequently Asked Questions
Can’t find the answer you’re looking for? Please contact with our customer service.
Can’t find the answer you’re looking for? Please contact with our customer service.
Ready to build Smarter?
Book your free consultation today and discover how quickly we can turn your ideas into permits and long-term property value. Our team is here to guide you from the first sketch to final approval.