ABC7 Today: Palisades Utility Trench Specs Keep Moving (38″ to 41″) — Don’t Hire the Dig Crew Until the Service Rep Confirms Depth and Dual Power Release

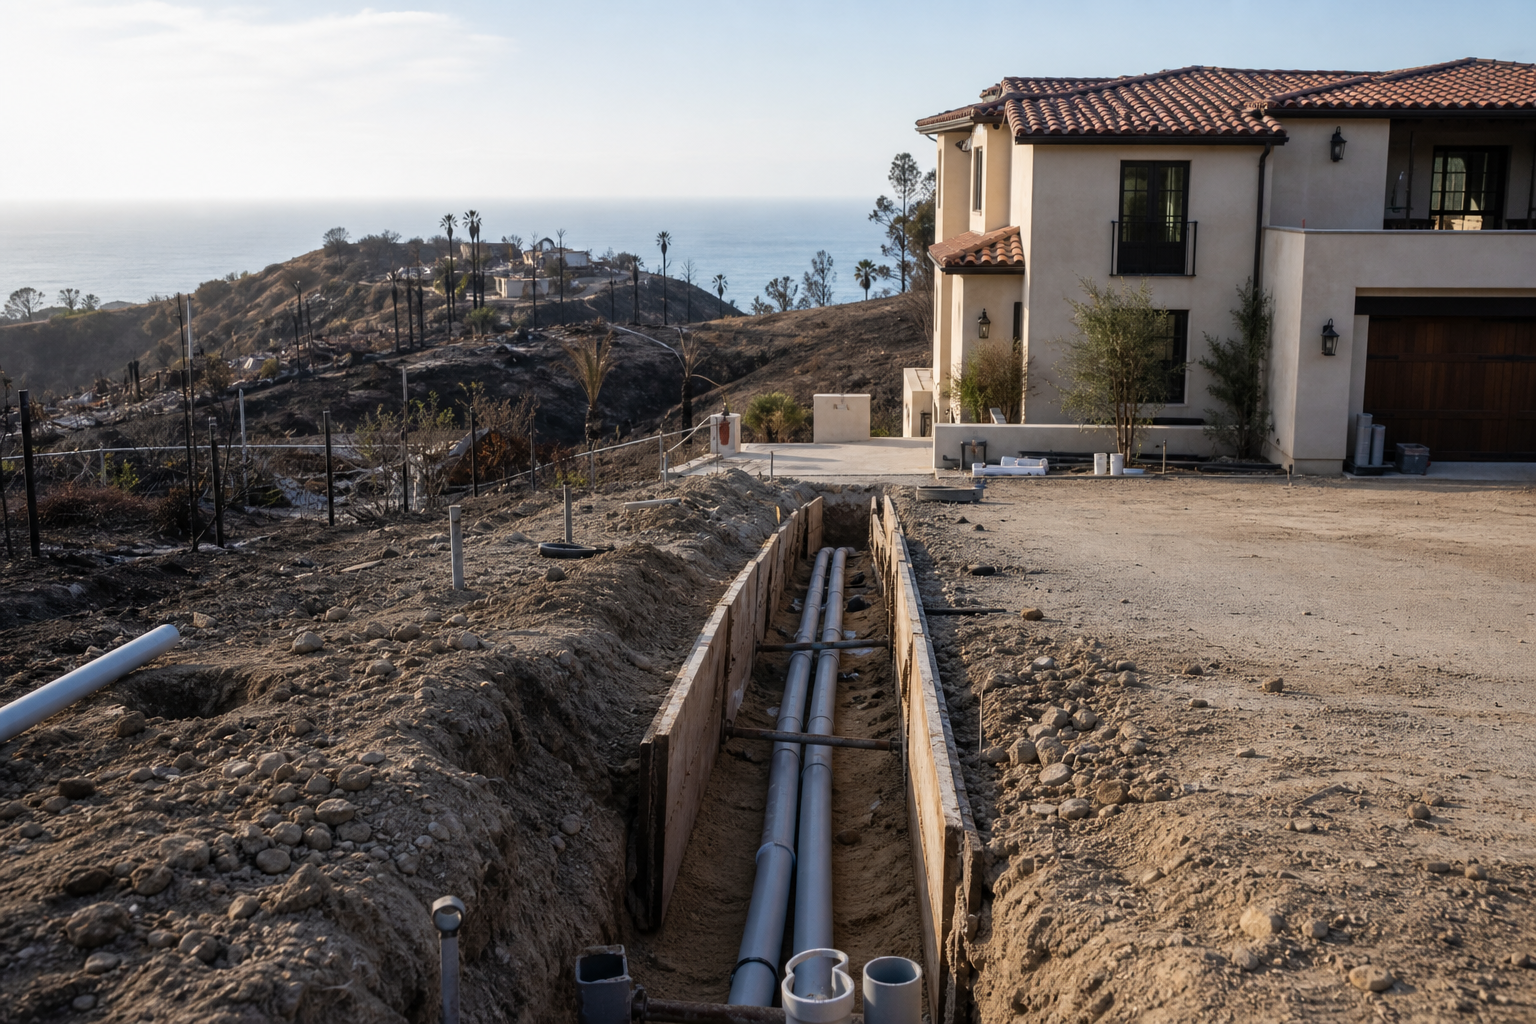
Quick answer: Do not hire a Pacific Palisades dig crew off a PDF date stamp. In an ABC7 story published September 4, 2026, LADWP said — on one rebuild case (Virginia, as of August 2026) — that the underground depth standard was updated from 38 inches to 41 inches and that conduit corrections included incorrect glue, insufficient depth, a short overhead rise, conduit that did not reach the property line, and a non-GRC riser. LADWP’s own Requirements for Future-Ready Electric Service packet (REV 01/2026) still diagrams conduit at 38 inches below grade. Those two numbers are not the same document. Confirm the current depth, route, primer/glue, GRC riser, and whether a run over 120 feet needs engineering review with your Electrical Service Representative (ESR) before excavation and before backfill. Permanent power still requires both LADBS and LADWP final electrical approvals plus a permanent power account — and ABC7’s LADWP statement also says those releases can occur concurrently. This article owns trench depth, dig-crew timing, and the 38→41 attribution. Our prior Palisades rebuild power-connection sequence post owns the meter-spot / ESR / dual-release calendar — not this dig decision.
LADBS is the Los Angeles Department of Building and Safety — City building permit, plan check, and building-electrical finals. LADWP is the Los Angeles Department of Water and Power — meter spot, service-entrance inspection, and power release. An ESR is an LADWP Electric Service Representative; Future-Ready Step 3 says call (213) 367-6937 before construction for an onsite consultation on panel and conduit location. A Future-Ready trench is the customer-installed 3-inch PVC run from a combination overhead-and-underground meter panel to the front property line so the lot is ready when/if the block converts to underground. Dual power release means both LADBS and LADWP final electrical approvals and an application for a permanent power account — not “the dig crew finished” and not “the PDF says 38 inches.”
Key Takeaways
- The hire this week is not “who can dig cheapest on a REV 01/2026 diagram.” It is who will pause excavation until the ESR confirms current depth, route, glue/riser, and length on your Palisades address.
- Attribute 38″→41″ only the way ABC7 reported LADWP’s statement on Virginia’s case: the underground depth standard was updated from 38 inches to 41 inches, with guidance to align the project with current construction requirements, as of August 2026 in that story. Do not claim the Future-Ready PDF already says 41 inches. The REV 01/2026 diagrams still show 38 inches below grade to the front property line.
- Quote Future-Ready Step 10, not a contractor rumor: “Power will be released when both LADBS and LADWP have made their final electrical approvals and there is an application for a permanent power account at DWP. The power connection time can vary due to the volume of jobs or weather related delays. Ask the ESR for current estimated installation times. This can be a few days or a few weeks.” ABC7’s LADWP statement on another rebuild case adds that power releases from both LADBS and LADWP can occur concurrently. We are not publishing a current wait in months.
- Official Future-Ready infrastructure still includes: combination OH/UG panel (maximum 400A), one 3-inch PVC to the front property line, maximum 120 feet, purple primer and clear PVC glue, GRC riser details on the packet diagrams, ESR inspection before covering, 3-foot clearance from side property lines, and 10-foot clearance from tree trunks. Runs longer than 120 feet can trigger engineering review — ABC7 reported LADWP saying exactly that on Scott Warner’s case.
- The August 27, 2025 CD 11 Town Hall presentation lists a minimum trench depth of 3 feet as a future-underground rule of thumb. That is a different number from 38 inches or 41 inches. Use it only to reinforce “confirm with the ESR,” not as proof that 38 and 41 are the same standard.
- Homeowner anecdotes in the ABC7 piece — nearly 14 feet of digging to find a main, Thanksgiving move-in hope, undergrounding “until at least 2031” in one neighborhood, and 20-to-30-day scheduling / 10-business-day email auto-replies — are attributed to those homeowners and to ABC7 only. 121 has not published dig costs or a completed Palisades trench case study.
- This is a Palisades fire-lot dig-crew hire decision for Encino design-build owners who refuse to backfill on a stale PDF. It is not a reprint of our September 2 power-sequence post, not an Encino ADU, and not a claim that September 9 is an official LADWP depth announcement.
Did LADWP change trench depth from 38 inches to 41 inches — and does the Future-Ready PDF say that?
ABC7 reported an LADWP statement on Virginia’s rebuild: the underground depth standard was updated from 38 inches to 41 inches, and LADWP provided guidance so the project would match current construction requirements. The same statement, as of August 2026 in that story, listed corrections that included incorrect glue, insufficient conduit depth, an overhead rise that was too short, conduit that did not reach the property line, and use of a non-GRC riser. That is the attribution for 38→41. It is a utility statement about that case, reported by ABC7 — not a 121 measurement and not a claim that every Palisades lot already has a new published diagram.
Open the January 2026 Future-Ready packet yourself. REV 01/2026 still labels conduit depth on the “Conduit Depth at Gutter Grade” diagrams at 38 inches below grade from the meter panel to the front property line (both the direct-buried Schedule 40 path and the concrete-encasement path when specified). The PDF has not been rewritten in this article to say 41 inches. If your dig crew is holding a printed page that shows 38 inches while your ESR is calling 41 inches on the lot, you do not have a conflict to “value-engineer.” You have a confirmation call to finish before the excavator starts.
Do not invent a September 9 official LADWP depth announcement. September 9 community forums and September 10 webinars, if you are tracking them, are process and advocacy calendars — they are not a substitute for the ESR confirming depth on your address. Dig depth is a field confirmation, not a headline.
Why shouldn’t you hire the dig crew until the ESR confirms depth and dual power release?
Because a trench that is wrong is a trench you dig twice — and backfill that fails inspection is a schedule you bought twice.
Future-Ready Step 3 is explicit: contact the ESR at (213) 367-6937 before construction for an onsite consultation on where to install the meter panel and conduit. Step 6 requires purple primer and clear PVC glue on the Schedule 40 3-inch PVC run to the front property line. Step 7 says the primer and glue containers must be onsite when the ESR inspects the finished conduit. The packet diagrams show a GRC riser to the PVC sweep — which matches why LADWP’s ABC7 statement flagged a non-GRC riser as a correction item. Step 5 says call the ESR to inspect the combination panel before the wall is covered; if the conduit is not visible, the wall comes open. The same logic applies to the trench: do not cover what the ESR has not confirmed.
Length matters as much as depth. Future-Ready caps the conduit run at 120 feet. ABC7 reported LADWP’s response on Scott Warner’s project: the planned conduit run exceeded the standard 120-foot limit that triggers an engineering review, with updated guidance in May 2026 and drawings to be reviewed by LADWP engineering before that longer installation proceeds. If your lot sketch is over 120 feet, you are not hiring a “standard dig.” You are hiring into an engineering queue — confirm that with the ESR before you mobilize.
Dual release is the other half of the hire. Future-Ready Step 10: power is released when both LADBS and LADWP have made their final electrical approvals and there is an application for a permanent power account; connection time can be a few days or a few weeks — ask the ESR. ABC7’s LADWP statement on Rebecca Baron’s case adds that customers must obtain power releases from both LADBS and LADWP, which can occur concurrently. A dig crew that finishes early does not create either release. A design-build file that treats dig day as “power day” is selling a calendar the utility did not sign.
What do the official Future-Ready trench specs still require on a Palisades fire lot?
Read the packet as a hire checklist, not as a brochure you skim after the excavator is booked.
Combination service panel that accepts overhead and underground feeds, maximum 400A rating. One 3-inch PVC conduit from the panel to the front property line, terminating perpendicular to the street, direct-buried under any drivable surface. Maintain 3-foot clearance from side property lines and 10-foot clearance from tree trunks. Maximum conduit length 120 feet. Purple primer and clear PVC glue for PVC connections; containers onsite for inspection. Schedule 40 sweeps as specified (including the 3-inch diameter × 36-inch radius 90° sweep at the panel location and the 22.5° sweep as needed toward the property line). GRC riser details as shown on the packet. Flat line and duct plug supplied by LADWP in the finished run; lead plug in the curb face (or driveway “curb” if there is no curb). ESR inspections at the sweep/riser, before the wall is covered, on the finished conduit, and at the weatherhead final.
The August 27, 2025 CD 11 Town Hall presentation, under future underground requirements, lists a minimum trench depth of 3 feet, 3-inch PVC, 120-foot maximum with engineering review and possible handhole if longer, and 3-foot clearance language from side walls, trees, and other obstructions. That town-hall “minimum 3 feet” is not identical to the Future-Ready diagram’s 38 inches, and it is not identical to the 41 inches in LADWP’s ABC7 statement on Virginia’s case. Three documents, three ways to write depth. The hire rule is the same in all three: confirm with the ESR on the address before you dig and before you backfill.
Neighborhood undergrounding is a separate calendar from your lot’s conduit. ABC7 quoted Virginia saying undergrounding would not be completed in her Palisades neighborhood until at least 2031, and that she still had to construct the trench even though power for now would come from overhead lines. Future-Ready’s purpose statement is the same idea: install the infrastructure during rebuild so a later block conversion does not tear up hardscape. That is not permission to dig to the wrong depth today.
What did ABC7 homeowners say — and what will 121 not invent from those quotes?
ABC7’s September 4, 2026 report quoted Palisades rebuild owners on dig and communication pain. Rebecca Baron described a contractor digging almost 14 feet to find a main connection after earlier instructions, then a trench over 100 feet long, and auto-replies that emails can take 10 business days with appointments or inspections running 20 to 30 days out. The Barons hoped to be home by Thanksgiving and said they could not finish construction until LADWP ran lines through the trench. Virginia said she did not expect most of her money to go to a trench, that trench size changed three times at LADWP’s request, and that documentation, online materials, and in-person direction did not always match. Scott Warner described months of trying to get a clear trench route and electrification answer, plus concern about older conduit and larger all-electric service.
Those are ABC7 homeowner quotes and LADWP’s responses in that story. They are not 121’s dig costs, not 121’s completed Palisades jobs, and not a promise that your lot will dig 14 feet, miss Thanksgiving, or wait until 2031 for neighborhood undergrounding. We will not invent fees, invent a wait in months, or claim September 9 is an official LADWP depth announcement so a bid looks urgent. If a contractor prices your fire lot from a screenshot of someone else’s trench, ask which ESR signed the depth and route on your address. If nobody did, you do not have a dig schedule. You have a rumor with an excavator attached.
Design-build versus “hire the dig crew now, fix DWP later”
Hire the team that will not mobilize a dig crew until the ESR has confirmed current depth (whether the lot is being held to 38 inches on the REV 01/2026 diagram, 41 inches per field guidance as ABC7 reported on Virginia’s case, or another figure the ESR states), the route to the front property line, purple primer / clear glue, GRC riser, clearances, and whether length over 120 feet needs engineering review — and that will keep dual LADBS/LADWP release plus the permanent account on the same calendar as the trench.
Architect-now, dig-crew-tomorrow, electrician-later is how a Palisades fire lot gets a beautiful set with a conduit run the ESR will not accept, glue the packet rejects, a riser that is not GRC, depth that matches a stale PDF instead of the live instruction, and a backfill that has to be opened again. Encino is where 121 sits. This post is still a Palisades fire-lot dig and power-release file, not an Encino backyard ADU.
If you already have an architect or an electrician you trust, keep them — and put the dig gate on paper before the excavator is reserved: ESR confirmation of current depth and route, Future-Ready combo panel and 3-inch PVC as designed work, glue/riser/clearances as specified, engineering review if over 120 feet, ESR before covering, then both electrical finals and the permanent account. If that memo does not exist, you do not have a Palisades rebuild dig plan. You have a PDF printout and a hope.
How can 121 Design Build help Palisades owners refuse a dig crew on a PDF date stamp?
121 Design Build is an Encino design-build firm. We will not take a retainer to hire a Palisades dig crew because a REV 01/2026 diagram still shows 38 inches while ABC7 is reporting a 41-inch update on a rebuild case — and we will not pretend the PDF already says 41 inches. For a homeowner replacing a house on a Pacific Palisades fire lot, our New Construction service is the direct fit: one file that includes the City permit path, the LADWP meter-spot / ESR / Future-Ready sequence, and the trench decision after the ESR confirms depth and route. Our prior power-connection sequence article (September 2, 2026) owns the dual-release calendar. This article owns dig-crew timing and the 38→41 attribution.
We have not published a completed Palisades rebuild, trench, or meter-release case study, and we are not going to invent one from ABC7’s homeowner quotes. What we will do is put the live question next to the construction calendar: Has the ESR confirmed current depth and route on this address? Is the run under 120 feet, or is engineering review open? Are purple primer, clear glue, and the GRC riser on the install checklist? Are both LADBS and LADWP finals plus the permanent account on the same schedule as backfill? Ask the ESR. We will not invent wait months or fees to win a bid.
121 Design Build Inc. is at 17801 Ventura Blvd, 2nd floor, Encino, CA 91316. Call (424) 600-1100 or (424) 600-2100, email info@121designbuild.com, or visit https://www.121designbuild.com/. To review a Pacific Palisades fire-lot rebuild before you hire the dig crew — including whether your current depth instruction matches the PDF, the ABC7-reported field update, or a different ESR call on your address — contact 121 Design Build or call (424) 600-2100. Bring the address, any LADBS-approved plans, any meter-spot sketch, any printed Future-Ready depth diagram, and any dig bid that assumes 38 inches is still automatic. We will read it against the live packet, the ESR instruction, and the published sources — not against a headline alone.
Frequently Asked Questions
Did the Future-Ready PDF change from 38 inches to 41 inches?
No — not in the REV 01/2026 packet we cite. The diagrams still show 38 inches below grade. The 38→41 update is attributed here only as LADWP’s statement via ABC7 on Virginia’s rebuild case (as of August 2026 in that story). Confirm current depth with your ESR before you dig.
Can I hire the dig crew based on the PDF alone?
No. Future-Ready Step 3 requires an ESR onsite consultation before construction. Depth, route, glue, riser, clearances, and length over 120 feet are confirmation items — not a printout you hand an excavator without a call.
What does dual power release mean?
Future-Ready Step 10: both LADBS and LADWP final electrical approvals plus an application for a permanent power account. Connection can be a few days or a few weeks — ask the ESR. ABC7’s LADWP statement also says LADBS and LADWP releases can occur concurrently.
Is the town hall’s “minimum 3 feet” the same as 38 or 41 inches?
No. The August 27, 2025 CD 11 Town Hall lists a minimum trench depth of 3 feet as a future-underground rule. That is a different figure. Use it only to reinforce confirming with the ESR, not as a substitute for 38 or 41.
What if my conduit run is longer than 120 feet?
Future-Ready sets a 120-foot maximum. ABC7 reported LADWP saying Warner’s planned run exceeded that limit and triggered engineering review. Do not treat a long run as a standard dig-crew hire until engineering status is clear with LADWP.
What glue and riser does Future-Ready require?
Purple primer and clear PVC glue for PVC connections, with containers onsite for inspection. Packet diagrams show a GRC riser to the PVC sweep. LADWP’s ABC7 statement on Virginia’s case listed incorrect glue and a non-GRC riser among corrections.
Are the ABC7 dig stories 121’s completed jobs?
No. Nearly 14-foot digs, Thanksgiving timing, 2031 undergrounding, and 20–30 day scheduling quotes are attributed to ABC7 homeowners only. 121 has not published Palisades dig costs or a completed Palisades trench case study.
Is this legal advice?
No. This article is general information from a design-build and permitting perspective. Confirm current trench depth, route, inspections, dual releases, and permanent-account timing on your specific Palisades address with LADWP and LADBS, and, if needed, your own attorney.
Sources
- ABC7: Pacific Palisades residents say LADWP trench requirements are delaying home power restoration (September 4, 2026)
- LADWP: Power Rebuilding (Pacific Palisades)
- LADWP: Requirements for Future-Ready Electric Service (REV 01/2026 PDF)
- LADWP: CD 11 Town Hall Presentation (August 27, 2025 PDF)
- LADWP: Guide to Electric Service (March 12, 2024 PDF)
- LADWP: Electric Services FAQs
- 121 Design Build: Palisades rebuild power connection / LADWP sequence (September 2026 prior post — not this dig-crew article)
This article is general information from a design-build and permitting perspective and is not legal advice. Confirm live LADWP and LADBS requirements on your specific Palisades address. The 38″→41″ depth update is attributed only to LADWP’s statement as reported by ABC7 on the Virginia rebuild case (as of August 2026 in that story); the Future-Ready REV 01/2026 diagrams still show 38 inches. Connection timing is quoted from LADWP’s Future-Ready Step 10; we are not publishing a current wait in months. Homeowner dig anecdotes are attributed to ABC7 only. We are not claiming September 9 is an official LADWP depth announcement.
#PalisadesRebuild #LADWP #TrenchDepth #DigCrew #FutureReadyElectric #ESR #PacificPalisades #FireLotRebuild #DualPowerRelease #LADBS #UndergroundConduit #DesignBuild #121DesignBuild
Browse Our Related Articles & Blogs
Dive into a wide range of blog posts featuring the latest projects, creative design ideas and innovative sustainable practices. Stay informed with expert industry updates that shape the future of construction.


Frequently Asked Questions
Can’t find the answer you’re looking for? Please contact with our customer service.
Can’t find the answer you’re looking for? Please contact with our customer service.
Ready to build Smarter?
Book your free consultation today and discover how quickly we can turn your ideas into permits and long-term property value. Our team is here to guide you from the first sketch to final approval.