
FAQ
What is included in the schematic design phase?
Initial sketches, basic layout plans, and concepts so the direction matches the client’s vision. Refine together. Not a permit set.
Direct answer
Sketches, layout, and concepts — not a permit set.
The schematic design phase includes initial sketches, basic layout plans, and concepts that help visualize the project. We work with you to refine these ideas and ensure the direction aligns with your vision.
That is the Encino / Los Angeles design-build practice. Schematic is the first look at the idea: rooms, massing, and how the house sits on the lot. It is not construction documents and not a permit set.
City of Los Angeles reviews come later. This is not legal advice.
What schematic covers
Initial sketches, basic layouts, and a shared direction.
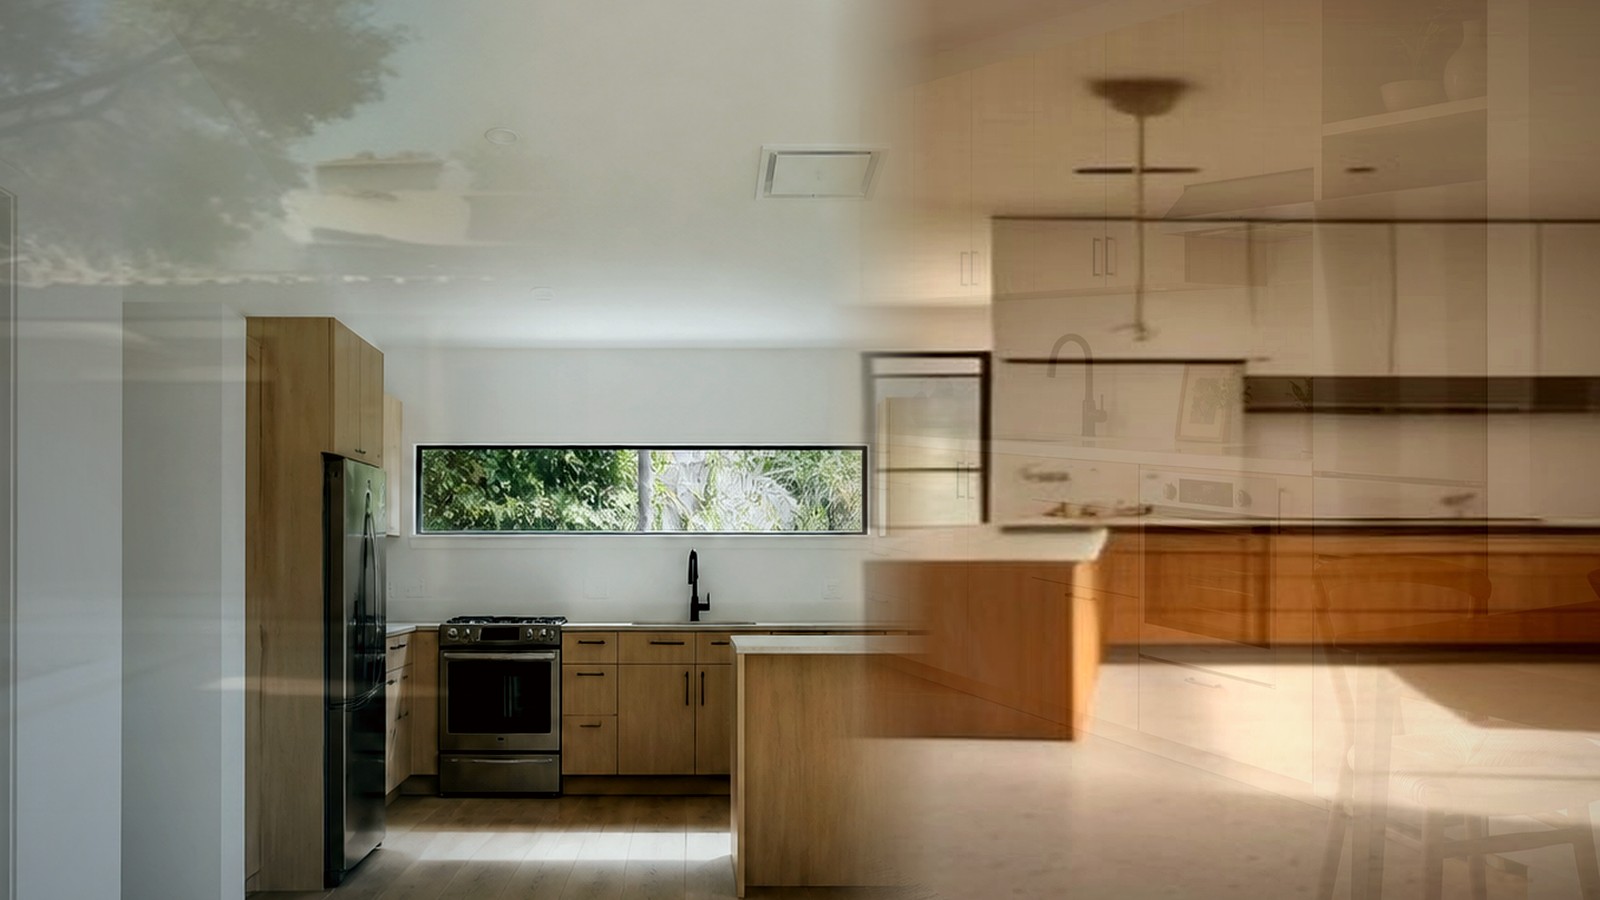
Initial sketches
Loose drawings that help you see the idea. We refine them with you so the Encino team is drawing the house you actually want.
Basic layout plans
Simple plans that place rooms, circulation, and outdoor space. Enough to talk about the house. Not a permit drawing.
Concepts
A direction for form and feel so the project aligns with your vision before we spend time on details.
Why it matters
Schematic is the cheap place to change your mind.
Changes here are still paper. Later they can move permits, consultants, and the calendar. That is normal. It is not a guarantee of cost or time.
121 keeps that conversation in Encino / Los Angeles so the direction is clear before construction documents.
How we work
Talk, sketch, refine, then document.
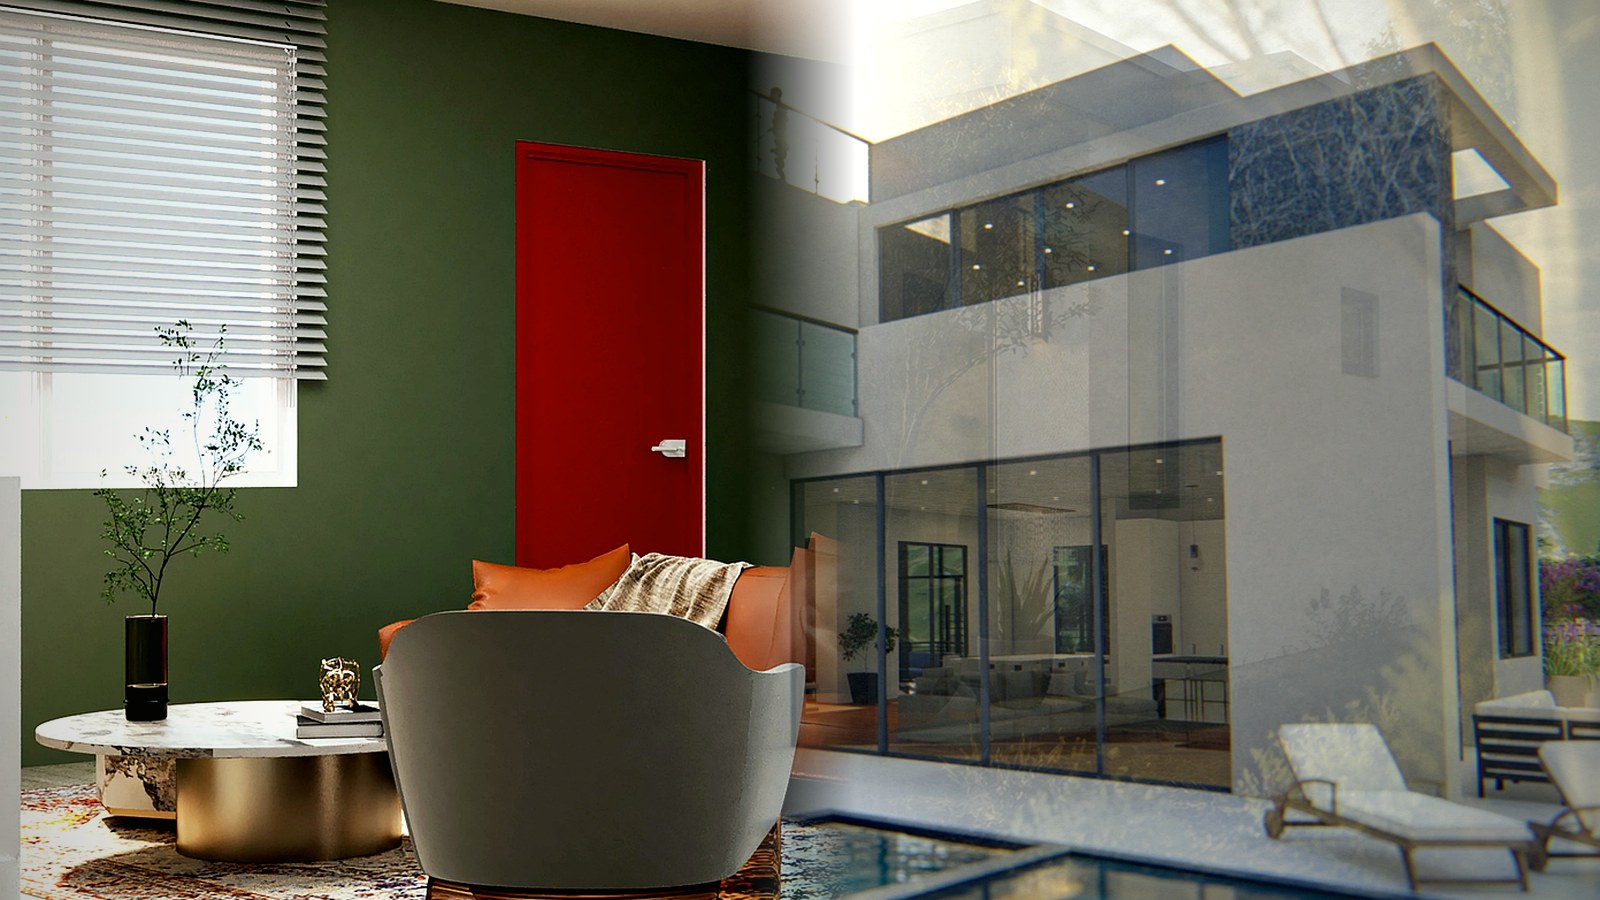
We talk through the Encino lot and what you want before sketches start.
Conversation and brief
We talk through the work so the Encino team knows what you want before drawings start.
02
Schematic sketches and layouts
Initial sketches, basic layout plans, and concepts. We refine them with you.
03
Design development and documents
After the direction is set, we develop the drawings. Schematic is not the permit set.
04
Permits and build
Paperwork and construction come after. Approvals are never guaranteed.
Honest scope
What 121 actually does, and what we do not.
We do
Schematic sketches, layouts, and concepts
The schematic design phase includes initial sketches, basic layout plans, and concepts that help visualize the project. We work with you to refine these ideas and ensure the direction aligns with your vision.
We do not
A permit set, invented licenses, or legal advice
We do not write a construction document set at schematic. We do not invent licenses, volumes, or years. We do not give legal advice. We do not guarantee City of Los Angeles approvals.
Talk through the first sketches.
If you have a project in Encino / Los Angeles, start with a conversation about the lot and what you want to see in schematic.