
FAQ
How long does a retail project in Los Angeles usually take?
A retail timeline in Encino or Los Angeles is about storefront documents, sales-floor coordination, and City plan check—related to but not the same as an office tenant improvement schedule, and not apartment or residential design-build pacing.
Direct answer
Schedule the storefront path—not a generic commercial calendar.
Retail projects in Los Angeles usually move through design for storefront and sales floor, consultant alignment, City of LA / local AHJ plan check, permit issuance, and customer-facing construction.
This is not an office-suite timeline FAQ, not a general tenant-improvement schedule page, and not apartment architect or residential design-build sequencing.
121 Design Build scopes the retail schedule stack without inventing fee schedules or guaranteed City durations.
Schedule drivers
Documents, desks, then build.
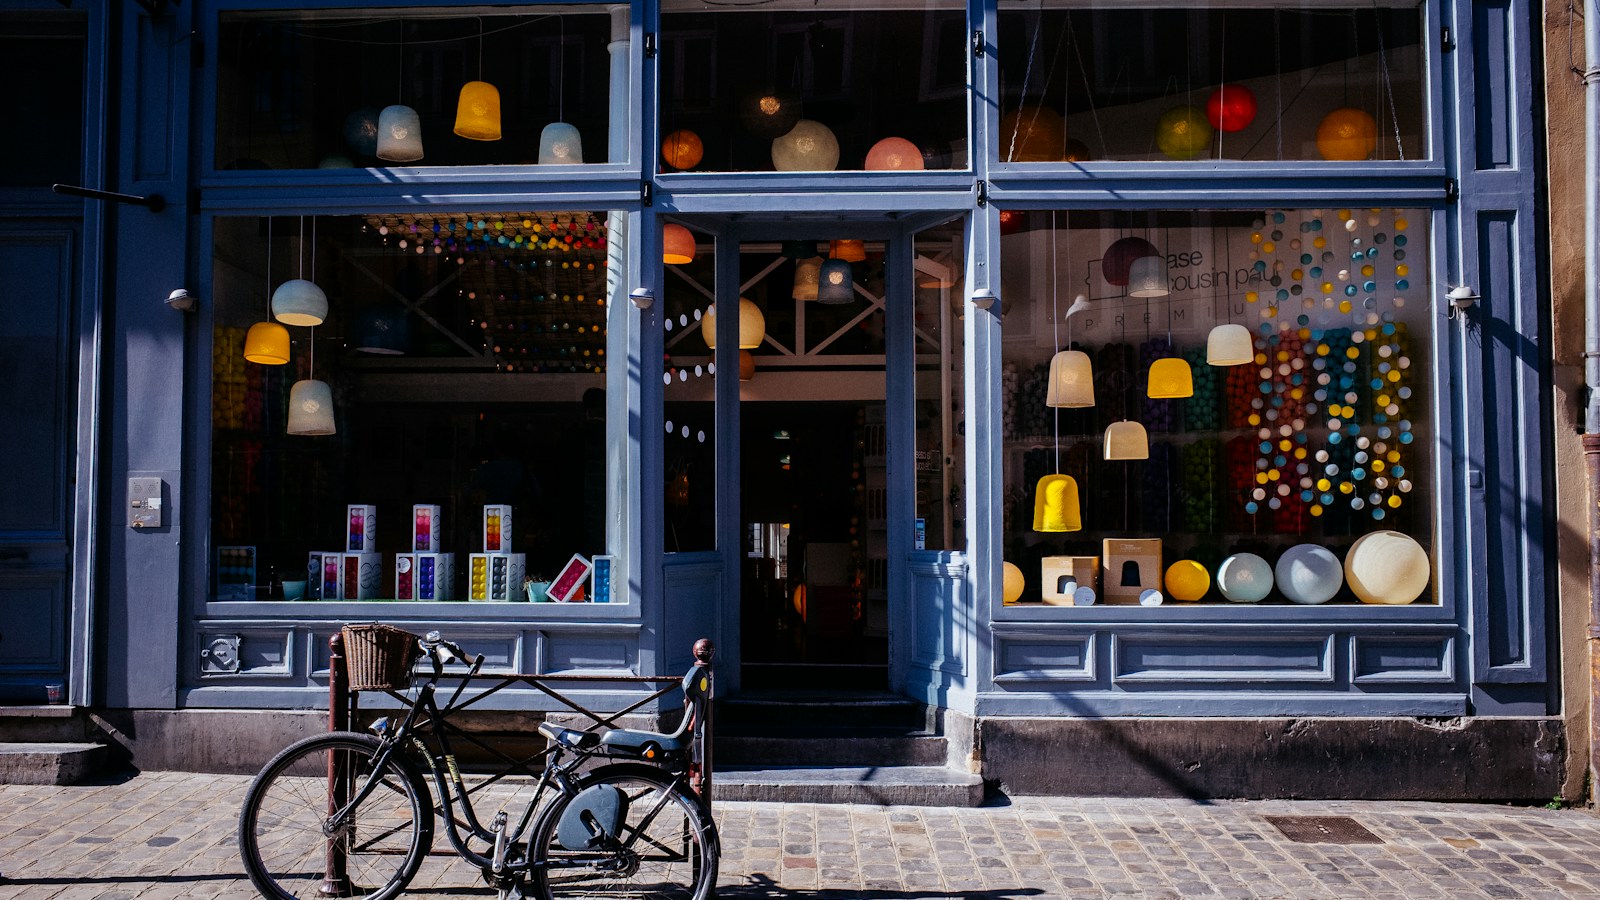
Storefront documentation depth
Entry, glass, and accessibility drawings often set how long design takes before a retail package is ready for intake.
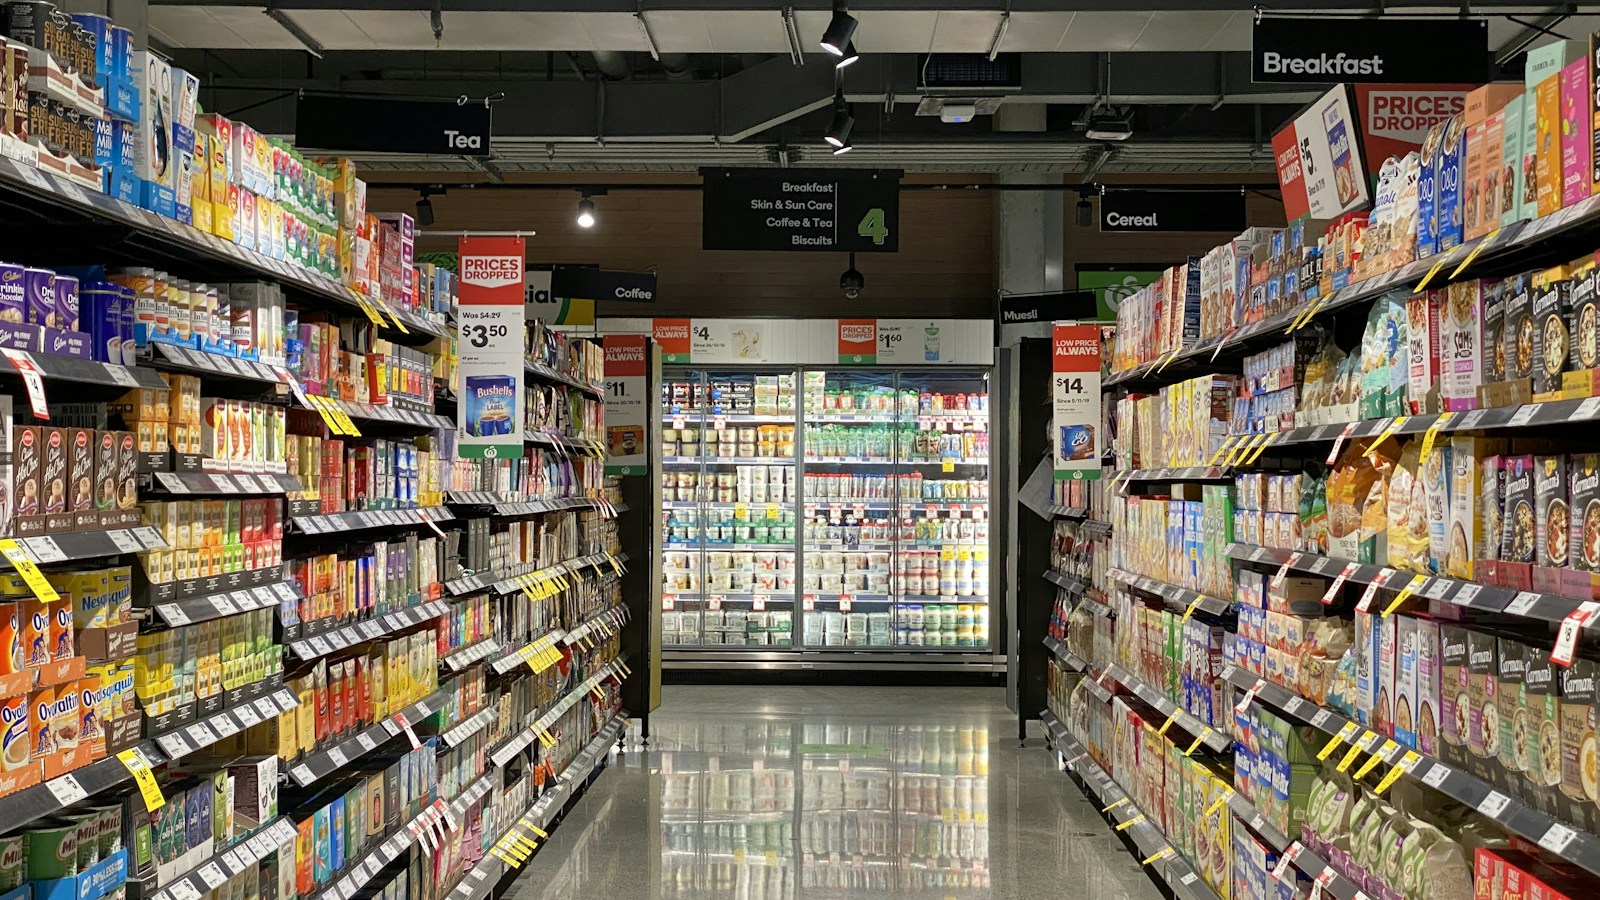
Consultant and fixture coordination
MEP, lighting, and fixture layouts must match the sales floor so City review and procurement stay in sync.
City of LA / local AHJ review
Plan check timing still belongs to the City. A coherent retail package helps; the AHJ decides clearance.
Encino context
Encino retail still waits on City desks.
Working from Encino does not skip LADBS or local AHJ review. Retail schedules still need storefront-ready documents for plan check.
Use retail-permits and retail-budget pages for approvals and cost, office pages for suite interiors, and tenant-improvement pages for generic commercial TI schedules.
How we work
How 121 Design Build scopes a retail timeline.

01
1. Separate retail from office TI
Confirm storefront and sales-floor work versus an office suite build-out so the schedule is not copied from the wrong FAQ.
02
2. Lock customer-facing milestones
Clarify entry, accessibility, and finish gates that drive Encino or LA submittals and procurement.
03
3. Align consultants before intake
Coordinate reports with the retail layout so City review is not fragmented across cycles.
04
4. Track City comments
Respond through one team—City of LA / local AHJ decides.
Honest scope
When a retail timeline is the right conversation
We map
Retail storefront and sales-floor schedule
Use this page for customer-facing retail pacing in Encino or Los Angeles when storefront and sales-floor work set the calendar—not office TI or apartment work.
We do not
No invented fees
We do not invent fees or give legal advice. City of LA / local AHJ decides.
Talk through a retail timeline with 121 Design Build
Call (424) 600-2100 or visit 17801 Ventura Blvd, 2nd floor, Encino. We scope retail schedules without inventing fees. City of LA / local AHJ decides; this is not legal advice.