
FAQ
Which permits and approvals should I plan for with an ED-1 affordable housing project?
An architect-framed ED-1 affordable housing project focuses on a coordinated design package—drawings, consultants, and City plan check—after eligibility is clear, and distinct from hiring a design-build team to deliver construction.
Direct answer
Plan architect docs, consultants, and City plan check for ED-1 affordable housing.
ED-1 affordable housing architect permits center on a complete design set that matches the ED-1 pathway: architectural drawings, engineering, energy, and related reports through City review.
This is not eligibility screening alone, not consultant packaging without an architect set, and not affordable housing design-build contractor sequencing. City of LA / local AHJ decides. Not legal advice.
121 Design Build in Encino maps the architect-led ED-1 affordable housing path without inventing fees.
Architect permit stack
Design documents, consultants, then City plan check.

Architect-led design documents
ED-1 affordable housing needs clear architectural sets that match unit and affordability assumptions—not a sketch handed to a contractor.
Consultants under the architect path
Structural, energy, soils, and related specialties complete the architect package. That differs from a standalone consultant-only conversation.
City plan check
Plan check clears the design. Construction permits and inspections follow. City of LA / local AHJ decides the desks for your project.
Encino context
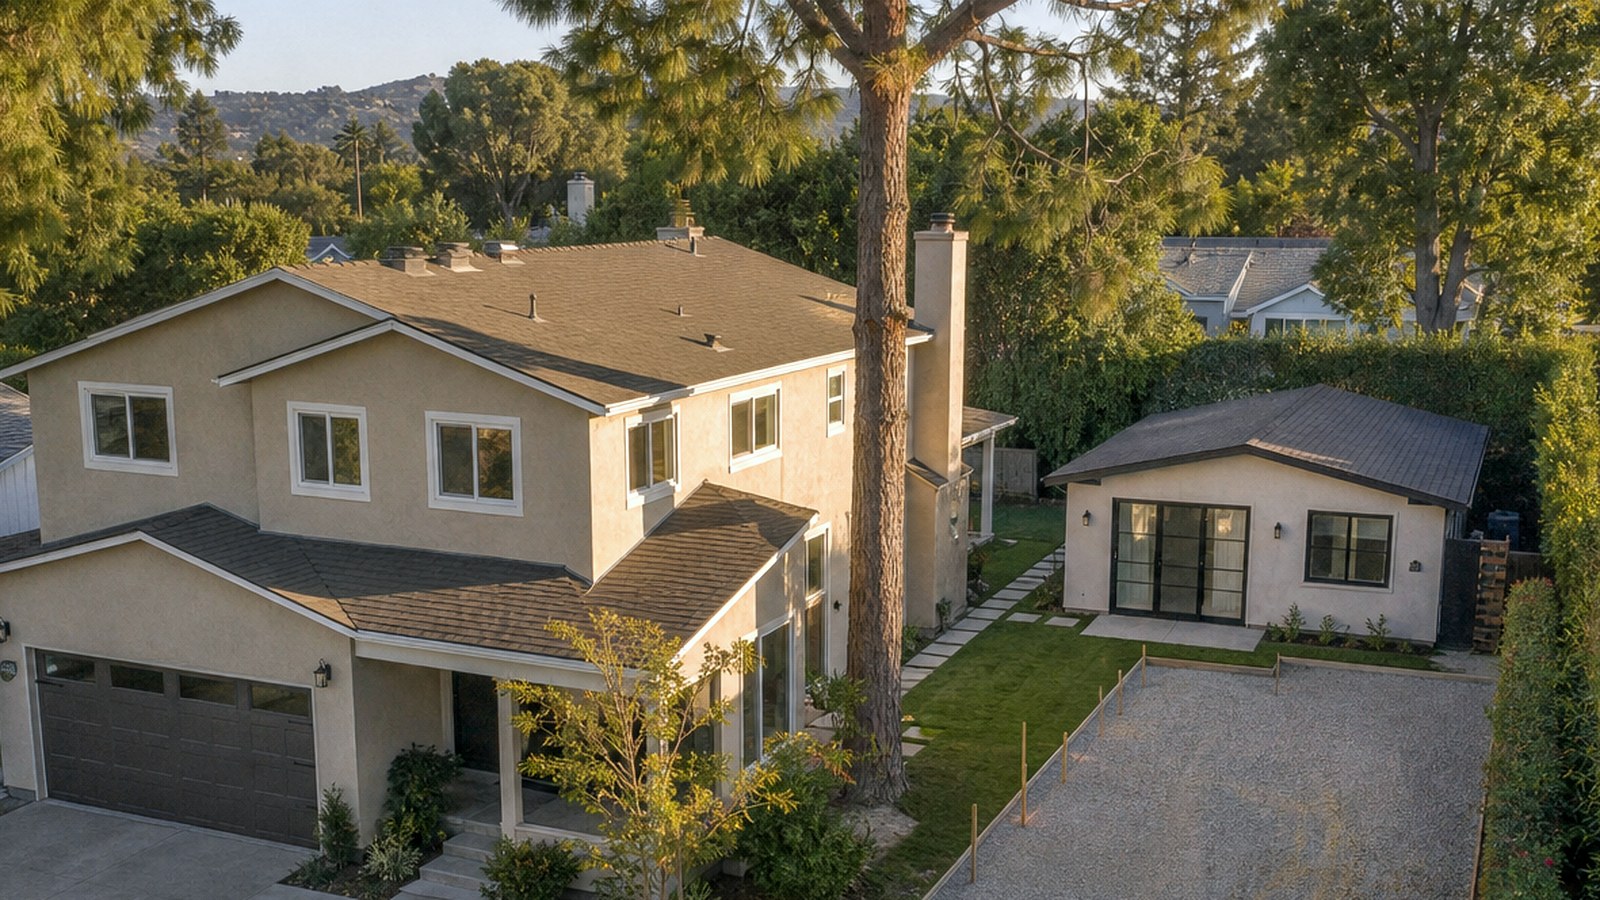
Encino architect ED-1 affordable housing is still a City design package.
Working from Encino does not skip drawings or plan check. Architect coordination is the point of this FAQ—not eligibility or design-build delivery.
Use eligibility pages if you have not qualified yet; use design-build pages if you want one-team construction delivery.
How we work
How 121 Design Build scopes ED-1 affordable housing architect permits.
01
1. Confirm ED-1 eligibility
Architect packaging comes after the pathway fits—not before.
02
2. Build the design set
Architectural drawings aligned to affordable housing program and ED-1 assumptions.
03
3. Coordinate consultants
Engineering and specialty reports under the architect package.
04
4. Submit to City plan check
Complete set first—fewer correction cycles later. City of LA / local AHJ decides.
Honest scope
When architect-framed ED-1 affordable housing permits fit
We map
Architect-led ED-1 affordable housing approvals
Use this page for architect-framed ED-1 affordable housing. Eligibility, ED-1 with a consultant, and affordable housing design-build stay on separate FAQ-land pages.
We do not
No invented fees
We do not invent fees or give legal advice. City of LA / local AHJ decides.
Talk with 121 Design Build about ED-1 affordable housing architect permits.
Call (424) 600-2100 or email info@121designbuild.com. 121 Design Build, 17801 Ventura Blvd, 2nd floor, Encino, CA 91316. We map architect docs and City plan check for ED-1 affordable housing—without inventing dollar amounts.