Los Angeles ADU Standard Plans: New LADBS Checklist


Quick answer: Los Angeles ADU standard plans are now tied to updated LADBS document submittal guidance for new single-family dwelling and accessory dwelling unit standard plan designs, posted by LADBS on July 27, 2026. The guidance tells architects, engineers, designers, builders, and plan owners what to submit when seeking approval of a repeatable SFD or ADU standard plan, including architectural drawings, structural documents, Title 24 energy compliance, green forms, and ePlanLA submission details. For property owners, the main takeaway is that a pre-approved plan can shorten plan check, but it does not eliminate site-specific review for zoning, setbacks, foundations, utilities, fire conditions, and other clearances.
A Los Angeles SFD or ADU standard plan is a repeatable building design that LADBS reviews in advance for code compliance so it can later be adapted to a specific property through a separate permit application.
What changed in Los Angeles ADU standard plans?
The July 27, 2026 LADBS posting updates the document submittal expectations for new SFD and ADU standard plan designs, with the most important change being alignment with the 2026 Los Angeles Residential Code and 2026 Los Angeles Building Code. The current LADBS document says SFDs and ADUs three stories or less must comply with the 2026 Los Angeles Residential Code, while projects over three stories must comply with the 2026 Los Angeles Building Code.
This is not a new state bill or a zoning ordinance. It is an LADBS standard-plan submittal publication for design professionals and builders who want a repeatable SFD or ADU design reviewed for use in Los Angeles. The state-law backdrop is California Government Code Section 65852.27, which requires local agencies to maintain a program for preapproval of ADU plans and provides a 30-day ministerial review pathway for qualifying detached ADU applications that use preapproved plans.
Compared with the older LADBS SFD/ADU standard plan submittal bulletin, the new publication updates code references from the 2023 Los Angeles codes to the 2026 Los Angeles codes, updates the prescriptive wood-frame reference from Information Bulletin P/BC 2023-004 to P/BC 2026-004, and updates the energy compliance software references for the 2025 Residential Standards. The new LADBS document also directs compliance documents to use Climate Zone 9 and lists CBECC-Res Version 2025-2.0.1 or newer and EnergyPro Version 10.0 or newer for approved performance software.
How do Los Angeles ADU standard plans affect property owners?
Los Angeles ADU standard plans can reduce the amount of plan-check time spent reviewing the repeated building design, but the property still has to be checked against its own site conditions. LADBS explains that standard plans are reviewed and pre-approved for compliance with building, residential, and green codes, while staff still review site-specific factors such as zoning-code compliance and foundation requirements when an applicant selects an approved plan.
That distinction matters in real projects. A pre-approved ADU plan may still need a plot plan, setbacks, site drainage, utility coordination, fire sprinkler information, grading or hillside review, methane or high-fire considerations, address assignment, and other agency clearances depending on the lot. The LADBS building permit checklist for standard plans says the permit package must include title sheet and area calculations, plot plan and notes, and a complete copy of the approved standard plan drawings.
For homeowners, developers, and rebuild applicants, the practical question is not only whether a plan is pre-approved. The better question is whether that plan fits the lot, zoning, access, slope, utility capacity, fire conditions, design goals, and budget without expensive redesign after submittal.
Who needs to follow the Los Angeles ADU standard plans checklist?
The checklist primarily affects architects, engineers, designers, builders, and standard plan owners submitting a new SFD or ADU design to LADBS for standard-plan review. It also affects homeowners and property owners indirectly because the quality of the approved standard plan and the site-adaptation package will determine how smoothly a later permit application moves.
LADBS says plans, calculations if applicable, and supporting documents should be submitted online through ePlanLA using the address 1 Standard Plan Way. The work description must identify the SFD/ADU Standard Plan Program and include the story count, bedroom count, options, and square footage. The publication also says a separate project must be submitted for each standard plan design proposed.
For a building permit application using an already approved standard plan, the separate LADBS permit checklist is more property-specific. It calls for owner and applicant information, APN, legal description, zoning, lot area, parking, existing structure information if applicable, setbacks, distance between structures, site drainage, north arrow, adjacent streets, driveway or parking areas, and the approved standard plan drawings.
What documents does LADBS require for SFD and ADU standard plan designs?
LADBS identifies architectural plans, structural plans, plumbing, mechanical and electrical information, calculations, energy documents, material specifications, and green-code forms as the core submittal categories. The publication states that the list is a suggested minimum and that some projects may need fewer documents while others may require additional information during plan check.
Architectural drawings should include floor plans, roof plans, exterior elevations, and cross sections, including variations based on design options. The expanded architectural section calls for fully dimensioned floor plans, roof slopes and roof materials, door and window locations and schedules, stair details when applicable, and fireplace details.
Structural drawings should include foundation plans, floor and roof framing plans, truss plans where applicable, structural framing details, wall sections, post and girder connections, footing and grade beam details, shear wall and holdown details, stair framing, flashing, and material specifications. LADBS also calls for plumbing, electrical, and mechanical information such as HVAC equipment location and capacity, plumbing fixture locations, outlets, switches, smoke detectors, subpanels, and main panels.
For calculations, LADBS calls for structural calculations for vertical and lateral loads signed by a California-licensed architect or engineer, unless the design qualifies for the stated prescriptive wood-frame exception. The current document says a wood-frame SFD or ADU no more than one story in height and designed under Information Bulletin P/BC 2026-004 is exempt from structural calculations and does not require licensed architect or engineer stamps under that exception.
Why does Title 24 matter for Los Angeles ADU permits?
Title 24 matters because every SFD or ADU standard plan must demonstrate energy and green-code compliance before it can be used confidently in permit-ready Los Angeles design. The California Building Standards Commission states that the 2025 California Building Standards Code, California Code of Regulations Title 24, was published July 1, 2025 and became effective January 1, 2026.
For standard plan submittals, LADBS requires Title 24 energy calculations and forms, compliance documents for all design orientations or directions, CF-1R forms and CF-2R or CF-3R forms as applicable, CF-GR and insulation certificates, and performance analysis backup forms. The current LADBS guidance also calls for green forms including GRN 1, GRN 2, GRN 4, GRN 11, GRN 14, GRN 16, and GRN 18R, along with electric vehicle supply wiring, future solar zones, bathroom exhaust fan requirements, drainage and hardscape details, construction waste reduction methods, and slab vapor barrier details.
This is where many “simple” ADU projects become more technical. Orientation, glazing, roof assembly, envelope details, HVAC selections, solar-zone layout, panel capacity, and ventilation all influence whether an ADU design is truly permit-ready or merely drawn.
What should Los Angeles owners do before choosing a pre-approved ADU plan?
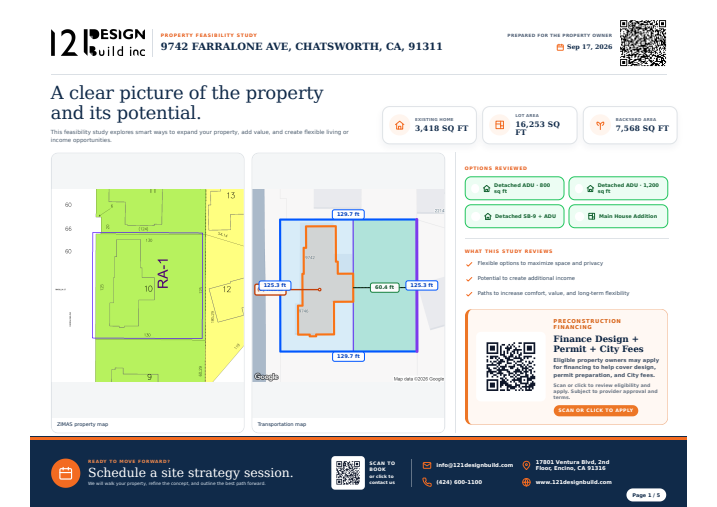
Owners should verify the property first, then choose the plan. Before committing to a pre-approved ADU plan, review zoning, lot dimensions, setbacks, existing structures, parking, utilities, slope, drainage, easements, fire conditions, and any overlay zones shown in ZIMAS or other city records.
The LADBS building permit checklist specifically points applicants to ZIMAS for APN, legal description, zone, and lot or parcel area. It also explains why a pre-approved plan still needs plan check: LADBS reviews the package and issues a permit only after verifying site-specific factors such as zoning-code compliance and foundation requirements.
In practice, the best results come when the design-build team tests the standard plan against the property before submittal. That can prevent late changes to building placement, roof form, drainage, foundation strategy, fire access, utility routing, or energy compliance.
How can 121 Design Build help with Los Angeles ADU standard plans?
121 Design Build helps Los Angeles property owners turn standard-plan concepts into permit-ready, buildable projects by coordinating architecture, code strategy, and construction under one roof. For owners evaluating an ADU, our ADU & JADU team can assess whether a pre-approved plan fits the site or whether a custom ADU will create better value.
For homeowners rebuilding or replacing a residence, our New Construction service can align SFD design with 2026 code requirements, site constraints, and construction realities from the beginning. If the project involves adding to or reworking an existing home, our Addition & Remodel team can evaluate whether an ADU, JADU, addition, or remodel is the strongest path. For lots where added units or property value are the main goal, our SB9 service can help compare ADU and SB 9 strategies.
If you are considering a Los Angeles ADU standard plan, a custom ADU, or a new SFD, contact 121 Design Build to discuss site feasibility, permitting strategy, and a practical path to construction.
Key Takeaways
- LADBS posted updated SFD/ADU standard plan design submittal guidance on July 27, 2026.
- The current publication aligns standard plan designs with the 2026 Los Angeles Residential Code and 2026 Los Angeles Building Code.
- Pre-approved plans can reduce plan-check time, but they still require site-specific zoning, foundation, and permit review.
- Title 24 energy documents, green forms, and all design orientations are central to a complete standard plan submittal.
- Owners should test a standard plan against the property before committing to the design or permit strategy.
Frequently Asked Questions
Does a Los Angeles pre-approved ADU plan skip plan check?
No. A pre-approved ADU plan can streamline review of the repeated building design, but LADBS still checks site-specific conditions before issuing a building permit. Zoning, setbacks, foundation requirements, drainage, utilities, and other clearances may still apply.
What code applies to new SFD and ADU standard plans in Los Angeles?
The current LADBS guidance says SFDs and ADUs three stories or less must comply with the 2026 Los Angeles Residential Code. SFDs and ADUs over three stories must comply with the 2026 Los Angeles Building Code.
Do all ADU standard plans need structural calculations?
Not always. LADBS states that a wood-frame SFD or ADU no more than one story in height and designed under Information Bulletin P/BC 2026-004 is exempt from structural calculations and the licensed stamp requirement described in that exception.
What does a property owner need for a standard plan building permit?
The LADBS building permit checklist calls for a title sheet and area calculations, plot plan and notes, and a complete copy of the approved standard plan drawings. The plot plan must show items such as property lines, setbacks, structure separation, site drainage, north arrow, adjacent streets, and parking areas.
Is a standard plan always better than a custom ADU?
No. A standard plan may be faster when it fits the lot with minimal changes, but a custom ADU can be better for hillside sites, constrained lots, design-sensitive homes, larger rental goals, or complex utility and fire conditions. The right choice depends on site feasibility and project objectives.
Sources
- LADBS: Document Submittal Requirements for New SFD/ADU Standard Plan Designs
- LADBS: Standard Plan Building Permit Submittal Checklist
- LADBS: ADU Standard Plan Program
- California Government Code Section 65852.27
This article is general information from a design-build and permitting perspective and is not legal advice.
#LosAngelesADU #ADUPlans #LADBS #StandardPlans #Title24 #PermitReady #DesignBuild #LAArchitecture #AccessoryDwellingUnit #SFD #LosAngelesPermits #121DesignBuild
Browse Our Related Articles & Blogs
Dive into a wide range of blog posts featuring the latest projects, creative design ideas and innovative sustainable practices. Stay informed with expert industry updates that shape the future of construction.


Frequently Asked Questions
Can’t find the answer you’re looking for? Please contact with our customer service.
Can’t find the answer you’re looking for? Please contact with our customer service.
Ready to build Smarter?
Book your free consultation today and discover how quickly we can turn your ideas into permits and long-term property value. Our team is here to guide you from the first sketch to final approval.