Los Angeles SB 79 Housing Plan Hits Beverly Hills Zoning


Quick answer: The Los Angeles SB 79 housing plan is now reshaping Beverly Hills zoning near planned Metro D Line stations. Beverly Hills adopted an amended Transit-Oriented Development Alternative Plan on June 9, 2026, effective July 1, 2026, that reduces some density on affected single-family parcels while concentrating more multifamily capacity near Wilshire and La Cienega. The change does not automatically redevelop existing duplexes, but it can make qualifying housing and mixed-use projects easier to pursue on eligible residential, commercial, and mixed-use sites.
SB 79 is California’s transit-oriented housing law, codified in Government Code Sections 65912.155 through 65912.162, that requires qualifying housing projects to be allowed near specified transit stops in urban transit counties.
What is the Los Angeles SB 79 housing plan in Beverly Hills?
The Los Angeles SB 79 housing plan in Beverly Hills is a local implementation strategy for California Senate Bill 79 near planned Metro D Line stations. The state law, signed on October 10, 2025, took effect for local agencies on July 1, 2026, and applies to qualifying transit-oriented housing developments near specified rail and bus transit stops.
For Beverly Hills, the key geography is narrow but important: areas within one-quarter mile of the planned Wilshire/La Cienega and Wilshire/Reeves Metro D Line stations. Beverly Hills states that both are Tier 1 transit-oriented development stops under SB 79. Because the city’s population is below 35,000, the city says SB 79’s direct development standards apply within one-quarter mile, not the one-half-mile default that applies in larger cities for some Tier 1 areas.
Under the state default, qualifying sites zoned residential, commercial, or mixed-use within one-quarter mile of a Tier 1 stop must allow at least 120 dwelling units per acre, a height limit no lower than 75 feet, and a residential FAR that is not physically precluded up to 3.5. Beverly Hills’ alternative plan modifies where some of that development capacity lands.
What changed under the Los Angeles SB 79 housing plan?
The Los Angeles SB 79 housing plan changed Beverly Hills from a simple state-law default into a mapped local overlay with different standards by subarea. The amended TODAP adopted June 9, 2026 identifies Area A, Area B, Area C, and Area D standards for eligible housing and mixed-use projects.
Area A remains the base SB 79 standard: 75 feet, 120 dwelling units per acre, and 3.5 FAR. Area B, described by the city as single-family residential exporter sites, is reduced to 44 feet, 60 dwelling units per acre, and 2.5 FAR. Area C, described as adjacency intensifier sites, allows 95 feet, 160 dwelling units per acre, and 4.5 FAR. Area D, described as importer sites, allows 132 feet, 201 dwelling units per acre, and 8.5 FAR.
That is the practical heart of the Beverly Hills plan: some capacity is pulled away from affected single-family areas and reallocated toward mixed-use parcels, especially around the La Cienega gateway area. The city previously described Scenario 3 as the La Cienega Focused, or Gateway, scenario because it concentrates additional density around the Wilshire/La Cienega station.
Do Beverly Hills duplexes automatically become apartment buildings?
No. Beverly Hills duplexes do not automatically become multifamily apartment projects because of SB 79 or the TODAP. The change is about what may be permitted on eligible parcels if a qualifying housing development project is proposed, not a compulsory conversion of existing buildings.
That distinction matters for owners and neighbors. A duplex owner near the applicable Metro station radius may now have a different redevelopment envelope than before, but the project still has to satisfy objective zoning, design, affordability, replacement-unit, and building-code requirements. Beverly Hills also notes that projects requiring demolition of more than two rent-stabilized or price-controlled units occupied within the past seven years are not eligible to use SB 79 development standards.
The local ordinance also added a definition of multi-family housing development as a housing development that includes more than one dwelling unit on a property, while excluding ADUs built under state law or the city’s ADU article from that definition. In plain terms, duplex, small-lot, and infill redevelopment feasibility should now be reviewed parcel by parcel rather than assumed from old zoning labels.
Which Beverly Hills properties are affected by SB 79?
The affected properties are eligible residential, commercial, and mixed-use sites in the mapped TODAP area near the planned Metro D Line stations. Beverly Hills lists many applicable zoning districts in its overlay language, including single-family, multifamily, RMCP, and commercial zones within the Transit-Oriented Development Alternative Plan Overlay Zone.
The city’s own SB 79 page emphasizes that the map is a draft depiction of potentially eligible sites and that SCAG is responsible for the official SB 79 applicability map required by state law. Owners should therefore verify three things before relying on the new standards: the parcel’s mapped TODAP area, the underlying zone and overlay rules, and whether any rent-stabilized or protected housing conditions limit eligibility.
For Los Angeles-area developers, this is not a broad citywide upzone of Beverly Hills. It is a highly specific transit-oriented development Los Angeles issue tied to planned Metro D Line access points and the city’s local alternative plan.
What is the current status of Beverly Hills’ TODAP?
As of July 10, 2026, Beverly Hills’ amended TODAP is in effect but still pending HCD review. Beverly Hills says the City Council first adopted Scenario 3 on January 21, 2026, submitted it to HCD, received an HCD comment letter dated May 8, 2026, and then adopted an amended TODAP by urgency ordinance on June 9, 2026.
The city states that the amended adopted TODAP became effective July 1, 2026, and that HCD has up to 120 days to review the amended plan. Beverly Hills also states that HCD guidance allows an adopted TODAP in place on July 1, 2026 to be treated as valid until HCD provides a comment letter indicating otherwise; if HCD does not approve the plan, the city would need to revise and resubmit it.
This is why owners should not treat the plan as static. The broad direction is clear: more housing capacity near transit. The exact map treatment, standards, and processing requirements may still be refined through HCD review and local follow-up ordinances.
What does this mean for Los Angeles multifamily development?
For Los Angeles multifamily development, Beverly Hills’ SB 79 response shows how transit proximity, state density law, and local design controls now interact. A parcel near a Metro station may have more theoretical capacity than before, but a buildable project still depends on site geometry, protected-unit status, objective design standards, parking strategy, construction type, financing, and entitlement path.
SB 79 projects must include at least five dwelling units and meet the greater of 30 dwelling units per acre or the local minimum density. Beverly Hills’ local standards also state that SB 79 housing development projects with more than 10 units must provide affordable units in addition to complying with the city’s inclusionary requirements. Density bonus Beverly Hills analysis may also be part of the feasibility stack because the city states that SB 79 housing development projects are eligible for density bonus benefits under Government Code Section 65915.
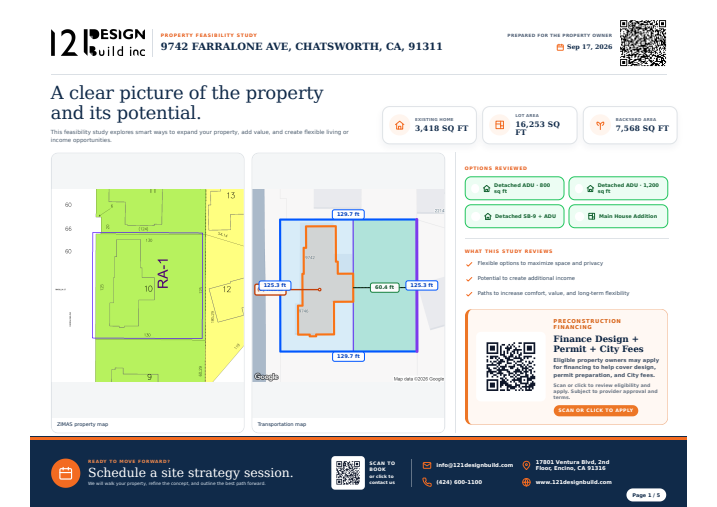
The design-build implication is straightforward: the first winning move is not a rendering. It is a zoning and massing study that tests the TODAP area, FAR, height, unit count, affordability set-aside, replacement-unit obligations, fire and building-code constraints, and likely review path before significant design dollars are spent.
How can 121 Design Build help with Beverly Hills and LA SB 79 projects?
121 Design Build helps Los Angeles-area owners translate zoning opportunity into permit-ready design and construction strategy. For SB 79 and Beverly Hills multifamily zoning, that means starting with a feasibility study, then moving quickly into entitlement-aware architecture, cost-informed design, and coordinated construction planning.
Owners considering larger infill or mixed-use housing should review our New Construction and Commercial Architecture services. If affordability requirements, density bonus strategy, or deed-restricted units are central to the project, our Affordable Housing / ED-1 team can help frame the early design and submittal strategy. For smaller residential sites where an ADU, JADU, addition, or phased redevelopment may be more realistic than full multifamily, see ADU & JADU and Addition & Remodel.
If you own or control a site near a Metro corridor in Beverly Hills, West LA, or the San Fernando Valley, the next step is a parcel-specific feasibility review. Contact 121 Design Build to discuss zoning capacity, design options, and a path toward a permit-ready plan.
Key Takeaways
- SB 79 took effect for local agencies on July 1, 2026 and applies to qualifying housing projects near specified transit stops.
- Beverly Hills adopted an amended TODAP on June 9, 2026 after receiving HCD comments on May 8, 2026.
- The Beverly Hills plan reduces some single-family-area capacity while increasing capacity on selected importer sites near Wilshire/La Cienega.
- Existing duplexes are not automatically redeveloped, but eligible parcels may now support more intensive housing proposals.
- Parcel-specific due diligence is essential because eligibility, rent-stabilized units, objective standards, and HCD review can affect outcomes.
Frequently Asked Questions
What does SB 79 allow in Beverly Hills?
SB 79 allows qualifying housing development projects on eligible residential, commercial, and mixed-use sites near the planned Metro D Line stations. In Beverly Hills, the city states that the direct SB 79 provisions apply within one-quarter mile of the Wilshire/La Cienega and Wilshire/Reeves stations.
What is Beverly Hills’ TODAP?
Beverly Hills’ TODAP is the city’s Transit-Oriented Development Alternative Plan for implementing SB 79 locally. It reallocates some state-created housing capacity from affected single-family areas to selected mixed-use parcels while maintaining overall capacity requirements.
Can a duplex site in Beverly Hills be redeveloped into multifamily housing?
Possibly, but not automatically. A duplex site must be checked against the TODAP map, zoning, protected-unit rules, objective standards, affordability requirements, and building-code constraints before multifamily feasibility can be confirmed.
Is the Beverly Hills SB 79 plan final?
The amended TODAP is effective as of July 1, 2026, but Beverly Hills says it remains pending HCD review. HCD may approve it or provide comments that require further revisions.
Does SB 79 remove all local design review?
No. SB 79 limits conflicting local standards that physically prevent the required height, density, or FAR, but local objective standards and review processes may still apply. Beverly Hills states that objective design standards apply unless they would physically preclude the SB 79 housing development project.
Sources
- California HCD: SB 79 Transit-Oriented Development
- California Legislative Information: SB 79 bill text
- City of Beverly Hills: SB 79 Information
- City of Beverly Hills: Long Range Planning and Policy Efforts
This article is general information from a design-build and permitting perspective and is not legal advice.
#SB79 #LosAngelesHousing #BeverlyHills #MultifamilyHousing #TransitOrientedDevelopment #MetroDLine #LADevelopment #DensityBonus #ZoningUpdate #DesignBuild #AffordableHousing #PermitReady
Browse Our Related Articles & Blogs
Dive into a wide range of blog posts featuring the latest projects, creative design ideas and innovative sustainable practices. Stay informed with expert industry updates that shape the future of construction.


Frequently Asked Questions
Can’t find the answer you’re looking for? Please contact with our customer service.
Can’t find the answer you’re looking for? Please contact with our customer service.
Ready to build Smarter?
Book your free consultation today and discover how quickly we can turn your ideas into permits and long-term property value. Our team is here to guide you from the first sketch to final approval.