LA's Lot Amenity Space Ordinance: How Much Yard an Encino Lot Split or Small Multi-Unit Project Must Keep


Quick answer
Case CPC-2026-4383-CA, item 8 on the November 12, 2026 City Planning Commission agenda, is a proposed Lot Amenity Space ordinance. The draft would require many housing projects with fewer than six units to set aside at least 15 percent of the lot area as outdoor space for active or passive recreation, and it would expand Outdoor Amenity Area rules to more residential zones, including lower-density zones such as R1. As of this writing on November 14, 2026, a written CPC vote, minutes, or action on the item had not been posted. City Planning has posted meeting audio for the November 12 hearing, but that is not the same as a published Commission action. The draft is not adopted law. It would still need City Council adoption, and an effective date, before it changes what an Encino lot must keep as yard.
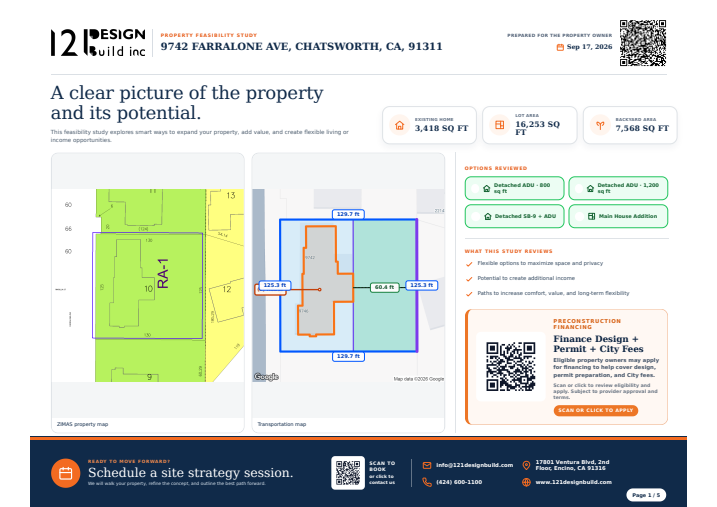
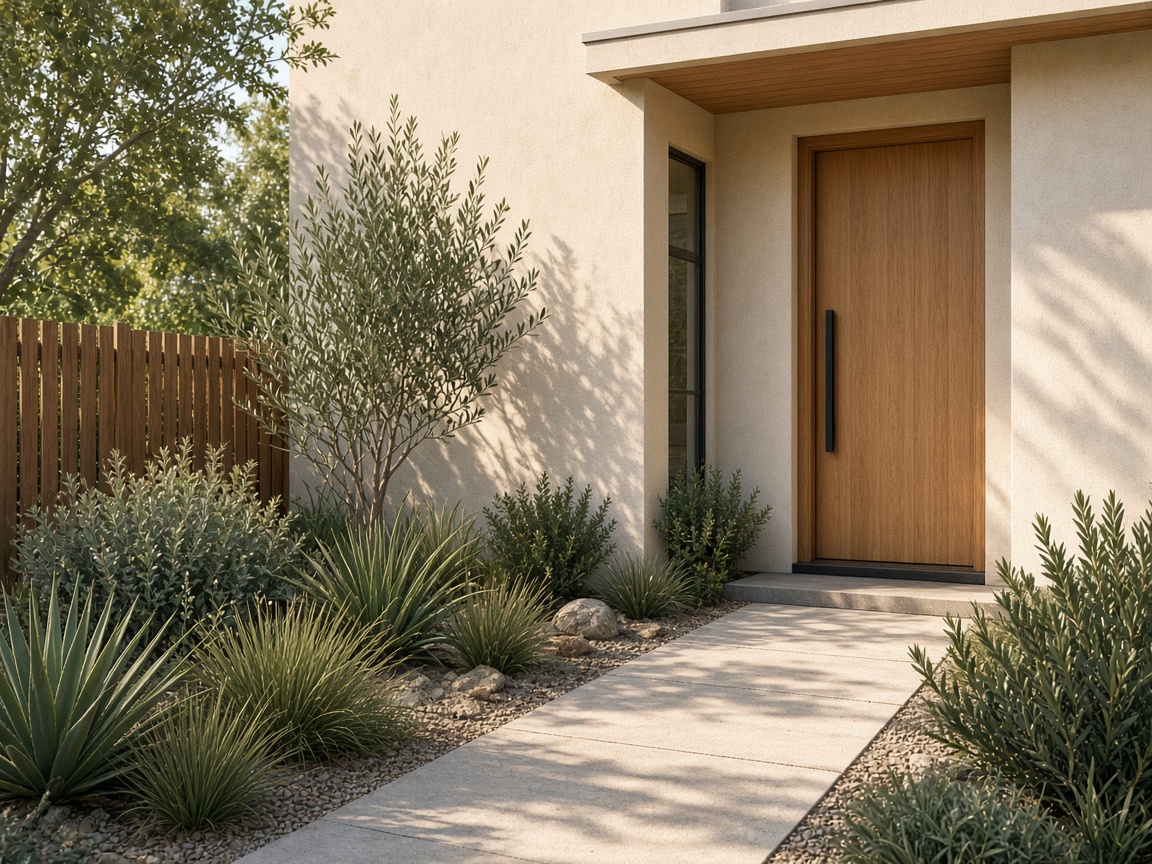
Images are conceptual illustrations, not photographs of an actual project, survey, or 121 Design Build job.

Short definitions
- Lot Amenity Space: in the draft, outdoor area on a lot designated for active or passive recreation and required to meet the ordinance's dimensional, planting, and location standards.
- Outdoor Amenity Area: a related zoning category for outdoor space that may be partly covered or enclosed, such as a patio, porch, balcony, or similar area, subject to standards in LAMC Section 12.21 A.25. The draft footnote says this definition comes from the Landscape and Site Design Ordinance, Council File 24-1399, which was still pending Council adoption when the draft was published.
- Usable open space (six or more units): the City's existing-style per-unit open space track that the draft would keep for new construction of six or more dwelling units.
Key Takeaways
- A published CPC action on CPC-2026-4383-CA had not been posted as of November 14, 2026. The ordinance is not law until Council adopts it and it takes effect.
- The draft would require at least 15 percent of the lot area as Lot Amenity Space for a housing project that is not subject to the six-or-more-unit open space rule.
- Draft minimum width is 15 feet, or 6 feet on an individual lot of 2,500 square feet or smaller. At least 50 percent would have to be at ground level or the first habitable-room level, and at least 25 percent landscaped with living plant material.
- The draft does not create a separate SB 9 or ADU formula. Subdivision projects with more than one lot could meet the requirement as common open space for the whole site.
- Design the yard, access, and buildings together before you lock a floor plan or a parcel map.
What did the City Planning Commission do on November 12?
The official agenda asked the Commission to recommend that City Council adopt a Lot Amenity Ordinance amending LAMC Sections 12.03 and 12.21, define and establish Lot Amenity Space standards, and expand the definition of Outdoor Amenity Areas to all zones that allow residential uses. The agenda listed December 31, 2026 as the last day to act on the CPC case.
As of November 14, 2026, City Planning's posted November 12 materials included an agenda with links to meeting audio, including a combined recording for items 6, 7, and 8. Independent coverage on CityHallPass, updated November 13, 2026, likewise reported that minutes and actions had not been posted and listed the item outcome as not posted yet. This article does not treat the hearing audio as a substitute for a written Commission action. Until an official action is posted, and until Council adopts an ordinance, plan against the draft as a proposal that can still change.
How much yard would the draft require, and what would count?
For a housing project not subject to the six-or-more-unit rule, the September 2026 draft would require a minimum of 15 percent of the lot area as Lot Amenity Space. That space may be provided entirely as private open space on an individual lot or, for a subdivision with more than one lot, as common open space accessible to the occupants of all lots on the project site. If common open space is required as part of a Small Lot Subdivision Project, the draft says the easement must meet the Small Lot Map Standards.
The draft standards are specific:
- Minimum horizontal dimension of 15 feet, or 6 feet if provided on an individual lot of 2,500 square feet or smaller.
- At least 50 percent of the required space located on the ground level or the first habitable-room level.
- At least 25 percent landscaped with living plant material, including trees, shrubs, grasses, and groundcover.
- The space may be located anywhere on a lot and may include required yards or setbacks, Outdoor Amenity Areas, and required common open space, but only if each of those overlapping standards is also met.
- The space must be outdoors and open to the sky, except that structures may project no more than three feet into it, with a minimum eight-foot vertical clearance under the projection, except as provided in LAMC Section 12.22 C.20.(b).
The draft definition of Outdoor Amenity Area excludes storage, vehicle parking or circulation, utility or mechanical areas, trash enclosures, and similar ancillary uses. Outdoor dining areas would not count as Outdoor Amenity Areas. Portions that meet the Section 12.21 A.25 standards would be excluded from floor-area and height calculations. City Planning's fact sheet describes that expansion as covering additional residential zones, including R1 and other lower-density zones, and as applying to qualifying unenclosed spaces such as covered patios, porches, balconies, and walkways.
A different track would remain for new construction that adds floor area and units and contains six or more dwelling units: 100 square feet of usable open space for each unit with fewer than three habitable rooms, 125 square feet for three habitable rooms, and 175 square feet for more than three habitable rooms. Do not apply the 15 percent rule and the per-unit rule interchangeably.
How would this affect an Encino lot split, ADU, or small multi-unit project?
The draft does not name SB 9 urban lot splits or ADUs as special exceptions or as automatic triggers. Its test is whether the work is a housing project that is not subject to the six-or-more-unit open space rule. For a subdivision that creates more than one lot, the 15 percent may be provided as shared common space across the project site, not only as a private yard on each new parcel. That is the main lot-split implication in the text itself. Whether a particular Encino SB 9 split, backyard ADU, or duplex counts as a "housing project" under this section is a site-specific code question, not something this article can guarantee.
For the proposed lot-split rules themselves, see our November 10 HOME Act / SB 9 article. For the related November 12 items on ADU condominium sales and the Starter Home Bonus Program, see our November 5 ADU condo post and November 7 starter-home post. Those articles cover different ordinances. This one is about the yard and outdoor-space standards.
Who should design the yard, and when?
Do not treat the open area as leftover space after the building is drawn. Hire an architect or design-build team to set the building, access, and outdoor area together; a landscape architect for planting, patios, and any Outdoor Amenity Area that must stay open or only partly covered; a licensed land surveyor to confirm lot area and future parcel lines; and a civil engineer for drainage, utilities, and grade. If you are considering a split, design a layout that works under today's rules and a clearly labeled alternative that tests the 15 percent draft standard.
How 121 Design Build can help
121 Design Build is based in Encino and works with homeowners on ADU, lot, and small multi-unit design, permitting, and construction. We can review how much outdoor area your current layout leaves, and how a draft 15 percent Lot Amenity Space standard would change it, without treating the proposal as adopted law. Call (424) 600-2100 or visit 17801 Ventura Blvd, 2nd floor, Encino.
FAQ
Is the Lot Amenity Space ordinance already in effect?
No. As of November 14, 2026, a written CPC action had not been posted, and City Council would still have to adopt any ordinance before it takes effect.
Does every Encino yard already have to be 15 percent Lot Amenity Space?
No. The 15 percent figure is in the draft, and it would apply to housing projects not covered by the six-or-more-unit open space rule. Existing yards are not automatically reclassified by this article.
Can a required side yard count?
The draft would allow Lot Amenity Space to include required yards or setbacks only if the Lot Amenity Space standards and the yard or setback standards are both met, including the minimum width and the open-to-the-sky rules.
Is a covered patio the same thing as Lot Amenity Space?
Not automatically. A qualifying Outdoor Amenity Area may count toward Lot Amenity Space only if both sets of standards are met. Lot Amenity Space generally must remain open to the sky, with only limited projections.
Sources
- Official City Planning Commission Agenda, November 12, 2026 (CPC-2026-4383-CA)
- City Planning Commission November 12, 2026 agenda packet with meeting audio links
- CityHallPass: November 12, 2026 CPC meeting summary (updated November 13, 2026; outcome not posted)
- Draft Lot Amenity Space / Citywide Code Amendments ordinance (official City Planning PDF)
- Official Missing Middle LA Fact Sheet (Lot Amenity Space and Outdoor Amenity Area discussion)
- LA City Planning: Missing Middle LA Public Hearing (draft links and Council-approval next step)
This article is general information, not legal advice. The draft can change, and a CPC recommendation would still require City Council adoption. Confirm current code, any adopted text, effective dates, and your property's requirements with the City and with qualified professionals.
#LotAmenitySpace #MissingMiddleLA #EncinoADU #LotSplit #121DesignBuild
Browse Our Related Articles & Blogs
Dive into a wide range of blog posts featuring the latest projects, creative design ideas and innovative sustainable practices. Stay informed with expert industry updates that shape the future of construction.


Frequently Asked Questions
Can’t find the answer you’re looking for? Please contact with our customer service.
Can’t find the answer you’re looking for? Please contact with our customer service.
Ready to build Smarter?
Book your free consultation today and discover how quickly we can turn your ideas into permits and long-term property value. Our team is here to guide you from the first sketch to final approval.